Cozy 3-bedroom 2 bath home with open concept. Large eat in kitchen area with gas stove and plenty of space for entertaining. Living room with ample space for the holidays and special occasions. Home is backed into a greenbelt allowing for privacy in the back. Large master bedroom with bump out windows and large walk-in master closet. Secondary bedrooms are spacious with plenty of closet space or make it into an office. Subdivision is located close to Randolph air force base as well as conveniently located to the shops and highway access without the traffic and noise. Low tax rate in this area.
For sale
Price cut: $7K (9/22)
$233,000
4007 Josephs, Converse, TX 78109
3beds
1,565sqft
Single Family Residence
Built in 2018
5,401 Square Feet Lot
$230,900 Zestimate®
$149/sqft
$20/mo HOA
What's special
Gas stoveLarge walk-in master closetOpen concept
- 46 days
- 49
- 7
Zillow last checked:
Listing updated:
Listed by:
Henry Shamdas TREC #706125 (210) 896-5201,
LPT Realty LLC
Source: LERA MLS,MLS#: 2013775
Facts & features
Interior
Bedrooms & bathrooms
- Bedrooms: 3
- Bathrooms: 2
- Full bathrooms: 2
Primary bedroom
- Features: Walk-In Closet(s), Full Bath
- Area: 195
- Dimensions: 15 x 13
Bedroom 2
- Area: 100
- Dimensions: 10 x 10
Bedroom 3
- Area: 100
- Dimensions: 10 x 10
Primary bathroom
- Features: Tub/Shower Separate
- Area: 104
- Dimensions: 13 x 8
Dining room
- Area: 168
- Dimensions: 12 x 14
Kitchen
- Area: 182
- Dimensions: 14 x 13
Living room
- Area: 225
- Dimensions: 15 x 15
Heating
- Central, Electric, Natural Gas
Cooling
- 13-15 SEER AX, Central Air
Appliances
- Included: Built-In Oven, Microwave, Range, Gas Cooktop, Refrigerator, Dishwasher, Plumbed For Ice Maker, Gas Water Heater
- Laundry: Main Level, Washer Hookup, Dryer Connection
Features
- One Living Area, Separate Dining Room, Eat-in Kitchen, Breakfast Bar, 1st Floor Lvl/No Steps, Open Floorplan, High Speed Internet, All Bedrooms Downstairs, Telephone, Walk-In Closet(s), Master Downstairs, Ceiling Fan(s)
- Flooring: Carpet, Vinyl
- Windows: Window Coverings
- Has basement: No
- Has fireplace: No
- Fireplace features: Not Applicable
Interior area
- Total interior livable area: 1,565 sqft
Property
Parking
- Total spaces: 2
- Parking features: Two Car Garage
- Garage spaces: 2
Features
- Levels: One
- Stories: 1
- Pool features: None
Lot
- Size: 5,401 Square Feet
Details
- Parcel number: 050902560110
Construction
Type & style
- Home type: SingleFamily
- Property subtype: Single Family Residence
Materials
- Brick, Fiber Cement
- Foundation: Slab
- Roof: Heavy Composition
Condition
- Pre-Owned
- New construction: No
- Year built: 2018
Details
- Builder name: Bella Vista
Utilities & green energy
- Electric: CPS
- Gas: CPS
- Sewer: SAWS, Sewer System
- Water: SAWS
- Utilities for property: Cable Available, City Garbage service
Green energy
- Water conservation: Water-Smart Landscaping
Community & HOA
Community
- Features: None
- Security: Smoke Detector(s), Prewired
- Subdivision: Ackerman Gardens Unit-2
HOA
- Has HOA: Yes
- HOA fee: $240 annually
- HOA name: ACKERMAN MEADOWS
Location
- Region: Converse
Financial & listing details
- Price per square foot: $149/sqft
- Tax assessed value: $253,940
- Annual tax amount: $4,139
- Price range: $233K - $233K
- Date on market: 9/3/2026
- Cumulative days on market: 47 days
- Listing terms: Conventional,FHA,VA Loan,Cash
Estimated market value
$230,900
$219,000 - $242,000
$1,586/mo
Price history
| Date | Event | Price |
|---|---|---|
| 9/22/2026 | Price change | $233,000-2.9%$149/sqft |
Source:  LERA MLS #2013775 Report a problem LERA MLS #2013775 Report a problem | ||
| 9/3/2026 | Listed for sale | $240,000$153/sqft |
Source: LERA MLS #2013775 Report a problem | ||
| 12/29/2018 | Sold | -- |
Source: Agent Provided Report a problem | ||
Public tax history
| Year | Property taxes | Tax assessment |
|---|---|---|
| 2025 | $1,472 -36.2% | $253,940 -3.6% |
| 2024 | $2,306 -2.6% | $263,310 +5.1% |
| 2023 | $2,366 -32.4% | $250,422 +10% |
| 2022 | $3,502 +0.7% | $227,656 +10% |
| 2021 | $3,479 | $206,960 +6.1% |
| 2020 | $3,479 -2.5% | $195,130 +1.3% |
| 2019 | $3,568 | $192,620 +702.6% |
| 2018 | $3,568 | $24,000 |
Find assessor info on the county website
Monthly payment
Est. payment
Payment breakdown
Explore the cost of this home by adjusting the details. Changes won't be saved.Climate risks
Neighborhood: 78109
Nearby schools
Schools provided by the listing agent
- Elementary: Woodlake
- Middle: Metzger
- High: Wagner
- District: Judson
Source: LERA MLS. This data may not be complete. We recommend contacting the local school district to confirm school assignments for this home.
Similar homes
- $245,9003 bd2 ba1.5k sqft7610 STERLING MNR, Converse, TX 78109For Sale
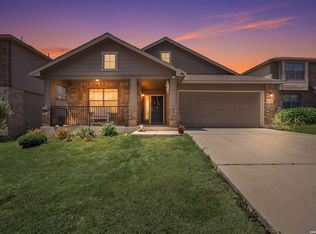
 MLS ID #2012807, Jennifer Ward TREC #621646, Keller Williams Legacy. LERA MLS
 - $234,9003 bd2 ba1.7k sqft8506 Sea Rim, Converse, TX 78109For Sale
 MLS ID #2002506, Irma Gutz TREC #606423, Brigette Neal. LERA MLS
 - $248,5004 bd3 ba2k sqft3613 Snowbird, Converse, TX 78109For Sale
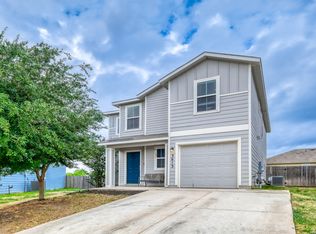 MLS ID #1956596, Cata Luna TREC #833252, Orchard Brokerage. LERA MLS
 - $219,0003 bd2 ba1.5k sqft8642 Trona Mine, Converse, TX 78109For Sale
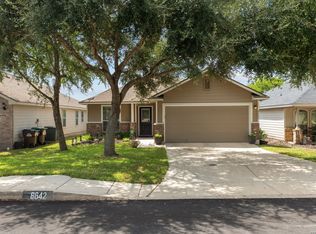 MLS ID #2014048, Samantha Vandenheuvel TREC #789547, Exquisite Properties, LLC. LERA MLS
 - $218,2503 bd3 ba1.9k sqft7602 PALOMINO CV, San Antonio, TX 78244For SaleMLS ID #2011108, Araceli Gonzalez TREC #710913, Orchard Brokerage. LERA MLS
- $210,0003 bd2 ba1.4k sqft5434 MALAKOFF DR, Converse, TX 78109For SaleMLS ID #2005543, Alex Garcia TREC #749211, Real Broker, LLC. LERA MLS
- $219,0003 bd2 ba1.5k sqft9703 Copper Oak, Converse, TX 78109For SaleMLS ID #2013000, Zack Hart TREC #808326, eXp Realty. LERA MLS
- $255,0003 bd2 ba1.4k sqft10907 Airmen Dr, Converse, TX 78109For SaleMLS ID #1997857, Robert Saenz TREC #553208, Xsellence Realty. LERA MLS
- $255,0004 bd2 ba1.9k sqft8147 SLEEPY BRK, San Antonio, TX 78244For SaleMLS ID #2022207, Aden Stiles TREC #699239, Keller Williams Heritage. LERA MLS
- $199,9993 bd2 ba1.5k sqft4403 Ivan Dr, San Antonio, TX 78244For SaleMLS ID #2012080, Jacqueline Oldbury TREC #723522, Premier Realty Group Platinum. LERA MLS
- $259,9993 bd2 ba1.5k sqft4134 Winchester, Converse, TX 78109For SaleMLS ID #1937907, Jodie Benhardt TREC #706868, Keller Williams Heritage. LERA MLS
- $287,0003 bd4 ba1.9k sqft4318 ADMIRALS BND, Converse, TX 78109For SaleMLS ID #2022724, Heather Kyser TREC #733101, Central Metro Realty. LERA MLS
- $239,0004 bd3 ba1.7k sqft4606 Acclaim Ct, San Antonio, TX 78244For SaleMLS ID #1970302, Shane Neal TREC #608871, eXp Realty. LERA MLS
- $273,5003 bd3 ba1.8k sqft6814 Turnpike, Converse, TX 78109For SaleMLS ID #1964585, Esmeralda Ramahi TREC #736216, Our Texas Real Estate. LERA MLS
- $245,0003 bd2 ba1.4k sqft7202 Rosada way, San Antonio, TX 78218For SaleMLS ID #2010985, Anika Schweiger TREC #705282, Connect Realty.com. LERA MLS
- $275,0004 bd2 ba2.2k sqft9814 Common Law, Converse, TX 78109For SaleMLS ID #2021382, Misti Rios TREC #572999, Keller Williams Heritage. LERA MLS
- $215,0003 bd2 ba1.2k sqft6403 Ignacio Court, San Antonio, TX 78220For SaleMLS ID #1949204, Christopher Bruce TREC #729257, Phyllis Browning Company. LERA MLS
- $257,0004 bd2 ba1.7k sqft2611 LIVE OAK PASS, San Antonio, TX 78244For SaleMLS ID #2004708, Genevieve Cavazos TREC #711602, AXIS Brokerage. LERA MLS
- $250,0004 bd2 ba1.5k sqft7702 PRESCOTT PL, San Antonio, TX 78218For SaleMLS ID #2012870, Leticia Gomez TREC #658027, Orchard Brokerage. LERA MLS
- $209,0003 bd2 ba1.5k sqft7807 Pecan Hts, San Antonio, TX 78244For SaleMLS ID #2003098, Arthur Sable TREC #628151, Keller Williams Legacy. LERA MLS
