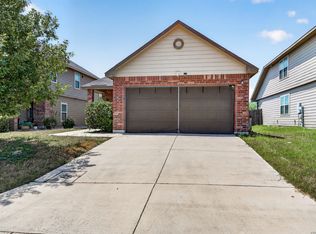
New Bella Vista home in Ackerman Meadows! McKinney plan 2430qft. This home features an open layout with a gameroom and all bedrooms upstairs. In the grand kitchen you'll find a gas stove, granite countertops, 42" upper cabinets, and tile backsplash. Expect to see vinyl plank flooring in all wet areas and family room. The master suite has a tray ceiling and a walk in shower with tile surround. This home is complete with a covered back patio.
This property is not currently displayed as for sale or rent on Zillow. This may be different from what's on other websites or public sources.