*Brand New Roof!* Fresh, inviting, and thoughtfully updated, this beautiful two-story home offers spacious living areas, versatile spaces, and a backyard ready to become your own private retreat. All-new paint and light upgrades throughout create a clean, refreshed feel, while generously sized rooms provide plenty of room to live and entertain. The entry opens to soaring ceilings and a light-filled formal living room, setting the tone for the bright, open feel throughout the home. The well-appointed kitchen features quartz countertops, a stylish backsplash, new fixtures, abundant cabinetry, and ample prep space. It flows seamlessly into the breakfast area and formal dining room, which could easily be reimagined as a secondary living space. Downstairs, the private primary suite offers a spacious bath with new fixtures, a double vanity, garden tub, and walk-in shower. Upstairs, three additional large bedrooms, two full baths, and a versatile flex room provide plenty of space for loved ones, guests, work, or play. Outside, a covered patio overlooks the spacious backyard, offering a blank canvas for your vision-whether that means adding a pool, creating an outdoor entertaining area, or designing the backyard retreat you've always wanted. With its fresh updates, flexible floor plan, and generous spaces, this home is ready for its next chapter.
For sale
Price cut: $10K (10/5)
$315,000
2611 Lyra Cv, Converse, TX 78109
4beds
3,007sqft
Single Family Residence
Built in 2008
6,403 Square Feet Lot
$312,000 Zestimate®
$105/sqft
$39/mo HOA
What's special
Stylish backsplashBrand new roofSpacious backyardNew fixturesFormal dining roomQuartz countertopsCovered patio
- 34 days
- 220
- 24
Zillow last checked:
Listing updated:
Listed by:
Michael Gonzales TREC #808113 (210) 693-9903,
eXp Realty
Source: LERA MLS,MLS#: 2013618
Facts & features
Interior
Bedrooms & bathrooms
- Bedrooms: 4
- Bathrooms: 4
- Full bathrooms: 3
- 1/2 bathrooms: 1
Primary bedroom
- Features: Walk-In Closet(s), Ceiling Fan(s), Full Bath
- Area: 240
- Dimensions: 16 x 15
Bedroom 2
- Area: 252
- Dimensions: 18 x 14
Bedroom 3
- Area: 165
- Dimensions: 15 x 11
Bedroom 4
- Area: 168
- Dimensions: 14 x 12
Primary bathroom
- Features: Tub/Shower Separate, Double Vanity, Soaking Tub
- Area: 72
- Dimensions: 9 x 8
Dining room
- Area: 324
- Dimensions: 18 x 18
Kitchen
- Area: 168
- Dimensions: 14 x 12
Living room
- Area: 252
- Dimensions: 21 x 12
Heating
- Central, Electric
Cooling
- Central Air
Appliances
- Included: Microwave, Range, Refrigerator, Dishwasher
- Laundry: Main Level, Laundry Room, Washer Hookup, Dryer Connection
Features
- Two Living Area, Separate Dining Room, Eat-in Kitchen, Two Eating Areas, Kitchen Island, Breakfast Bar, High Ceilings, Walk-In Closet(s), Master Downstairs, Ceiling Fan(s), Chandelier, Solid Counter Tops
- Flooring: Ceramic Tile, Vinyl
- Windows: Window Coverings
- Has basement: No
- Has fireplace: No
- Fireplace features: Not Applicable
Interior area
- Total interior livable area: 3,007 sqft
Property
Parking
- Total spaces: 2
- Parking features: Two Car Garage, Attached
- Attached garage spaces: 2
Features
- Levels: Two
- Stories: 2
- Pool features: None, Community
Lot
- Size: 6,403 Square Feet
Details
- Parcel number: 050902130490
Construction
Type & style
- Home type: SingleFamily
- Property subtype: Single Family Residence
Materials
- Brick, Siding
- Foundation: Slab
- Roof: Composition
Condition
- Pre-Owned
- New construction: No
- Year built: 2008
Utilities & green energy
- Sewer: Sewer System
- Water: Water System
Community & HOA
Community
- Features: Jogging Trails
- Subdivision: Horizon Pointe
HOA
- Has HOA: Yes
- HOA fee: $470 annually
- HOA name: HORIZON POINT HOA
Location
- Region: Converse
Financial & listing details
- Price per square foot: $105/sqft
- Tax assessed value: $310,000
- Annual tax amount: $5,652
- Price range: $315K - $315K
- Date on market: 9/2/2026
- Cumulative days on market: 35 days
- Listing terms: Conventional,FHA,VA Loan,Cash
Estimated market value
$312,000
$296,000 - $328,000
$2,146/mo
Price history
| Date | Event | Price |
|---|---|---|
| 10/5/2026 | Price change | $315,000-3.1%$105/sqft |
Source:  LERA MLS #2013618 Report a problem LERA MLS #2013618 Report a problem | ||
| 9/17/2026 | Price change | $325,000-1.5%$108/sqft |
Source: LERA MLS #2013618 Report a problem | ||
| 9/2/2026 | Listed for sale | $330,000+50.1%$110/sqft |
Source: LERA MLS #2013618 Report a problem | ||
| 4/28/2026 | Sold | -- |
Source: LERA MLS #1943593 Report a problem | ||
| 3/23/2026 | Pending sale | $219,900$73/sqft |
Source: LERA MLS #1943593 Report a problem | ||
| 2/24/2026 | Listed for sale | $219,900$73/sqft |
Source: LERA MLS #1943593 Report a problem | ||
| 5/26/2020 | Listing removed | $1,995$1/sqft |
Source: American Homes 4 Rent Report a problem | ||
| 5/14/2020 | Listed for rent | $1,995+11.1%$1/sqft |
Source: American Homes 4 Rent Report a problem | ||
| 4/28/2018 | Listing removed | $1,795$1/sqft |
Source: American Homes 4 Rent Report a problem | ||
| 3/23/2018 | Listed for rent | $1,795+2.6%$1/sqft |
Source: American Homes 4 Rent Report a problem | ||
| 11/15/2017 | Listing removed | $1,750$1/sqft |
Source: American Homes 4 Rent Report a problem | ||
| 10/19/2017 | Listed for rent | $1,750+1.4%$1/sqft |
Source: American Homes 4 Rent Report a problem | ||
| 11/25/2016 | Listing removed | $1,725+3%$1/sqft |
Source: American Homes 4 Rent Report a problem | ||
| 9/19/2015 | Listing removed | $1,675$1/sqft |
Source: AH4R Management-TX LLC Report a problem | ||
| 9/10/2015 | Listed for rent | $1,675+4.7%$1/sqft |
Source: American Homes 4 Rent Report a problem | ||
| 9/18/2013 | Listing removed | $1,600$1/sqft |
Source: American Homes 4 Rent Report a problem | ||
| 8/24/2013 | Listed for rent | $1,600$1/sqft |
Source: AH4R Management - TX LLC #1017653 Report a problem | ||
| 7/9/2013 | Sold | -- |
Source: Public Record Report a problem | ||
| 8/28/2008 | Sold | -- |
Source: LERA MLS #709215 Report a problem | ||
Public tax history
| Year | Property taxes | Tax assessment |
|---|---|---|
| 2025 | $5,665 -6.1% | $310,000 -3.3% |
| 2024 | $6,033 -11.7% | $320,590 -11.7% |
| 2023 | $6,830 -1.1% | $363,000 +8.7% |
| 2022 | $6,906 +30% | $334,000 +31.5% |
| 2021 | $5,313 | $254,000 +1.6% |
| 2020 | $5,313 -5.7% | $250,000 -2% |
| 2019 | $5,632 | $255,000 +18.1% |
| 2018 | $5,632 +9.9% | $216,000 -4% |
| 2017 | $5,125 +7.3% | $225,000 +9.7% |
| 2016 | $4,776 +39% | $205,170 +6.9% |
| 2015 | $3,437 | $192,000 +3.2% |
| 2014 | $3,437 | $186,070 -2.2% |
| 2013 | -- | $190,240 -0.8% |
| 2012 | -- | $191,840 |
| 2011 | -- | $191,840 -11.4% |
| 2010 | -- | $216,640 +4.7% |
| 2009 | -- | $206,980 +808.1% |
| 2008 | -- | $22,792 |
Find assessor info on the county website
Monthly payment
Est. payment
Payment breakdown
Explore the cost of this home by adjusting the details. Changes won't be saved.Climate risks
Neighborhood: 78109
Nearby schools
Schools provided by the listing agent
- Elementary: Masters Elementary
- Middle: Metzger
- High: Wagner
- District: Judson
Source: LERA MLS. This data may not be complete. We recommend contacting the local school district to confirm school assignments for this home.

Similar homes
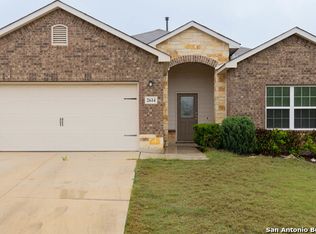
- $300,0003 bd3 ba2.4k sqft6706 San Miguel Way, Converse, TX 78109For Sale
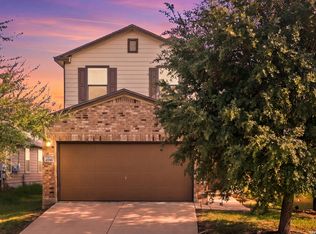
 MLS ID #2000039, Eugene Sutton TREC #819709, Real Broker, LLC. LERA MLS
 - $330,0005 bd4 ba3.6k sqft3810 HATWIG FLDS, Converse, TX 78109For Sale
 MLS ID #2002683, Basil Franz TREC #610586, Buy Sell Rent Realty, LLC. LERA MLS
 - $319,0003 bd3 ba2.5k sqft4214 Loring Park, Converse, TX 78109For Sale
 MLS ID #2012356, Richard Todd TREC #700317, Keller Williams Heritage. LERA MLS
 - $260,0004 bd3 ba2.5k sqft6734 Lucky Fields, Converse, TX 78109For Sale
 MLS ID #2008591, Jeannie Smith TREC #765096, Davidson Properties, Inc.. LERA MLS
 - $299,0004 bd3 ba2.2k sqft10202 Chuck Wagon Ct, Converse, TX 78109For SaleMLS ID #2013292, Yasmina Slaughter TREC #699983, Option One Real Estate. LERA MLS
- $335,0004 bd4 ba2.7k sqft6022 Snorkel Sq, Converse, TX 78109For SaleMLS ID #2012290, Trisha Cobb TREC #842043, Levi Rodgers Real Estate Group. LERA MLS
- $345,0005 bd3 ba2.9k sqft5138 Papalote Garden, Converse, TX 78109For SaleMLS ID #1993088, Cynthia Aguilar TREC #806071, Exquisite Properties, LLC. LERA MLS
- $335,0004 bd3 ba2.5k sqft13310 Antelope, St Hedwig, TX 78152For SaleMLS ID #2021823, Sean Blanchard TREC #628118, Becker Properties, LLC. LERA MLS
- $315,0004 bd3 ba2.6k sqft5822 Tranquil Dawn, San Antonio, TX 78218For SaleMLS ID #1997894, Shelly Lozano TREC #679696, LPT Realty, LLC. LERA MLS
- $265,0004 bd3 ba2.7k sqft423 DONALAN DR, Converse, TX 78109For SaleMLS ID #1997243, Jeff Bradley TREC #592189, Patriot Realty. LERA MLS
- $364,0004 bd4 ba3.2k sqft9727 Krier Ct, Converse, TX 78109For SaleMLS ID #1955474, Sofia Sanford TREC #802755, Exquisite Properties, LLC. LERA MLS
- $230,0004 bd3 ba2.1k sqft8030 CHESTNUT CEDAR DR, Converse, TX 78109For SaleMLS ID #2015579, Ernesto Losoya TREC #676830, Real Broker, LLC. LERA MLS
- $269,9004 bd3 ba2.6k sqft7611 Cedar Farm, San Antonio, TX 78239For SaleMLS ID #2015563, Alan Greulich TREC #676414, eXp Realty. LERA MLS
- $249,0003 bd3 ba2k sqft7002 Laguna Beach, Converse, TX 78109For SaleMLS ID #2007675, Dylan Thomas TREC #701275, Davidson Properties, Inc.. LERA MLS
- $260,0004 bd3 ba2.1k sqft7706 Fallen Pine, Converse, TX 78109For SaleMLS ID #1990722, Lottie Moon TREC #750325, Texas Premier Realty. LERA MLS
- $284,9003 bd2 ba1.8k sqft10651 ERINITA WAY, Converse, TX 78109For SaleMLS ID #1967717, Krystal Warnock TREC #742279, Option One Real Estate. LERA MLS
- $324,9984 bd4 ba2.8k sqft3734 Grissom Oaks, San Antonio, TX 78251For SaleMLS ID #2020223, Jesse Landin TREC #637896, Redfin Corporation. LERA MLS
- $274,9005 bd2 ba2k sqft10421 Macarthur, Converse, TX 78109For SaleMLS ID #1955411, Vilma Pineda TREC #736499, Real Broker, LLC. LERA MLS
- $324,9904 bd3 ba2.7k sqft111 KYLE CV, Universal City, TX 78148For SaleMLS ID #1996135, Christopher Marti TREC #628996, Keller Williams City-View. LERA MLS
- $250,0003 bd3 ba1.8k sqft9414 Lookover Bay, Converse, TX 78109For SaleMLS ID #2017508, Stephanie Rodriguez TREC #701644, Fathom Realty. LERA MLS
