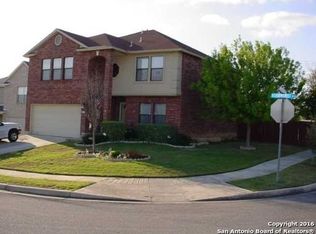
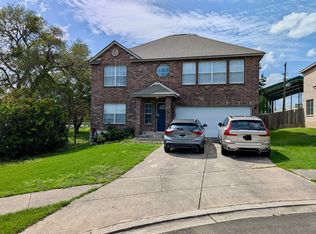
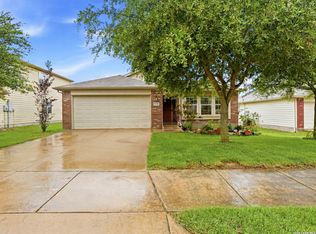
Charming 4-bedroom, 2.5-bath home located in a quiet cul-de-sac in Schertz! This well-maintained property features beautiful waterproof vinyl plank flooring and carpet, along with upgrades throughout. The functional floor plan offers comfortable living spaces, spacious bedrooms, and room to entertain. Nestled in a desirable location with a peaceful cul-de-sac setting, this home is a wonderful opportunity for buyers looking for style, comfort, and convenience. Walking distance to Watts Elementary and Dobie Jr High. Schedule your showing today!
For sale
Price cut: $500 (10/8)
$314,500
1105 Morningmist Ln, Schertz, TX 78154
4beds
2,367sqft
Single Family Residence
Built in 1999
6,185 Square Feet Lot
$312,500 Zestimate®
$133/sqft
$17/mo HOA
What's special
Upgrades throughoutFunctional floor planSpacious bedroomsComfortable living spacesQuiet cul-de-sacRoom to entertainPeaceful cul-de-sac setting
- 160 days
- 195
- 7
Zillow last checked:
Listing updated:
Listed by:
Amanda Haden TREC #675406 (210) 530-1159,
Ruby Cove Real Estate, LLC
Source: LERA MLS,MLS#: 1964591
Facts & features
Interior
Bedrooms & bathrooms
- Bedrooms: 4
- Bathrooms: 3
- Full bathrooms: 2
- 1/2 bathrooms: 1
Primary bedroom
- Level: Upper
- Area: 289
- Dimensions: 17 x 17
Bedroom 2
- Area: 144
- Dimensions: 12 x 12
Bedroom 3
- Area: 99
- Dimensions: 11 x 9
Bedroom 4
- Area: 126
- Dimensions: 14 x 9
Primary bathroom
- Features: Tub/Shower Combo, Double Vanity
- Area: 70
- Dimensions: 14 x 5
Kitchen
- Area: 126
- Dimensions: 14 x 9
Living room
- Area: 357
- Dimensions: 21 x 17
Heating
- Central, Electric
Cooling
- Central Air
Appliances
- Included: Range, Disposal, Dishwasher, Plumbed For Ice Maker
- Laundry: Main Level, Washer Hookup, Dryer Connection
Features
- One Living Area, Separate Dining Room, Eat-in Kitchen, Pantry, Utility Room Inside, All Bedrooms Upstairs, Ceiling Fan(s)
- Flooring: Carpet, Vinyl
- Has basement: No
- Has fireplace: No
- Fireplace features: Not Applicable
Interior area
- Total interior livable area: 2,367 sqft
Property
Parking
- Total spaces: 2
- Parking features: Two Car Garage
- Garage spaces: 2
Features
- Levels: Two
- Stories: 2
- Pool features: None
Lot
- Size: 6,185 Square Feet
Details
- Parcel number: 1G0812401700200000
Construction
Type & style
- Home type: SingleFamily
- Property subtype: Single Family Residence
Materials
- Brick
- Foundation: Slab
- Roof: Composition
Condition
- Pre-Owned
- New construction: No
- Year built: 1999
Utilities & green energy
- Electric: GVEC
- Sewer: City, Sewer System
- Water: City, Water System
Community & HOA
Community
- Features: None
- Subdivision: Dove Meadows
HOA
- Has HOA: Yes
- HOA fee: $200 annually
- HOA name: DOVE MEADOWS HOMEOWNERS ASSOCIATION
Location
- Region: Schertz
Financial & listing details
- Price per square foot: $133/sqft
- Tax assessed value: $268,826
- Annual tax amount: $5,159
- Price range: $314.5K - $314.5K
- Date on market: 5/7/2026
- Cumulative days on market: 161 days
- Listing terms: Conventional,FHA,VA Loan,TX Vet,Cash
Estimated market value
$312,500
$297,000 - $328,000
$2,099/mo
Price history
| Date | Event | Price |
|---|---|---|
| 10/8/2026 | Price change | $314,500-0.2%$133/sqft |
Source:  LERA MLS #1964591 Report a problem LERA MLS #1964591 Report a problem | ||
| 8/13/2026 | Price change | $315,000-1.1%$133/sqft |
Source: LERA MLS #1964591 Report a problem | ||
| 8/10/2026 | Price change | $2,250-6.3%$1/sqft |
Source: Zillow Rentals Report a problem | ||
| 7/22/2026 | Price change | $318,500-0.4%$135/sqft |
Source: LERA MLS #1964591 Report a problem | ||
| 7/15/2026 | Listed for rent | $2,400$1/sqft |
Source: Zillow Rentals Report a problem | ||
| 6/12/2026 | Price change | $319,9000%$135/sqft |
Source: LERA MLS #1964591 Report a problem | ||
| 5/7/2026 | Listed for sale | $319,990-4.5%$135/sqft |
Source: LERA MLS #1964591 Report a problem | ||
| 6/7/2023 | Sold | -- |
Source: eXp Realty #107248676 Report a problem | ||
| 6/5/2023 | Pending sale | $335,000$142/sqft |
Source: LERA MLS #1680479 Report a problem | ||
| 5/3/2023 | Contingent | $335,000$142/sqft |
Source: LERA MLS #1680479 Report a problem | ||
| 4/15/2023 | Listed for sale | $335,000$142/sqft |
Source: LERA MLS #1680479 Report a problem | ||
Public tax history
| Year | Property taxes | Tax assessment |
|---|---|---|
| 2025 | $3,633 -25.2% | $268,826 -13.1% |
| 2024 | $4,860 -20.1% | $309,456 -0.8% |
| 2023 | $6,082 | $311,971 -2.7% |
| 2022 | -- | $320,465 +29.2% |
| 2021 | $5,608 +8.5% | $247,963 +10.8% |
| 2020 | $5,167 | $223,847 +3.8% |
| 2019 | -- | $215,739 +4.1% |
| 2018 | $4,944 +13.4% | $207,175 +12.2% |
| 2017 | $4,360 -0.7% | $184,692 -1.3% |
| 2016 | $4,390 +7.6% | $187,113 +9.5% |
| 2015 | $4,081 | $170,802 -0.3% |
| 2014 | $4,081 | $171,367 +6.2% |
| 2013 | -- | $161,294 -0.9% |
| 2012 | -- | $162,759 -0.8% |
| 2011 | -- | $164,073 +2% |
| 2010 | -- | $160,782 -3.9% |
| 2009 | -- | $167,239 +1.2% |
| 2008 | -- | $165,239 +8.7% |
| 2007 | -- | $151,978 +8.6% |
| 2006 | -- | $140,005 +1.3% |
| 2005 | -- | $138,258 +2.6% |
| 2004 | -- | $134,717 +7.3% |
| 2003 | -- | $125,543 |
| 2002 | -- | -- |
| 2001 | -- | -- |
| 2000 | -- | -- |
Find assessor info on the county website
Monthly payment
Est. payment
Payment breakdown
Explore the cost of this home by adjusting the details. Changes won't be saved.Climate risks
Neighborhood: 78154
Nearby schools
Schools provided by the listing agent
- Elementary: Watts
- Middle: Corbett
- High: Samuel Clemens
- District: Schertz-Cibolo-Universal City Isd
Source: LERA MLS. This data may not be complete. We recommend contacting the local school district to confirm school assignments for this home.
Similar homes
- $290,0004 bd3 ba2.2k sqft3308 BALDWIN PARK, Schertz, TX 78154For Sale
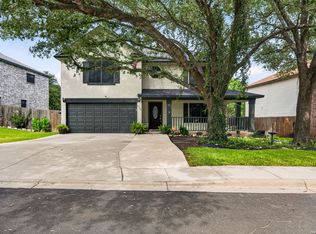
 MLS ID #1964024, Christopher Sandahl TREC #556196, Steps Realty, LLC. LERA MLS
 - $315,0005 bd3 ba2.5k sqft12335 ERSTEIN VLY, Selma, TX 78154For Sale
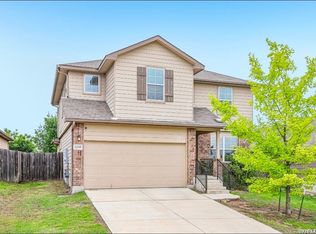 MLS ID #1965283, Madison Stroud TREC #802045, BK Real Estate. LERA MLS
 - $329,9003 bd3 ba2k sqft9015 Valhalla, Selma, TX 78154For Sale
 MLS ID #2002768, John Grof TREC #651709, Option One Real Estate. LERA MLS
 - $320,0004 bd2 ba2k sqft5336 Storm King, Schertz, TX 78108For Sale
 MLS ID #1990682, Fabiola Vega TREC #830282, Redbird Realty LLC. LERA MLS
 - $325,0003 bd3 ba2.3k sqft8003 SARATOGA KNL, Selma, TX 78154For SaleMLS ID #2008320, Glenda Cook TREC #708824, eXp Realty. LERA MLS
- $285,0004 bd2 ba1.8k sqft5914 FREEMANS FARM ST, San Antonio, TX 78233For SaleMLS ID #2023386, Val Aranda TREC #463810, RE Solutions XV LLC. LERA MLS
- $360,0004 bd3 ba2.6k sqft101 Springtree, Cibolo, TX 78108For SaleMLS ID #1960081, Joshua Calvo TREC #773992, Real Broker, LLC. LERA MLS
- $259,0003 bd2 ba1.4k sqft3017 Turquoise, Schertz, TX 78154For SaleMLS ID #2020732, Melissa Carpenter TREC #675582, RE/MAX Corridor. LERA MLS
- $299,0004 bd3 ba2.2k sqft10202 Chuck Wagon Ct, Converse, TX 78109For SaleMLS ID #2013292, Yasmina Slaughter TREC #699983, Option One Real Estate. LERA MLS
- $275,0004 bd2 ba1.9k sqft3904 WENSLEDALE DR, Schertz, TX 78108For SaleMLS ID #2004432, Holly McKee TREC #468541, Keller Williams City-View. LERA MLS
- $335,0003 bd2 ba2.2k sqft13830 BROOK HOLLOW BLVD, San Antonio, TX 78232For SaleMLS ID #2023394, Josh Boggs TREC #563487, Keller Williams Heritage. LERA MLS
- $324,9004 bd3 ba3.2k sqft17174 Irongate Rail, San Antonio, TX 78247For SaleMLS ID #1964671, Laurie Brooks TREC #779873, eXp Realty. LERA MLS
- $270,0003 bd3 ba2.2k sqft137 Goldenrod, Cibolo, TX 78108For SaleMLS ID #2002490, Alejandro Harlow TREC #619059, Root Advisory. LERA MLS
- $315,0003 bd2 ba2.5k sqft12322 LA ALBADA ST, San Antonio, TX 78233For SaleMLS ID #2007072, Ivan Terrazas TREC #530052, Keller Williams City-View. LERA MLS
- $349,0003 bd3 ba2.8k sqft8643 Park Olympia, Universal City, TX 78148For SaleMLS ID #2014150, Chad Hahn TREC #523877, Southern Capital Realty. LERA MLS
- $310,0004 bd2 ba2k sqft3306 ROSETTI DR, San Antonio, TX 78247For SaleMLS ID #2008695, Alberto Murillo TREC #615881, Exquisite Properties, LLC. LERA MLS
- $330,0004 bd3 ba2k sqft4903 LA POSADA ST, San Antonio, TX 78233For SaleMLS ID #1965615, David Bowman TREC #342217, Morningstar Realty. LERA MLS
- $289,9994 bd3 ba2.2k sqft5802 KENDALL PR, San Antonio, TX 78244For SaleMLS ID #2020840, Donald Carrasco TREC #727492, Mission Real Estate Group. LERA MLS
- $319,0004 bd4 ba2.4k sqft1769 Upper Forty, New Braunfels, TX 78130For SaleMLS ID #1973199, Eric Mulero TREC #622467, Redfin Corporation. LERA MLS
- $299,9004 bd3 ba2.8k sqft4710 Irish Oak, San Antonio, TX 78247For SaleMLS ID #1898717, Jose Jaquez TREC #751114, eXp Realty. LERA MLS
