Spacious 4-bedroom, 2.5-bath home offering over 2,500 square feet in the established Raintree community! This well-designed two-story floor plan features an open-concept living area with a cozy fireplace, high ceilings, abundant natural light, and an island kitchen complete with a breakfast bar, walk-in pantry, and ample cabinet space. Upstairs you'll find all four bedrooms, including a generous primary suite with a double vanity, walk-in closet, and private bath, along with a large game room/loft that provides flexible living space for a media room, office, or playroom. Step outside to enjoy the oversized backyard with mature trees and plenty of room for entertaining, gardening, or creating your dream outdoor retreat. Conveniently located near I-35, Loop 1604, Randolph AFB, shopping, dining, parks, and walking trails, this home offers incredible space, functionality, and value with no HOA.
For sale
$250,000
14411 Longleaf Palm, San Antonio, TX 78233
4beds
2,538sqft
:
Get pre-qualified$1,798/mo
Single Family Residence
Built in 2002
8,276 Square Feet Lot
$244,400 Zestimate®
$99/sqft
$-- HOA
What's special
Cozy fireplaceOversized backyardHigh ceilingsAbundant natural lightFlexible living spaceWell-designed two-story floor planIsland kitchen
- 36 days |
- 721 |
- 70 |
Likely to sell faster than
Zillow last checked:
Listing updated:
Listed by:
Aaron Fernandez TREC #757928 (210) 836-4434,
Keller Williams Heritage
Source: LERA MLS,MLS#: 1995134
Facts & features
Interior
Bedrooms & bathrooms
- Bedrooms: 4
- Bathrooms: 3
- Full bathrooms: 2
- 1/2 bathrooms: 1
Primary bedroom
- Level: Upper
- Area: 225
- Dimensions: 15 x 15
Bedroom 2
- Area: 169
- Dimensions: 13 x 13
Bedroom 3
- Area: 169
- Dimensions: 13 x 13
Bedroom 4
- Area: 169
- Dimensions: 13 x 13
Primary bathroom
- Features: Shower Only, Double Vanity
- Area: 121
- Dimensions: 11 x 11
Dining room
- Area: 132
- Dimensions: 11 x 12
Kitchen
- Area: 196
- Dimensions: 14 x 14
Living room
- Area: 256
- Dimensions: 16 x 16
Heating
- Central, Electric
Cooling
- Central Air
Appliances
- Included: Microwave, Range, Refrigerator, Dishwasher
- Laundry: Main Level, Washer Hookup, Dryer Connection
Features
- Two Living Area, Liv/Din Combo, Separate Dining Room, Eat-in Kitchen, Two Eating Areas, Breakfast Bar, Pantry, Study/Library, Game Room, Loft, All Bedrooms Upstairs, High Ceilings, Open Floorplan, Walk-In Closet(s), Ceiling Fan(s)
- Flooring: Carpet, Vinyl
- Has basement: No
- Has fireplace: No
- Fireplace features: Not Applicable
Interior area
- Total interior livable area: 2,538 sqft
Property
Parking
- Total spaces: 2
- Parking features: Two Car Garage, Garage Door Opener
- Garage spaces: 2
Features
- Levels: Two
- Stories: 2
- Pool features: None
Lot
- Size: 8,276 Square Feet
Details
- Parcel number: 165870170220
Construction
Type & style
- Home type: SingleFamily
- Property subtype: Single Family Residence
Materials
- Brick, Siding
- Foundation: Slab
- Roof: Wood Shingle/Shake
Condition
- Pre-Owned
- New construction: No
- Year built: 2002
Community & HOA
Community
- Features: Playground, Jogging Trails
- Subdivision: Raintree
Location
- Region: San Antonio
Financial & listing details
- Price per square foot: $99/sqft
- Tax assessed value: $309,740
- Annual tax amount: $7,015
- Price range: $250K - $250K
- Date on market: 6/26/2026
- Cumulative days on market: 37 days
- Listing terms: Conventional,FHA,VA Loan,TX Vet,Cash,USDA Loan
Estimated market value
$244,400
$232,000 - $257,000
$1,972/mo
Price history
| Date | Event | Price |
|---|---|---|
| 6/26/2026 | Listed for sale | $250,000$99/sqft |
Source:  LERA MLS #1995134 Report a problem LERA MLS #1995134 Report a problem | ||
| 2/26/2021 | Listing removed | -- |
Source: Owner Report a problem | ||
| 6/2/2020 | Listing removed | $1,580$1/sqft |
Source: Owner Report a problem | ||
| 5/9/2020 | Listed for rent | $1,580+5.3%$1/sqft |
Source: Owner Report a problem | ||
| 7/11/2017 | Listing removed | $1,500$1/sqft |
Source: Zillow Rental Manager Report a problem | ||
| 6/14/2017 | Listed for rent | $1,500$1/sqft |
Source: Zillow Rental Manager Report a problem | ||
| 7/10/2006 | Sold | -- |
Source: LERA MLS #586963 Report a problem | ||
| 1/10/2006 | Sold | -- |
Source: Public Record Report a problem | ||
Public tax history
| Year | Property taxes | Tax assessment |
|---|---|---|
| 2025 | $6,681 -7% | $309,740 |
| 2024 | $7,184 +0.9% | $309,740 +0.9% |
| 2023 | $7,121 +1.5% | $307,000 +9.6% |
| 2022 | $7,015 +33% | $280,000 +30.1% |
| 2021 | $5,275 | $215,290 +5.2% |
| 2020 | $5,275 -0.5% | $204,590 +2.7% |
| 2019 | $5,300 | $199,130 +4.9% |
| 2018 | $5,300 +10.7% | $189,770 +8.2% |
| 2017 | $4,786 +1.3% | $175,320 +3.2% |
| 2016 | $4,724 +13.6% | $169,940 +4% |
| 2015 | $4,159 | $163,440 +8% |
| 2014 | $4,159 | $151,360 +12.5% |
| 2013 | -- | $134,570 -0.9% |
| 2012 | -- | $135,840 -0.9% |
| 2011 | -- | $137,060 -1.8% |
| 2010 | -- | $139,620 +0.8% |
| 2009 | -- | $138,450 -3.4% |
| 2008 | -- | $143,360 +1.7% |
| 2007 | -- | $140,900 +7.3% |
| 2006 | -- | $131,310 +1.7% |
| 2005 | -- | $129,150 |
| 2004 | -- | -- |
| 2003 | -- | -- |
Find assessor info on the county website
Monthly payment
Est. payment
Payment breakdown
Explore the cost of this home by adjusting the details. Changes won't be saved.Climate risks
Neighborhood: 78233
Nearby schools
GreatSchools rating
- 6/10Rolling Meadows Elementary SchoolGrades: PK-5Distance: 1.5 mi
- 5/10Kitty Hawk Middle SchoolGrades: 6-8Distance: 2.8 mi
- 3/10Veterans Memorial High SchoolGrades: 9-12Distance: 2.5 mi
Schools provided by the listing agent
- Elementary: Rolling Meadows
- Middle: Kitty Hawk
- High: Veterans Memorial
- District: Judson
Source: LERA MLS. This data may not be complete. We recommend contacting the local school district to confirm school assignments for this home.
- $276,7004 bd2 ba2.5k sqft14407 Longleaf Palm, San Antonio, TX 78233Off Market
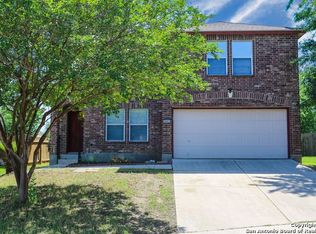
- $258,6003 bd2 ba2.1k sqft14415 Longleaf Palm, San Antonio, TX 78233Off Market
- $258,9003 bd2 ba2.1k sqft14418 Raptor Peak, San Antonio, TX 78233Off Market
- $272,0004 bd3 ba2.3k sqft14403 Longleaf Palm, San Antonio, TX 78233Off Market

- $3151 bd1 ba-- sqft14711 Mountainside Rdg, San Antonio, TX 78233For Rent
- $45,963-- bd-- ba-- sqft14711 Mountainside Rdg, San Antonio, TX 78233Off Market
- $144,833-- bd-- ba-- sqft14711 Mountainside Rdg, San Antonio, TX 78233Off Market
- $279,7004 bd2 ba2.5k sqft14711 Mountainside Rdg, San Antonio, TX 78233Off Market
A local agent can set up tours, give advice and negotiate with sellers.
A local lender can help you make sure your offer is ready when you are.
Similar homes
- $265,0003 bd3 ba1.8k sqft6915 RAINTREE FRST, San Antonio, TX 78233For Sale

 MLS ID #1997442, Analisa Gutierrez TREC #731759, Real Broker, LLC. LERA MLS
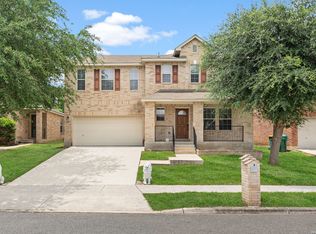
 - $272,0003 bd3 ba2.5k sqft7207 Avery, Live Oak, TX 78233For Sale
 MLS ID #1993833, Victor Soler TREC #767355, Real Broker, LLC. LERA MLS
 - $245,0003 bd2 ba1.5k sqft15607 Wood Sorrel, San Antonio, TX 78247For Sale
 MLS ID #2003259, Josh Boggs TREC #563487, Keller Williams Heritage. LERA MLS
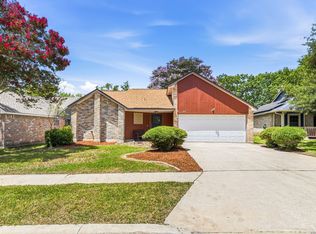
 - $242,5003 bd2 ba1.3k sqft10907 Forest Farm, Live Oak, TX 78233For Sale
 MLS ID #1996840, Elizabeth Montoya TREC #577281, Century 21 Burroughs. LERA MLS
 - $245,0004 bd2 ba1.5k sqft3815 WETMORE KNL, San Antonio, TX 78247For SaleMLS ID #1969890, R.J. Reyes TREC #550413, Keller Williams Heritage. LERA MLS
- $280,0003 bd2 ba2.1k sqft16751 Basin Oak, San Antonio, TX 78247For SaleMLS ID #2000833, Maria Gomez TREC #848597, Levi Rodgers Real Estate Group. LERA MLS
- $310,0004 bd3 ba2.9k sqft6605 Wood Bench, Live Oak, TX 78233For SaleMLS ID #1994029, Gina Candelario TREC #490714, Kuper Sotheby's Int'l Realty. LERA MLS
- $258,5003 bd2 ba1.3k sqft5419 REDEEMER, San Antonio, TX 78247For SaleMLS ID #1999552, Joyce Jackson TREC #682897, Keller Williams Legacy. LERA MLS
- $245,0004 bd2 ba2.2k sqft6903 Pecan Fall, Converse, TX 78109For SaleMLS ID #1969085, Robert Saenz TREC #553208, Xsellence Realty. LERA MLS
- $180,5003 bd3 ba1.9k sqft14934 Summer Susie, San Antonio, TX 78233For SaleMLS ID #1991397, Scott Malouff TREC #658231, Keller Williams Heritage. LERA MLS
- $247,4004 bd3 ba2.3k sqft8107 Brisbane, Converse, TX 78109For SaleMLS ID #1992718, Steven Garza TREC #564531, eXp Realty. LERA MLS
- $267,5003 bd2 ba1.8k sqft4619 Rock Nettle, San Antonio, TX 78247For SaleMLS ID #2002002, Alexandra Turner TREC #772972, Phyllis Browning Company. LERA MLS
- $255,0003 bd3 ba2k sqft4611 Aspen View, San Antonio, TX 78217For SaleMLS ID #1941781, Ronald Woodall TREC #619305, The Woodall Group of Texas. LERA MLS
- $290,0004 bd2 ba2.2k sqft7450 Obbligato, San Antonio, TX 78266For SaleMLS ID #1944354, Jitender Buxani TREC #733058, Keller Williams City-View. LERA MLS
- $249,9003 bd3 ba1.7k sqft4818 CRESTWOOD HILL DR, San Antonio, TX 78244For SaleMLS ID #1999631, Stephen Malouff TREC #512038, Malouff Realty, LLC. LERA MLS
- $275,0004 bd3 ba2.4k sqft7422 BEN CRENSHAW CT, San Antonio, TX 78244For SaleMLS ID #1968548, Christopher Tijerina TREC #634451, Roadrunner Realty, LLC. LERA MLS
- $264,9003 bd2 ba1.6k sqft16238 GALLOPING OAK KNL, Selma, TX 78154For SaleMLS ID #1991747, Richard Moya TREC #578919, redKorr Realty LLC. LERA MLS
- $229,5003 bd3 ba1.5k sqft5823 Misty Gln, San Antonio, TX 78247For SaleMLS ID #1959172, Renee Rodriguez TREC #793982, Keller Williams Heritage. LERA MLS
- $315,0004 bd3 ba2.5k sqft7911 Hoosier Park, Selma, TX 78154For SaleMLS ID #1999032, Magdalena Katz TREC #641414, Better Homes and Gardens Winans. LERA MLS
- $285,0004 bd3 ba2.6k sqft7611 Cedar Farm, San Antonio, TX 78239For SaleMLS ID #1944923, Trudy Scott TREC #676737, Coldwell Banker D'Ann Harper. LERA MLS
