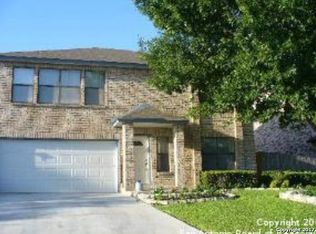
Spacious and well-designed, this two-story home in Converse, Texas offers 2,334 square feet of comfortable living space with 4 bedrooms and 2.5 bathrooms. Conveniently located near shopping, dining, and major commuter routes, this home combines generous living areas with a functional floor plan perfect for everyday living and entertaining. As you enter, you're welcomed by a versatile living and dining room combination that can easily accommodate formal gatherings, a home office setup, or additional flex space. The heart of the home features an open-concept design with a spacious family room flowing seamlessly into the oversized island kitchen. Abundant cabinetry, expansive counter space, and a large center island make this kitchen ideal for meal preparation, entertaining guests, and everyday family life. Upstairs, all four bedrooms are thoughtfully situated to provide privacy from the main living areas. The spacious primary suite offers a relaxing retreat with a large walk-in closet and a full bath featuring double vanities and a tub/shower combination. The generously sized secondary bedrooms share a full bathroom and provide plenty of space for family, guests, hobbies, or a home office. Step outside to enjoy the covered patio overlooking the privacy-fenced backyard, creating the perfect setting for outdoor dining, entertaining, pets, or simply unwinding after a long day. Offering space, functionality, and a desirable Converse location, this 4-bedroom home presents an excellent opportunity for buyers seeking comfort, flexibility, and room to grow
Under contract
Price cut: $2.4K (8/10)
$245,000
8107 Brisbane, Converse, TX 78109
4beds
2,334sqft
Single Family Residence
Built in 1993
5,749 Square Feet Lot
$241,200 Zestimate®
$105/sqft
$31/mo HOA
What's special
Spacious family roomCovered patioLarge walk-in closetOversized island kitchenLarge center islandExpansive counter spaceSpacious primary suite
- 116 days
- 186
- 25
Zillow last checked:
Listing updated:
Listed by:
Steven Garza TREC #564531 (210) 885-6222,
eXp Realty
Source: LERA MLS,MLS#: 1992718
Facts & features
Interior
Bedrooms & bathrooms
- Bedrooms: 4
- Bathrooms: 3
- Full bathrooms: 2
- 1/2 bathrooms: 1
Primary bedroom
- Features: Walk-In Closet(s), Ceiling Fan(s), Full Bath
- Level: Upper
- Area: 357
- Dimensions: 17 x 21
Bedroom 2
- Area: 110
- Dimensions: 10 x 11
Bedroom 3
- Area: 132
- Dimensions: 11 x 12
Bedroom 4
- Area: 192
- Dimensions: 16 x 12
Primary bathroom
- Features: Tub/Shower Combo, Double Vanity
- Area: 192
- Dimensions: 16 x 12
Kitchen
- Area: 150
- Dimensions: 15 x 10
Living room
- Area: 272
- Dimensions: 16 x 17
Heating
- Central, Electric
Cooling
- Central Air
Appliances
- Included: Microwave, Range, Disposal, Dishwasher, Plumbed For Ice Maker, Electric Water Heater
- Laundry: Washer Hookup, Dryer Connection
Features
- One Living Area, Liv/Din Combo, Two Eating Areas, Utility Room Inside, High Ceilings, High Speed Internet, Walk-In Closet(s), Ceiling Fan(s), Chandelier
- Flooring: Carpet, Ceramic Tile
- Windows: Double Pane Windows, Window Coverings
- Has basement: No
- Has fireplace: No
- Fireplace features: Not Applicable
Interior area
- Total interior livable area: 2,334 sqft
Property
Parking
- Total spaces: 2
- Parking features: Two Car Garage, Attached
- Attached garage spaces: 2
Accessibility
- Accessibility features: Near Bus Line, Level Lot, Level Drive
Features
- Levels: Two
- Stories: 2
- Patio & porch: Covered
- Pool features: None, Community
- Fencing: Privacy
Lot
- Size: 5,749 Square Feet
- Features: Curbs, Street Gutters, Sidewalks
Details
- Parcel number: 181750050700
Construction
Type & style
- Home type: SingleFamily
- Architectural style: Traditional
- Property subtype: Single Family Residence
Materials
- Brick, Wood Siding, Siding
- Foundation: Slab
- Roof: Composition
Condition
- Pre-Owned
- New construction: No
- Year built: 1993
Utilities & green energy
- Electric: CPS
- Sewer: SAWS, Sewer System
- Water: SAWS, Water System
- Utilities for property: Cable Available
Community & HOA
Community
- Features: Clubhouse, Playground
- Security: Smoke Detector(s), Security System Owned
- Subdivision: Northampton
HOA
- Has HOA: Yes
- HOA fee: $367 annually
- HOA name: NORTHAMPTON HOA
Location
- Region: Converse
Financial & listing details
- Price per square foot: $105/sqft
- Tax assessed value: $228,000
- Annual tax amount: $4,683
- Price range: $245K - $245K
- Date on market: 6/17/2026
- Cumulative days on market: 116 days
- Listing terms: Conventional,FHA,VA Loan,TX Vet,Cash
- Road surface type: Paved
Estimated market value
$241,200
$229,000 - $253,000
$2,058/mo
Price history
| Date | Event | Price |
|---|---|---|
| 10/6/2026 | Contingent | $245,000$105/sqft |
Source:  LERA MLS #1992718 Report a problem LERA MLS #1992718 Report a problem | ||
| 8/10/2026 | Price change | $245,000-1%$105/sqft |
Source: LERA MLS #1992718 Report a problem | ||
| 7/18/2026 | Price change | $247,400-0.8%$106/sqft |
Source: LERA MLS #1992718 Report a problem | ||
| 6/17/2026 | Listed for sale | $249,500$107/sqft |
Source: LERA MLS #1992718 Report a problem | ||
| 7/1/2025 | Listing removed | $2,000$1/sqft |
Source: Zillow Rentals Report a problem | ||
| 6/20/2025 | Listed for rent | $2,000$1/sqft |
Source: Zillow Rentals Report a problem | ||
| 6/8/2007 | Sold | -- |
Source: LERA MLS #652396 Report a problem | ||
| 12/14/2006 | Sold | -- |
Source: Public Record Report a problem | ||
| 11/11/2005 | Sold | -- |
Source: LERA MLS #543469 Report a problem | ||
Public tax history
| Year | Property taxes | Tax assessment |
|---|---|---|
| 2025 | $4,989 -4.7% | $228,000 -3.8% |
| 2024 | $5,236 +2.2% | $237,000 -8.1% |
| 2023 | $5,125 | $257,810 +5.8% |
| 2022 | -- | $243,700 +40% |
| 2021 | $4,004 | $174,020 +9.6% |
| 2020 | $4,004 -0.1% | $158,760 +2.8% |
| 2019 | $4,007 | $154,370 +2% |
| 2018 | $4,007 -1.8% | $151,310 +1.2% |
| 2017 | $4,082 +4.5% | $149,510 +6.4% |
| 2016 | $3,905 +23.7% | $140,460 +8.5% |
| 2015 | $3,158 | $129,460 +12.7% |
| 2014 | $3,158 | $114,910 +3.7% |
| 2013 | -- | $110,860 +8.1% |
| 2012 | -- | $102,570 -1.1% |
| 2011 | -- | $103,680 -3% |
| 2010 | -- | $106,880 -5.4% |
| 2009 | -- | $113,010 -2.9% |
| 2008 | -- | $116,360 |
| 2007 | -- | $116,360 +8.4% |
| 2006 | -- | $107,390 +3% |
| 2005 | -- | $104,300 |
| 2004 | -- | -- |
| 2003 | -- | -- |
| 2002 | -- | -- |
| 2001 | -- | -- |
| 2000 | -- | -- |
Find assessor info on the county website
Monthly payment
Est. payment
Payment breakdown
Explore the cost of this home by adjusting the details. Changes won't be saved.Climate risks
Neighborhood: Northampton
Nearby schools
Schools provided by the listing agent
- Elementary: Converse
- Middle: Judson Middle School
- High: Judson
- District: Judson
Source: LERA MLS. This data may not be complete. We recommend contacting the local school district to confirm school assignments for this home.
Similar homes

- $226,5004 bd2 ba1.6k sqft10218 Margarita Hill, Converse, TX 78109For Sale
 MLS ID #2020669, Deanna Wright TREC #566830, Kuper Sotheby's Int'l Realty. LERA MLS
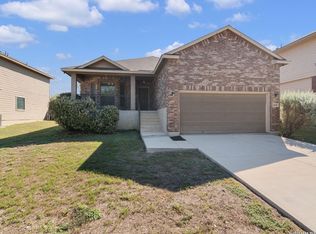
 - $220,0004 bd3 ba2.1k sqft8030 CHESTNUT CEDAR DR, Converse, TX 78109For Sale
 MLS ID #2015579, Ernesto Losoya TREC #676830, Real Broker, LLC. LERA MLS
 - $260,0004 bd3 ba2.1k sqft7706 Fallen Pine, Converse, TX 78109For Sale
 MLS ID #1990722, Lottie Moon TREC #750325, Texas Premier Realty. LERA MLS
 - $265,0004 bd3 ba2.7k sqft423 DONALAN DR, Converse, TX 78109For Sale
 MLS ID #1997243, Jeff Bradley TREC #592189, Patriot Realty. LERA MLS
 - $259,0004 bd3 ba1.9k sqft10315 MUSTANG RIDGE RD, Converse, TX 78109For SaleMLS ID #2014611, Monty Maulding TREC #563184, Epique Realty LLC. LERA MLS
- $239,9004 bd2 ba1.7k sqft7230 Autumn Wls, Converse, TX 78109For SaleMLS ID #1958099, Rodrigo Gonzalez TREC #533882, Amerivision Properties LLC. LERA MLS
- $238,3003 bd3 ba2.3k sqft8232 Heights Valley, Converse, TX 78109For SaleMLS ID #1854401, Malinda Hernandez TREC #604002, Central Metro Realty. LERA MLS
- $199,0003 bd2 ba1.5k sqft8142 MANDERLY PL, Converse, TX 78109For SaleMLS ID #1996257, Kenay Horne TREC #764503, Levi Rodgers Real Estate Group. LERA MLS
- $199,0004 bd3 ba2.2k sqft8264 Longhorn Ridge, Converse, TX 78109For SaleMLS ID #1954875, Mario Martinez TREC #686853, Real Broker, LLC. LERA MLS
- $225,0003 bd2 ba1.7k sqft6435 Flatstone Pass, Converse, TX 78109For SaleMLS ID #1995673, Jeremiah Newman TREC #492321, Brown Realty. LERA MLS
- $294,9994 bd3 ba2.3k sqft6906 Congressional, San Antonio, TX 78244For SaleMLS ID #2022483, Alberto Escamilla TREC #702880, White Line Realty LLC. LERA MLS
- $220,0003 bd2 ba1.3k sqft519 Reba, Converse, TX 78109For SaleMLS ID #2007454, Roger Fisher TREC #382977, RE/MAX Associates Boerne. LERA MLS
- $189,9003 bd3 ba1.7k sqft6803 Columbia Ridge Dr, Converse, TX 78109For SaleMLS ID #2014630, Brenda Ramirez TREC #769923, Side, Inc.. LERA MLS
- $299,0004 bd3 ba2.5k sqft14411 Longleaf Palm, San Antonio, TX 78233For SaleMLS ID #2022389, Aaron Fernandez TREC #757928, Keller Williams Heritage. LERA MLS
- $249,5003 bd3 ba1.9k sqft210 Granite Mist, Universal City, TX 78148For SaleMLS ID #2008097, Bryan Treat TREC #621906, Orchard Brokerage. LERA MLS
- $230,0003 bd3 ba1.9k sqft10002 Fisherman Pier, San Antonio, TX 78239For SaleMLS ID #2016149, Kerena Hernandez TREC #838205, Keller Williams Legacy. LERA MLS
- $269,9994 bd3 ba2.6k sqft16406 Clydesdale Run, Selma, TX 78154For SaleMLS ID #2011481, Devin Resendez TREC #663042, Keller Williams Legacy. LERA MLS
- $259,9004 bd3 ba2.5k sqft14334 Purple Martin, San Antonio, TX 78233For SaleMLS ID #2017337, Justin Brickman TREC #771658, Real Broker, LLC. LERA MLS
- $364,0004 bd4 ba3.2k sqft9727 Krier Ct, Converse, TX 78109For SaleMLS ID #1955474, Sofia Sanford TREC #802755, Exquisite Properties, LLC. LERA MLS
- $259,9004 bd3 ba2k sqft7454 BLUEBONNET BAY, San Antonio, TX 78218For SaleMLS ID #1939992, Rodolfo Saenz TREC #636775, eXp Realty. LERA MLS
