Beautiful updated home ready for your family. Large open living and dining area. Plenty of counter space in the kitchen. New carpet, fresh paint, a Central Vac system, and more. Did I mention the manicured landscaping, large patio, and private cul-de-sac location? Schedule your showing today!
For sale
$275,000
7422 BEN CRENSHAW CT, San Antonio, TX 78244
4beds
2,400sqft
Single Family Residence
Built in 1996
6,882 Square Feet Lot
$270,700 Zestimate®
$115/sqft
$50/mo HOA
What's special
Fresh paintPrivate cul-de-sac locationLarge patioCentral vac systemNew carpetBeautiful updated homeManicured landscaping
- 98 days |
- 268 |
- 28 |
Zillow last checked:
Listing updated:
Listed by:
Christopher Tijerina TREC #634451 (210) 887-1073,
Roadrunner Realty, LLC
Source: LERA MLS,MLS#: 1968548
Facts & features
Interior
Bedrooms & bathrooms
- Bedrooms: 4
- Bathrooms: 3
- Full bathrooms: 2
- 1/2 bathrooms: 1
Primary bedroom
- Level: Upper
- Area: 340
- Dimensions: 17 x 20
Bedroom 2
- Area: 132
- Dimensions: 11 x 12
Bedroom 3
- Area: 132
- Dimensions: 11 x 12
Bedroom 4
- Area: 121
- Dimensions: 11 x 11
Primary bathroom
- Features: Tub/Shower Combo, Separate Vanity
- Area: 224
- Dimensions: 14 x 16
Dining room
- Area: 182
- Dimensions: 13 x 14
Kitchen
- Area: 170
- Dimensions: 10 x 17
Living room
- Area: 420
- Dimensions: 21 x 20
Heating
- Central, Electric
Cooling
- Central Air
Appliances
- Included: Range, Disposal, Dishwasher
- Laundry: Washer Hookup, Dryer Connection
Features
- One Living Area, Separate Dining Room, Eat-in Kitchen, Kitchen Island, Ceiling Fan(s), Central Vacuum
- Flooring: Carpet, Vinyl
- Windows: Window Coverings
- Has basement: No
- Has fireplace: No
- Fireplace features: Not Applicable
Interior area
- Total interior livable area: 2,400 sqft
Property
Parking
- Total spaces: 2
- Parking features: Two Car Garage
- Garage spaces: 2
Features
- Levels: Two
- Stories: 2
- Pool features: None
Lot
- Size: 6,882 Square Feet
Details
- Parcel number: 050804030570
Construction
Type & style
- Home type: SingleFamily
- Property subtype: Single Family Residence
Materials
- Brick, 4 Sides Masonry
- Foundation: Slab
- Roof: Metal,Other
Condition
- Pre-Owned
- New construction: No
- Year built: 1996
Utilities & green energy
- Electric: CPS
- Sewer: SAWS, Sewer System
- Water: SAWS, Water System
Community & HOA
Community
- Security: Controlled Access
- Subdivision: Fairways Of Woodlake
HOA
- Has HOA: Yes
- HOA fee: $600 annually
- HOA name: FAIRWAYS OF WOODLAKE HOA
Location
- Region: San Antonio
Financial & listing details
- Price per square foot: $115/sqft
- Tax assessed value: $276,120
- Annual tax amount: $5,399
- Price range: $275K - $275K
- Date on market: 5/20/2026
- Cumulative days on market: 99 days
- Listing terms: Conventional,FHA,VA Loan,1st Seller Carry,TX Vet,Cash
Estimated market value
$270,700
$257,000 - $284,000
$1,994/mo
Price history
| Date | Event | Price |
|---|---|---|
| 5/20/2026 | Listed for sale | $275,000-5.1%$115/sqft |
Source:  LERA MLS #1968548 Report a problem LERA MLS #1968548 Report a problem | ||
| 1/28/2026 | Listing removed | $289,900$121/sqft |
Source: LERA MLS #1878669 Report a problem | ||
| 10/17/2025 | Price change | $289,900-3.3%$121/sqft |
Source: LERA MLS #1878669 Report a problem | ||
| 6/25/2025 | Listed for sale | $299,900-2.9%$125/sqft |
Source: LERA MLS #1878669 Report a problem | ||
| 6/9/2025 | Listing removed | $309,000$129/sqft |
Source: LERA MLS #1819902 Report a problem | ||
| 4/11/2025 | Price change | $309,000-3.1%$129/sqft |
Source: LERA MLS #1819902 Report a problem | ||
| 3/4/2025 | Listed for sale | $319,000$133/sqft |
Source: LERA MLS #1819902 Report a problem | ||
| 2/18/2025 | Contingent | $319,000$133/sqft |
Source: LERA MLS #1819902 Report a problem | ||
| 10/30/2024 | Listed for sale | $319,000$133/sqft |
Source: LERA MLS #1819902 Report a problem | ||
Public tax history
| Year | Property taxes | Tax assessment |
|---|---|---|
| 2025 | $3,348 -13.2% | $276,120 -0.6% |
| 2024 | $3,856 +10.3% | $277,900 +10% |
| 2023 | $3,495 -14.6% | $252,636 +10% |
| 2022 | $4,094 +110.1% | $229,669 +10% |
| 2021 | $1,948 | $208,790 +5.3% |
| 2020 | $1,948 -49.8% | $198,300 +3.9% |
| 2019 | $3,879 | $190,920 +6% |
| 2018 | $3,879 +13.3% | $180,030 +8.5% |
| 2017 | $3,424 0% | $165,860 +1.9% |
| 2016 | $3,424 +19.4% | $162,821 +10% |
| 2015 | $2,869 | $148,019 +10% |
| 2014 | $2,869 | $134,563 +10% |
| 2013 | -- | $122,330 -0.9% |
| 2012 | -- | $123,480 -4.8% |
| 2011 | -- | $129,680 -0.9% |
| 2010 | -- | $130,850 -1.9% |
| 2009 | -- | $133,340 -10.9% |
| 2008 | -- | $149,630 +1.2% |
| 2007 | -- | $147,800 +6.9% |
| 2006 | -- | $138,260 +9% |
| 2005 | -- | $126,800 |
| 2004 | -- | -- |
| 2003 | -- | -- |
| 2002 | -- | -- |
| 2001 | -- | -- |
| 2000 | -- | -- |
Find assessor info on the county website
Monthly payment
Est. payment
Payment breakdown
Explore the cost of this home by adjusting the details. Changes won't be saved.Climate risks
Neighborhood: 78244
Nearby schools
GreatSchools rating
- 2/10Spring Meadows Elementary SchoolGrades: 2-5Distance: 0.8 mi
- 3/10Woodlake Hills Middle SchoolGrades: 7-8Distance: 0.6 mi
- 2/10Judson High SchoolGrades: 9-12Distance: 2.5 mi
Schools provided by the listing agent
- Elementary: Spring Meadows
- Middle: Woodlake Hills
- High: Judson
- District: Judson
Source: LERA MLS. This data may not be complete. We recommend contacting the local school district to confirm school assignments for this home.
- $226,8002 bd2 ba2.4k sqft7420 Ben Crenshaw Ct, San Antonio, TX 78244Off Market
- $281,4903 bd3 ba2k sqft7423 Ben Crenshaw Ct, San Antonio, TX 78244Off Market
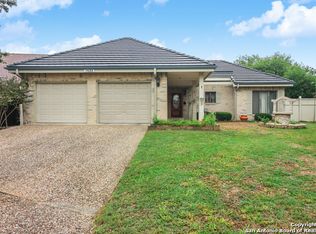
- $252,5005 bd3 ba2.8k sqft7418 Ben Crenshaw Ct, San Antonio, TX 78244Off Market
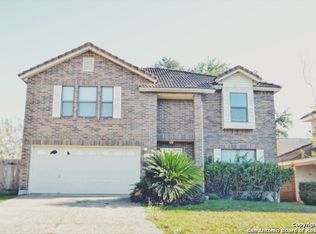
- $217,8003 bd2 ba1.9k sqft7419 Ben Crenshaw Ct, San Antonio, TX 78244Off Market
- $178,5003 bd2 ba1.3k sqft7503 Fairington Dr, San Antonio, TX 78244Off Market
- $248,4003 bd3 ba2.2k sqft7414 Ben Crenshaw Ct, San Antonio, TX 78244Off Market
- $200,1003 bd3 ba1.8k sqft7415 Ben Crenshaw Ct, San Antonio, TX 78244Off Market
- $192,5003 bd2 ba1.4k sqft7506 Fairington Dr, San Antonio, TX 78244Off Market
A local agent can set up tours, give advice and negotiate with sellers.
Similar homes
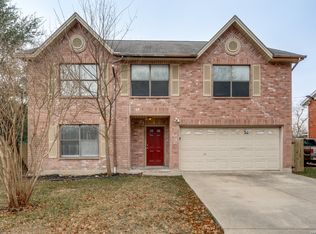
- $249,9004 bd3 ba3.3k sqft6903 BEECH TRAIL DR, San Antonio, TX 78244For Sale
 MLS ID #1964224, Jeffrey Whitespeare TREC #613633, eXp Realty. LERA MLS
 - $279,9005 bd4 ba2.9k sqft9722 Battle Pass, San Antonio, TX 78239For Sale
 MLS ID #2011717, Joe Davalos TREC #304731, Davalos & Associates. LERA MLS
 - $249,7003 bd3 ba2.2k sqft4318 ROGANS HBR, San Antonio, TX 78244For Sale
 MLS ID #2007410, Melanie Heath TREC #597098, MCH Realty Group. LERA MLS
 - $215,0003 bd2 ba1.6k sqft7514 Echo Trl, San Antonio, TX 78244For Sale
 MLS ID #1966683, Tyler Moore TREC #706682, eXp Realty. LERA MLS
 - $285,0004 bd3 ba2.6k sqft16406 Clydesdale Run, Selma, TX 78154For SaleMLS ID #2011481, Devin Resendez TREC #663042, Keller Williams Legacy. LERA MLS
- $260,0004 bd3 ba2.5k sqft6734 Lucky Fields, Converse, TX 78109For SaleMLS ID #2008591, Jeannie Smith TREC #765096, Davidson Properties, Inc.. LERA MLS
- $217,0003 bd3 ba1.7k sqft7107 Grassy Trl, San Antonio, TX 78244For SaleMLS ID #1999084, Steven Morfin TREC #654041, Mission Real Estate Group. LERA MLS
- $260,0004 bd3 ba2.1k sqft7706 Fallen Pine, Converse, TX 78109For SaleMLS ID #1990722, Lottie Moon TREC #750325, Texas Premier Realty. LERA MLS
- $269,9003 bd3 ba2.2k sqft13511 Magnolia Brook, San Antonio, TX 78247For SaleMLS ID #2008742, Kyle Hendricks TREC #641931, Hendricks Property Management. LERA MLS
- $245,0004 bd3 ba2.3k sqft8107 Brisbane, Converse, TX 78109For SaleMLS ID #1992718, Steven Garza TREC #564531, eXp Realty. LERA MLS
- $214,0003 bd2 ba1.5k sqft6954 Cutting Crk, San Antonio, TX 78244For SaleMLS ID #1889986, Jaime Montes TREC #836569, Branded Realty, LLC. LERA MLS
- $250,0004 bd3 ba2.5k sqft14411 Longleaf Palm, San Antonio, TX 78233For SaleMLS ID #1995134, Aaron Fernandez TREC #757928, Keller Williams Heritage. LERA MLS
- $265,9003 bd3 ba2.5k sqft8411 Copperbluff, Converse, TX 78109For SaleMLS ID #1992999, Darren Craddock TREC #775300, Engel & Volkers Alamo Heights. LERA MLS
- $280,0003 bd2 ba2.1k sqft16751 Basin Oak, San Antonio, TX 78247For SaleMLS ID #2000833, Maria Gomez TREC #848597, Levi Rodgers Real Estate Group. LERA MLS
- $260,0004 bd3 ba2.5k sqft7154 Elusive Pass, San Antonio, TX 78233For SaleMLS ID #1948216, Jason Campbell TREC #478169, Option One Real Estate. LERA MLS
- $284,9994 bd3 ba2.5k sqft9510 LOOKOVER BAY, Converse, TX 78109For SaleMLS ID #1967517, Ricardo Salinas TREC #719316, Texas Elite Realty Group. LERA MLS
- $228,9004 bd3 ba2.2k sqft6119 Ironmill Creek, Converse, TX 78109For SaleMLS ID #1965963, Hector Lozada Principe TREC #710654, Global Realty Group. LERA MLS
- $240,0003 bd2 ba1.8k sqft10518 MUSTANG RDG, Converse, TX 78109For SaleMLS ID #2010429, Victor Larsen TREC #837441, Phyllis Browning Company. LERA MLS
- $270,0003 bd2 ba2.2k sqft5838 Winterhaven Dr, Windcrest, TX 78239For SaleMLS ID #1956939, Priscilla Fitzpatrick TREC #772682, Real Broker, LLC. LERA MLS
- $265,0004 bd3 ba1.9k sqft3633 Double Diamond, Selma, TX 78154For SaleMLS ID #2008529, Cole Springer TREC #778357, Springer Realty. LERA MLS
