Rare McAllister Park location with direct trail access right from your backyard! This spacious 3-bedroom, 2.5-bath home offers a large living space with a flexible, open layout designed for everyday living and entertaining. The main level features LVP flooring, a cozy fireplace, abundant natural light, and a large kitchen with center island, generous cabinet and counter space, and an adjoining dining area. Upstairs, you'll find all three bedrooms plus an oversized game room that provides plenty of space for a second living area, home office, or media room. The spacious primary suite offers room to unwind, while the tree-filled backyard creates a private setting with one of the home's best features-direct access to the trails of McAllister Park! Enjoy walking, running, biking, and miles of park trails just steps from home without having to load up the car. Mature trees, a two-car garage, and a convenient North Central San Antonio location complete this unique opportunity. A hard-to-find combination of space, location, and direct access to one of San Antonio's premier parks! Come see for yourself and fall in love!
Under contract
$269,900
13511 Magnolia Brook, San Antonio, TX 78247
3beds
2,271sqft
Single Family Residence
Built in 1999
10,018 Square Feet Lot
$268,100 Zestimate®
$119/sqft
$26/mo HOA
What's special
Cozy fireplaceTwo-car garageAbundant natural lightLvp flooringAdjoining dining areaMature trees
- 5 days |
- 285 |
- 32 |
Likely to sell faster than
Zillow last checked:
Listing updated:
Listed by:
Kyle Hendricks TREC #641931 (210) 344-3463,
Hendricks Property Management
Source: LERA MLS,MLS#: 2008742
Facts & features
Interior
Bedrooms & bathrooms
- Bedrooms: 3
- Bathrooms: 3
- Full bathrooms: 2
- 1/2 bathrooms: 1
Primary bedroom
- Features: Walk-In Closet(s), Ceiling Fan(s), Full Bath
- Level: Upper
- Area: 368
- Dimensions: 23 x 16
Bedroom 2
- Area: 156
- Dimensions: 13 x 12
Bedroom 3
- Area: 154
- Dimensions: 14 x 11
Primary bathroom
- Features: Tub/Shower Combo, Single Vanity
- Area: 66
- Dimensions: 11 x 6
Dining room
- Area: 144
- Dimensions: 12 x 12
Family room
- Area: 272
- Dimensions: 17 x 16
Kitchen
- Area: 288
- Dimensions: 18 x 16
Heating
- Central, Electric
Cooling
- Central Air
Appliances
- Included: Range, Dishwasher, Plumbed For Ice Maker, Vented Exhaust Fan
- Laundry: Main Level, Washer Hookup, Dryer Connection
Features
- Two Living Area, Separate Dining Room, Eat-in Kitchen, Kitchen Island, Pantry, Game Room, Utility Room Inside, All Bedrooms Upstairs, High Ceilings, Open Floorplan, High Speed Internet, Walk-In Closet(s), Ceiling Fan(s)
- Flooring: Carpet, Ceramic Tile, Vinyl
- Windows: Double Pane Windows
- Has basement: No
- Number of fireplaces: 1
- Fireplace features: One, Family Room
Interior area
- Total interior livable area: 2,271 sqft
Property
Parking
- Total spaces: 2
- Parking features: Two Car Garage
- Garage spaces: 2
Features
- Levels: Two
- Stories: 2
- Patio & porch: Patio
- Pool features: None
- Fencing: Privacy
Lot
- Size: 10,018 Square Feet
- Residential vegetation: Mature Trees
Details
- Parcel number: 189350120530
Construction
Type & style
- Home type: SingleFamily
- Architectural style: Contemporary
- Property subtype: Single Family Residence
Materials
- Brick, Siding
- Foundation: Slab
- Roof: Composition
Condition
- Pre-Owned
- New construction: No
- Year built: 1999
Utilities & green energy
- Electric: CPS
- Gas: CPS
- Sewer: SAWS, Sewer System
- Water: SAWS, Water System
- Utilities for property: Cable Available
Community & HOA
Community
- Features: Playground, Jogging Trails, Sports Court, BBQ/Grill, Basketball Court
- Subdivision: Hunters Mill
HOA
- Has HOA: Yes
- HOA fee: $315 annually
- HOA name: HUNTERS MILL ASSOCIATION
Location
- Region: San Antonio
Financial & listing details
- Price per square foot: $119/sqft
- Tax assessed value: $308,100
- Annual tax amount: $6,986
- Price range: $269.9K - $269.9K
- Date on market: 8/14/2026
- Cumulative days on market: 6 days
- Listing terms: Conventional,FHA,VA Loan,Cash
Estimated market value
$268,100
$255,000 - $282,000
$1,966/mo
Price history
| Date | Event | Price |
|---|---|---|
| 8/19/2026 | Contingent | $269,900$119/sqft |
Source:  LERA MLS #2008742 Report a problem LERA MLS #2008742 Report a problem | ||
| 8/14/2026 | Listed for sale | $269,900+69.7%$119/sqft |
Source: LERA MLS #2008742 Report a problem | ||
| 6/20/2023 | Listing removed | -- |
Source: Zillow Rentals Report a problem | ||
| 6/5/2023 | Listed for rent | $2,100+31.7%$1/sqft |
Source: Zillow Rentals Report a problem | ||
| 10/2/2019 | Listing removed | $1,595$1/sqft |
Source: Hendricks Property Management #1409681 Report a problem | ||
| 9/11/2019 | Price change | $1,595-8.9%$1/sqft |
Source: Hendricks Property Management #1409681 Report a problem | ||
| 9/5/2019 | Listed for rent | $1,750+9.4%$1/sqft |
Source: Hendricks Property Management, LLC Report a problem | ||
| 5/23/2018 | Listing removed | $1,600$1/sqft |
Source: RentWerx San Antonio #1308526 Report a problem | ||
| 5/2/2018 | Listed for rent | $1,600+6.7%$1/sqft |
Source: RentWerx San Antonio #1308526 Report a problem | ||
| 3/14/2017 | Listing removed | $1,500$1/sqft |
Source: Larsen Properties #1210767 Report a problem | ||
| 1/25/2017 | Listed for rent | $1,500$1/sqft |
Source: Larsen Properties #1210767 Report a problem | ||
| 9/17/2015 | Sold | -- |
Source: LERA MLS #1131830 Report a problem | ||
| 10/8/2010 | Listing removed | $159,000$70/sqft |
Source: Northwest Real Estate #827913 Report a problem | ||
| 5/26/2010 | Price change | $159,000-2.2%$70/sqft |
Source: Northwest Real Estate #827913 Report a problem | ||
| 5/16/2010 | Price change | $162,500-1.5%$72/sqft |
Source: Northwest Real Estate #827913 Report a problem | ||
| 3/26/2010 | Listed for sale | $165,000$73/sqft |
Source: Northwest Real Estate #827913 Report a problem | ||
| 7/18/2006 | Sold | -- |
Source: LERA MLS #596856 Report a problem | ||
Public tax history
| Year | Property taxes | Tax assessment |
|---|---|---|
| 2025 | $6,986 -4.8% | $308,100 -8.3% |
| 2024 | $7,337 +4.8% | $335,860 +10.1% |
| 2023 | $7,001 -3.5% | $305,000 +3.7% |
| 2022 | $7,256 +22.7% | $294,040 +23.5% |
| 2021 | $5,912 | $238,140 +3.6% |
| 2020 | $5,912 +2.2% | $229,870 +3.1% |
| 2019 | $5,782 | $222,970 +6.4% |
| 2018 | $5,782 +20.9% | $209,530 +9.1% |
| 2017 | $4,785 +4.6% | $192,020 +5.1% |
| 2016 | $4,574 +2.7% | $182,630 +7.3% |
| 2015 | $4,455 | $170,240 +5.6% |
| 2014 | $4,455 | $161,180 +3.7% |
| 2013 | -- | $155,400 +7.3% |
| 2012 | -- | $144,830 -0.9% |
| 2011 | -- | $146,130 -0.9% |
| 2010 | -- | $147,440 -2.7% |
| 2009 | -- | $151,490 -0.9% |
| 2008 | -- | $152,840 +0.5% |
| 2007 | -- | $152,010 +5.9% |
| 2006 | -- | $143,590 +8.6% |
| 2005 | -- | $132,190 |
| 2004 | -- | -- |
| 2003 | -- | -- |
| 2002 | -- | -- |
| 2001 | -- | -- |
| 2000 | -- | -- |
Find assessor info on the county website
Monthly payment
Est. payment
Payment breakdown
Explore the cost of this home by adjusting the details. Changes won't be saved.Climate risks
Neighborhood: Hunters Mill
Nearby schools
GreatSchools rating
- 6/10Wetmore Elementary SchoolGrades: PK-5Distance: 0.3 mi
- 5/10Driscoll Middle SchoolGrades: 6-8Distance: 2.1 mi
- 4/10MacArthur High SchoolGrades: 9-12Distance: 2.5 mi
Schools provided by the listing agent
- Elementary: Wetmore Elementary
- Middle: Driscoll
- High: Macarthur
- District: North East I.S.D.
Source: LERA MLS. This data may not be complete. We recommend contacting the local school district to confirm school assignments for this home.
- $326,6004 bd2 ba2.9k sqft13507 Magnolia Brk, San Antonio, TX 78247Off Market
- $347,4003 bd2 ba2.1k sqft13515 Magnolia Brk, San Antonio, TX 78247Off Market
- $325,8003 bd2 ba2.9k sqft13503 Magnolia Brk, San Antonio, TX 78247Off Market
- $100-- bd-- ba-- sqft3510 Thousand Oaks Dr, San Antonio, TX 78247Off Market
- $100-- bd-- ba-- sqft3510 Thousand Oaks Dr, San Antonio, TX 78247Off Market
- $321,4003 bd2 ba1.9k sqft13443 Magnolia Brk, San Antonio, TX 78247Off Market
- $257,2003 bd2 ba1.6k sqft13510 Magnolia Brk, San Antonio, TX 78247Off Market
- $274,7003 bd2 ba2.1k sqft13506 Magnolia Brk, San Antonio, TX 78247Off Market
A local agent can set up tours, give advice and negotiate with sellers.
A local lender can help you make sure your offer is ready when you are.
Similar homes
- $275,0003 bd3 ba1.9k sqft2703 Red Tree, San Antonio, TX 78248For Sale
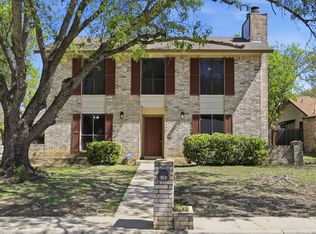
 MLS ID #1952043, Jaime Sepulveda TREC #561155, Strategic Property Management. LERA MLS
 - $284,0004 bd4 ba1.8k sqft2859 Burning Rock St, San Antonio, TX 78247For Sale
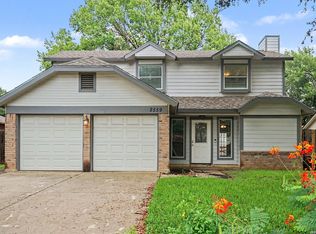 MLS ID #2001944, Joslynn Duncan TREC #514909, Orchard Brokerage. LERA MLS
 - $295,0003 bd2 ba1.7k sqft15824 Lomita Springs, San Antonio, TX 78247For Sale
 MLS ID #1951336, Joe Herrera TREC #516386, Generations Realty. LERA MLS
 - $245,0003 bd2 ba1.5k sqft15607 Wood Sorrel, San Antonio, TX 78247For Sale
 MLS ID #2003259, Josh Boggs TREC #563487, Keller Williams Heritage. LERA MLS
 - $219,9003 bd2 ba1.4k sqft14319 MODESTA PL, San Antonio, TX 78247For SaleMLS ID #2003535, Travis Stegall TREC #745526, La Paloma Realty. LERA MLS
- $245,0003 bd2 ba1.4k sqft3915 Briarcrest St, San Antonio, TX 78247For SaleMLS ID #1992537, Doris Finch TREC #598208, Coldwell Banker D'Ann Harper. LERA MLS
- $245,0004 bd2 ba1.5k sqft3815 WETMORE KNL, San Antonio, TX 78247For SaleMLS ID #1969890, R.J. Reyes TREC #550413, Keller Williams Heritage. LERA MLS
- $325,0003 bd2 ba1.8k sqft3231 Morning Trail, San Antonio, TX 78247For SaleMLS ID #1940932, Brandon Ramirez TREC #667359, Keller Williams Heritage. LERA MLS
- $345,0003 bd3 ba2.8k sqft4838 Sunlit Well Dr, San Antonio, TX 78247For SaleMLS ID #2007841, Julius Zatopek TREC #471355, LPT Realty, LLC. LERA MLS
- $335,0003 bd2 ba1.7k sqft3107 ARTS CIR, San Antonio, TX 78247For SaleMLS ID #2005905, Deatrice Driffill TREC #509048, Coldwell Banker D'Ann Harper, REALTOR. LERA MLS
- $289,0004 bd3 ba2k sqft3818 Hickory Arch, San Antonio, TX 78261For SaleMLS ID #2010001, Shannon Bivens-Seward TREC #606427, Troy Realtors, Inc.. LERA MLS
- $245,0003 bd2 ba1.3k sqft5419 REDEEMER, San Antonio, TX 78247For SaleMLS ID #1999552, Joyce Jackson TREC #682897, Keller Williams Legacy. LERA MLS
- $265,0003 bd3 ba1.8k sqft6915 RAINTREE FRST, San Antonio, TX 78233For SaleMLS ID #1997442, Analisa Gutierrez TREC #731759, Real Broker, LLC. LERA MLS
- $249,9003 bd3 ba2.1k sqft6032 WALNUT MILL DR, San Antonio, TX 78244For SaleMLS ID #2007088, Steve Metarelis TREC #484514, Offerpad Brokerage, LLC. LERA MLS
- $275,0003 bd2 ba1.5k sqft6350 REGENCY LN, San Antonio, TX 78249For SaleMLS ID #2005425, Dainelle Scott TREC #671645, Keller Williams Boerne. LERA MLS
- $229,5003 bd3 ba1.5k sqft5823 Misty Gln, San Antonio, TX 78247For SaleMLS ID #1959172, Renee Rodriguez TREC #793982, Keller Williams Heritage. LERA MLS
- $250,0004 bd3 ba2.5k sqft14411 Longleaf Palm, San Antonio, TX 78233For SaleMLS ID #1995134, Aaron Fernandez TREC #757928, Keller Williams Heritage. LERA MLS
- $284,9003 bd2 ba1.6k sqft16118 Caballo Run, Selma, TX 78154For SaleMLS ID #2005787, Martin Ahumada TREC #706870, ERA Brokers Consolidated. LERA MLS
- $270,0003 bd2 ba2.2k sqft5838 Winterhaven Dr, Windcrest, TX 78239For SaleMLS ID #1956939, Priscilla Fitzpatrick TREC #772682, Real Broker, LLC. LERA MLS
- $272,0003 bd3 ba2.5k sqft7207 Avery, Live Oak, TX 78233For SaleMLS ID #1993833, Victor Soler TREC #767355, Real Broker, LLC. LERA MLS
