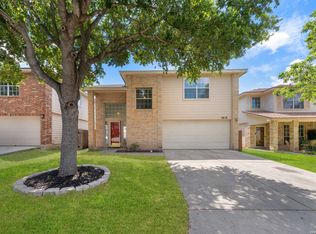
This inviting two-story home offers 3 bedrooms and 2.5 bathrooms with a spacious, open layout. The kitchen features granite countertops and a center island, flowing into the dining and living areas for easy everyday living and entertaining. The home also offers generous windows for natural light, comfortable bedrooms, and a two-car garage. Outside, enjoy a spacious driveway and backyard.
For sale
$249,900
6032 WALNUT MILL DR, San Antonio, TX 78244
3beds
2,195sqft
Single Family Residence
Built in 1998
6,534 Square Feet Lot
$245,900 Zestimate®
$114/sqft
$20/mo HOA
What's special
Two-car garageComfortable bedroomsSpacious drivewayCenter islandSpacious open layout
- 7 days |
- 170 |
- 14 |
Likely to sell faster than
Zillow last checked:
Listing updated:
Listed by:
Steve Metarelis TREC #484514 (469) 707-2003,
Offerpad Brokerage, LLC
Source: LERA MLS,MLS#: 2007088
Facts & features
Interior
Bedrooms & bathrooms
- Bedrooms: 3
- Bathrooms: 3
- Full bathrooms: 2
- 1/2 bathrooms: 1
Primary bedroom
- Level: Upper
- Area: 483
- Dimensions: 23 x 21
Bedroom 2
- Area: 108
- Dimensions: 12 x 9
Bedroom 3
- Area: 132
- Dimensions: 12 x 11
Primary bathroom
- Features: Tub/Shower Combo
- Area: 50
- Dimensions: 10 x 5
Kitchen
- Area: 91
- Dimensions: 13 x 7
Living room
- Area: 308
- Dimensions: 22 x 14
Heating
- Central, Electric
Cooling
- Central Air
Appliances
- Included: None
Features
- One Living Area, Eat-in Kitchen, Kitchen Island, Loft, All Bedrooms Upstairs, Open Floorplan
- Flooring: Vinyl
- Has basement: No
- Has fireplace: No
- Fireplace features: Not Applicable
Interior area
- Total interior livable area: 2,195 sqft
Property
Parking
- Total spaces: 2
- Parking features: Two Car Garage
- Garage spaces: 2
Features
- Levels: Two
- Stories: 2
- Pool features: None
Lot
- Size: 6,534 Square Feet
Details
- Parcel number: 050809540420
Construction
Type & style
- Home type: SingleFamily
- Property subtype: Single Family Residence
Materials
- Brick
- Foundation: Slab
- Roof: Composition
Condition
- Pre-Owned
- New construction: No
- Year built: 1998
Community & HOA
Community
- Features: None
- Subdivision: Ventura
HOA
- Has HOA: Yes
- HOA fee: $242 annually
- HOA name: BRENTFIELD ASSOCIATION, INC
Location
- Region: San Antonio
Financial & listing details
- Price per square foot: $114/sqft
- Tax assessed value: $231,490
- Annual tax amount: $4,220
- Price range: $249.9K - $249.9K
- Date on market: 8/8/2026
- Cumulative days on market: 9 days
- Listing terms: Conventional,VA Loan,Cash
Estimated market value
$245,900
$234,000 - $258,000
$1,716/mo
Price history
| Date | Event | Price |
|---|---|---|
| 8/8/2026 | Listed for sale | $249,900+9.6%$114/sqft |
Source:  LERA MLS #2007088 Report a problem LERA MLS #2007088 Report a problem | ||
| 9/18/2024 | Sold | -- |
Source: LERA MLS #1772908 Report a problem | ||
| 7/26/2024 | Contingent | $228,000$104/sqft |
Source: LERA MLS #1772908 Report a problem | ||
| 7/18/2024 | Price change | $228,000-5%$104/sqft |
Source: LERA MLS #1772908 Report a problem | ||
| 7/9/2024 | Listed for sale | $239,900$109/sqft |
Source: LERA MLS #1772908 Report a problem | ||
| 7/1/2024 | Contingent | $239,900$109/sqft |
Source: LERA MLS #1772908 Report a problem | ||
| 6/19/2024 | Price change | $239,900-2.1%$109/sqft |
Source: LERA MLS #1772908 Report a problem | ||
| 6/7/2024 | Price change | $245,000-2%$112/sqft |
Source: LERA MLS #1772908 Report a problem | ||
| 5/6/2024 | Price change | $249,900+15.7%$114/sqft |
Source: LERA MLS #1772908 Report a problem | ||
| 11/18/2023 | Listing removed | -- |
Source: Zillow Rentals Report a problem | ||
| 10/6/2023 | Listed for rent | $1,895+2.7%$1/sqft |
Source: Zillow Rentals Report a problem | ||
| 2/10/2023 | Listing removed | -- |
Source: Zillow Rentals Report a problem | ||
| 1/6/2023 | Price change | $1,845-5.1%$1/sqft |
Source: Zillow Rentals Report a problem | ||
| 12/8/2022 | Listed for rent | $1,945+11.5%$1/sqft |
Source: Zillow Rentals Report a problem | ||
| 4/25/2022 | Listing removed | -- |
Source: Zillow Rental Network Premium Report a problem | ||
| 4/15/2022 | Price change | $1,745-2.8%$1/sqft |
Source: Zillow Rental Network Premium Report a problem | ||
| 4/13/2022 | Listed for rent | $1,795$1/sqft |
Source: Zillow Rental Network Premium Report a problem | ||
| 3/10/2022 | Listing removed | -- |
Source: Zillow Rental Network Premium Report a problem | ||
| 3/4/2022 | Price change | $1,795-1.4%$1/sqft |
Source: Zillow Rental Network Premium Report a problem | ||
| 2/18/2022 | Price change | $1,820-1.4%$1/sqft |
Source: Zillow Rental Network Premium Report a problem | ||
| 12/24/2021 | Price change | $1,845-1.3%$1/sqft |
Source: Zillow Rental Network Premium Report a problem | ||
| 12/4/2021 | Price change | $1,870-5.8%$1/sqft |
Source: Zillow Rental Network Premium Report a problem | ||
| 11/12/2021 | Price change | $1,985-1.2%$1/sqft |
Source: Zillow Rental Network Premium Report a problem | ||
| 10/8/2021 | Listed for rent | $2,010$1/sqft |
Source: Zillow Rental Network Premium Report a problem | ||
| 8/3/2021 | Pending sale | $215,900$98/sqft |
Source: Owner Report a problem | ||
| 7/27/2021 | Listed for sale | $215,900$98/sqft |
Source: Owner Report a problem | ||
| 1/24/2013 | Sold | -- |
Source: LERA MLS #955793 Report a problem | ||
| 3/14/2012 | Sold | -- |
Source: Public Record Report a problem | ||
| 3/2/2009 | Sold | -- |
Source: LERA MLS #745818 Report a problem | ||
Public tax history
| Year | Property taxes | Tax assessment |
|---|---|---|
| 2025 | $2,586 -36.5% | $231,490 +3.2% |
| 2024 | $4,069 -4.4% | $224,420 -0.7% |
| 2023 | $4,257 +0.3% | $226,000 +10.2% |
| 2022 | $4,244 +17% | $205,000 +14.5% |
| 2021 | $3,629 | $179,090 +5% |
| 2020 | $3,629 +8.5% | $170,540 +12.9% |
| 2019 | $3,343 | $151,110 +6.2% |
| 2018 | $3,343 +4.4% | $142,250 +1.3% |
| 2017 | $3,203 +2% | $140,430 +4.3% |
| 2016 | $3,140 +22.9% | $134,690 +11.4% |
| 2015 | $2,554 | $120,870 +8.6% |
| 2014 | $2,554 | $111,340 +6.2% |
| 2013 | -- | $104,880 -2.8% |
| 2012 | -- | $107,910 -0.9% |
| 2011 | -- | $108,930 -0.9% |
| 2010 | -- | $109,940 +0.8% |
| 2009 | -- | $109,100 -5.7% |
| 2008 | -- | $115,740 +3% |
| 2007 | -- | $112,370 +4.2% |
| 2006 | -- | $107,820 +3% |
| 2005 | -- | $104,700 |
| 2004 | -- | -- |
| 2003 | -- | -- |
| 2002 | -- | -- |
| 2001 | -- | -- |
| 2000 | -- | -- |
Find assessor info on the county website
Monthly payment
Est. payment
Payment breakdown
Explore the cost of this home by adjusting the details. Changes won't be saved.Climate risks
Neighborhood: 78244
Nearby schools
GreatSchools rating
- 2/10Woodlake Elementary SchoolGrades: PK-5Distance: 1.3 mi
- 2/10Henry Metzger Middle SchoolGrades: 6-8Distance: 1.1 mi
- 3/10Karen Wagner High SchoolGrades: 9-12Distance: 2.4 mi
Schools provided by the listing agent
- Elementary: Woodlake
- Middle: Metzger
- High: Wagner
- District: Judson
Source: LERA MLS. This data may not be complete. We recommend contacting the local school district to confirm school assignments for this home.
- $197,2003 bd2 ba1.4k sqft6028 Walnut Mill Dr, San Antonio, TX 78244Off Market
- $212,3004 bd2 ba1.6k sqft6104 Walnut Mill Dr, San Antonio, TX 78244Off Market
- $193,1003 bd2 ba1.4k sqft6024 Walnut Mill Dr, San Antonio, TX 78244Off Market
- $181,7003 bd2 ba1.2k sqft6108 Walnut Mill Dr, San Antonio, TX 78244Off Market
- $213,0003 bd2 ba2.1k sqft6023 Limestone Mill Dr, San Antonio, TX 78244Off Market
- $225,6003 bd2 ba1.5k sqft6019 Limestone Mill Dr, San Antonio, TX 78244Off Market
- $200,7003 bd2 ba1.5k sqft6027 Limestone Mill Dr, San Antonio, TX 78244Off Market
- $220,5004 bd2 ba2.1k sqft6020 Walnut Mill Dr, San Antonio, TX 78244Off Market
A local agent can set up tours, give advice and negotiate with sellers.
A local lender can help you make sure your offer is ready when you are.
Similar homes
- $220,0003 bd2 ba1.5k sqft7807 Pecan Hts, San Antonio, TX 78244For Sale

 MLS ID #2003098, Arthur Sable TREC #628151, Keller Williams Legacy. LERA MLS
 - $249,9003 bd3 ba1.7k sqft4818 CRESTWOOD HILL DR, San Antonio, TX 78244For Sale
 MLS ID #1999631, Stephen Malouff TREC #512038, Malouff Realty, LLC. LERA MLS
 - $204,9003 bd2 ba1.3k sqft7118 Western Trail Dr, San Antonio, TX 78244For Sale
 MLS ID #2002886, Jacob Hernandez TREC #731733, Levi Rodgers Real Estate Group. LERA MLS
 - $245,0004 bd2 ba2.2k sqft6903 Pecan Fall, Converse, TX 78109For Sale
 MLS ID #1969085, Robert Saenz TREC #553208, Xsellence Realty. LERA MLS
 - $250,0004 bd3 ba1.9k sqft7206 Marina Del Rey, Converse, TX 78109For SaleMLS ID #2006071, Collin Corrington TREC #706046, White Line Realty LLC. LERA MLS
- $245,0004 bd3 ba2.3k sqft8107 Brisbane, Converse, TX 78109For SaleMLS ID #1992718, Steven Garza TREC #564531, eXp Realty. LERA MLS
- $240,0003 bd3 ba2k sqft3906 Medina Branch, San Antonio, TX 78222For SaleMLS ID #2007905, Alejandra Moctezuma TREC #791069, White Line Realty LLC. LERA MLS
- $250,0004 bd3 ba2.5k sqft14411 Longleaf Palm, San Antonio, TX 78233For SaleMLS ID #1995134, Aaron Fernandez TREC #757928, Keller Williams Heritage. LERA MLS
- $269,0003 bd2 ba1.4k sqft15326 Spring Dew, San Antonio, TX 78247For SaleMLS ID #2007979, Sarah Turkington TREC #748569, RE/MAX Elite - SA. LERA MLS
- $268,0004 bd2 ba1.8k sqft8607 RIDGE MILE DR, San Antonio, TX 78239For SaleMLS ID #1973656, Julian Berg TREC #723591, Real Broker, LLC. LERA MLS
- $219,9003 bd4 ba1.8k sqft6714 Mesa Glade, San Antonio, TX 78239For SaleMLS ID #2004267, Jeff Bradley TREC #592189, Patriot Realty. LERA MLS
- $255,0003 bd3 ba1.6k sqft5639 Pearl Mdw, Converse, TX 78109For SaleMLS ID #1965505, Kayla Rodriguez TREC #750448, Century 21 Integra. LERA MLS
- $264,9004 bd3 ba2k sqft7454 BLUEBONNET BAY, San Antonio, TX 78218For SaleMLS ID #1939992, Rodolfo Saenz TREC #636775, eXp Realty. LERA MLS
- $255,0004 bd3 ba2.2k sqft9723 Copper Rock, Converse, TX 78109For SaleMLS ID #10129398, Matthew Gallagher, NB Elite Realty. HAR
- $220,0003 bd2 ba1.6k sqft8426 MAPLE RIDGE DR, San Antonio, TX 78239For SaleMLS ID #2004027, Daniel Ward TREC #715687, LPT Realty, LLC. LERA MLS
- $244,0004 bd2 ba1.6k sqft10403 Barbeque Bay, Converse, TX 78109For SaleMLS ID #2003820, Stephany Caravantes Sanchez TREC #713300, Marshall Reddick Real Estate. LERA MLS
- $249,9003 bd2 ba1.4k sqft10402 Waverunner, Converse, TX 78109For SaleMLS ID #1992077, Monty Maulding TREC #563184, Epique Realty LLC. LERA MLS
- $219,9993 bd2 ba1.2k sqft8790 RIDGE MILE DR, San Antonio, TX 78239For SaleMLS ID #1970974, Andre Dickerson TREC #737029, Levi Rodgers Real Estate Group. LERA MLS
- $284,9003 bd2 ba1.6k sqft16118 Caballo Run, Selma, TX 78154For SaleMLS ID #2005787, Martin Ahumada TREC #706870, ERA Brokers Consolidated. LERA MLS
- $218,0003 bd2 ba1.4k sqft7707 Nopalitos Cove, San Antonio, TX 78239For SaleMLS ID #1953947, Gabriela Castillo TREC #756301, Exquisite Properties, LLC. LERA MLS
