No HOA. Charming two-story home nestled in the serene community of Burning Tree, offering beautiful treetop views and located just minutes from McAllister Park. With over 900 acres of natural beauty, more than 12 miles of hiking and biking trails, and two playgrounds within walking distance, this location is a dream for outdoor enthusiasts. Deer and other wildlife are often spotted at the park, adding to the peaceful setting. Inside, the home offers flexibility and comfort, featuring a updated kitchen with modern finishes, upgraded interior kitchen lighting, stylish vinyl flooring, and fresh paint throughout the home. The spacious primary suite includes a walk-in closet with ample storage. The backyard is a quiet retreat with a patio, mature trees, and plenty of space to relax or entertain. Conveniently located just minutes from San Antonio International Airport, Morgan's Wonderland, Randolph Air Force Base, and Fort Sam Houston, this home offers a rare blend of character, convenience, and outdoor living in one of San Antonio's most desirable areas.
For sale
Price cut: $20K (8/19)
$275,000
2703 Red Tree, San Antonio, TX 78248
3beds
1,960sqft
Single Family Residence
Built in 1982
8,407 Square Feet Lot
$270,600 Zestimate®
$140/sqft
$-- HOA
What's special
Stylish vinyl flooringBeautiful treetop viewsSpacious primary suiteUpgraded interior kitchen lighting
- 200 days
- 414
- 59
Zillow last checked:
Listing updated:
Listed by:
Jaime Sepulveda TREC #561155 (210) 531-6543,
Strategic Property Management
Source: LERA MLS,MLS#: 1952043
Facts & features
Interior
Bedrooms & bathrooms
- Bedrooms: 3
- Bathrooms: 3
- Full bathrooms: 2
- 1/2 bathrooms: 1
Primary bedroom
- Features: Walk-In Closet(s), Ceiling Fan(s)
- Level: Upper
- Area: 195
- Dimensions: 15 x 13
Bedroom 2
- Area: 132
- Dimensions: 11 x 12
Bedroom 3
- Area: 136
- Dimensions: 8 x 17
Primary bathroom
- Features: Tub/Shower Combo, Double Vanity
- Area: 88
- Dimensions: 11 x 8
Dining room
- Area: 130
- Dimensions: 13 x 10
Family room
- Area: 240
- Dimensions: 16 x 15
Kitchen
- Area: 66
- Dimensions: 11 x 6
Heating
- Central, Electric
Cooling
- Ceiling Fan(s), Central Air
Appliances
- Included: Microwave, Range, Disposal, Dishwasher, Vented Exhaust Fan, Electric Water Heater
- Laundry: Main Level, Lower Level, Laundry Room, Washer Hookup, Dryer Connection
Features
- One Living Area, Separate Dining Room, Eat-in Kitchen, Two Eating Areas, Breakfast Bar, Pantry, Utility Room Inside, All Bedrooms Upstairs, High Ceilings, Open Floorplan, Walk-In Closet(s), Ceiling Fan(s), Chandelier
- Flooring: Carpet, Vinyl
- Windows: Window Coverings
- Has basement: No
- Number of fireplaces: 2
- Fireplace features: Two, Living Room
Interior area
- Total interior livable area: 1,960 sqft
Video & virtual tour
Property
Parking
- Total spaces: 2
- Parking features: Two Car Garage, Detached, Garage Faces Side, Garage Door Opener
- Garage spaces: 2
Features
- Levels: Two
- Stories: 2
- Patio & porch: Patio
- Pool features: None
- Fencing: Privacy
Lot
- Size: 8,407 Square Feet
- Features: Corner Lot, Curbs, Sidewalks, Streetlights
- Residential vegetation: Mature Trees, Mature Trees (ext feat)
Details
- Parcel number: 167670110190
Construction
Type & style
- Home type: SingleFamily
- Architectural style: Traditional
- Property subtype: Single Family Residence
Materials
- Brick, Siding
- Foundation: Slab
- Roof: Composition
Condition
- As-Is,Pre-Owned
- New construction: No
- Year built: 1982
Utilities & green energy
- Electric: CPS
- Gas: CPS
- Sewer: SAWS
- Water: SAWS, Water System
- Utilities for property: City Garbage service
Community & HOA
Community
- Features: None
- Security: Smoke Detector(s), Carbon Monoxide Detector(s)
- Subdivision: Burning Tree
Location
- Region: San Antonio
Financial & listing details
- Price per square foot: $140/sqft
- Tax assessed value: $280,000
- Annual tax amount: $6,348
- Price range: $275K - $275K
- Date on market: 3/25/2026
- Cumulative days on market: 201 days
- Listing terms: Conventional,FHA,VA Loan,TX Vet,Cash,Investors OK
- Road surface type: Paved
Estimated market value
$270,600
$257,000 - $284,000
$1,940/mo
Price history
| Date | Event | Price |
|---|---|---|
| 8/19/2026 | Price change | $275,000-6.8%$140/sqft |
Source:  LERA MLS #1952043 Report a problem LERA MLS #1952043 Report a problem | ||
| 3/25/2026 | Listed for sale | $295,000$151/sqft |
Source: LERA MLS #1952043 Report a problem | ||
| 11/6/2024 | Listing removed | $1,795$1/sqft |
Source: Zillow Rentals Report a problem | ||
| 10/28/2024 | Listed for rent | $1,795+28.7%$1/sqft |
Source: Zillow Rentals Report a problem | ||
| 12/4/2017 | Listing removed | $1,395$1/sqft |
Source: Strategic Property Management, Inc. Report a problem | ||
| 11/14/2017 | Price change | $1,395-2.1%$1/sqft |
Source: Strategic Property Management #1263756 Report a problem | ||
| 11/3/2017 | Price change | $1,425-3.4%$1/sqft |
Source: Strategic Property Management #1263756 Report a problem | ||
| 8/18/2017 | Listed for rent | $1,475$1/sqft |
Source: Strategic Property Management #1263756 Report a problem | ||
| 6/10/2015 | Listing removed | $1,475$1/sqft |
Source: Sterling Grp Property Mgmt #1112856 Report a problem | ||
| 5/20/2015 | Listed for rent | $1,475+13.9%$1/sqft |
Source: Sterling Grp Property Mgmt #1112856 Report a problem | ||
| 8/30/2013 | Listing removed | $1,295$1/sqft |
Source: Sterling Grp Property Mgmt #1004451 Report a problem | ||
| 8/29/2013 | Price change | $1,295-4.1%$1/sqft |
Source: Sterling Grp Property Mgmt #1004451 Report a problem | ||
| 8/10/2013 | Price change | $1,350-3.2%$1/sqft |
Source: Realty Executives #1004451 Report a problem | ||
| 6/13/2013 | Listed for rent | $1,395+7.3%$1/sqft |
Source: Sterling Grp Property Mgmt #1004451 Report a problem | ||
| 7/10/2011 | Listing removed | $1,300$1/sqft |
Source: Sterling Grp Property Mgmt #898474 Report a problem | ||
| 7/7/2011 | Price change | $1,300-3.7%$1/sqft |
Source: Sterling Grp Property Mgmt #898474 Report a problem | ||
| 6/18/2011 | Listed for rent | $1,350$1/sqft |
Source: Sterling Grp Property Mgmt #898474 Report a problem | ||
| 12/28/2007 | Sold | -- |
Source: LERA MLS #660717 Report a problem | ||
Public tax history
| Year | Property taxes | Tax assessment |
|---|---|---|
| 2025 | $6,349 -4.2% | $280,000 -3.4% |
| 2024 | $6,628 +6.9% | $290,000 +7.4% |
| 2023 | $6,198 +4.7% | $270,000 -1.1% |
| 2022 | $5,922 +8.6% | $272,900 +26.9% |
| 2021 | $5,452 | $215,000 +1.4% |
| 2020 | $5,452 +7.8% | $212,000 +8.7% |
| 2019 | $5,057 | $195,000 +6% |
| 2018 | $5,057 +9.5% | $184,000 +6.4% |
| 2017 | $4,619 +5.1% | $173,000 +6.1% |
| 2016 | $4,395 +14.2% | $163,100 +10.2% |
| 2015 | $3,848 | $148,000 +6.3% |
| 2014 | $3,848 | $139,220 -0.9% |
| 2013 | -- | $140,430 +3.5% |
| 2012 | -- | $135,660 -1.2% |
| 2011 | -- | $137,300 +4% |
| 2010 | -- | $132,000 -7.1% |
| 2009 | -- | $142,020 -1.8% |
| 2008 | -- | $144,620 -0.4% |
| 2007 | -- | $145,230 +11% |
| 2006 | -- | $130,840 +10.2% |
| 2005 | -- | $118,700 |
| 2004 | -- | -- |
| 2003 | -- | -- |
| 2002 | -- | -- |
| 2001 | -- | -- |
| 2000 | -- | -- |
Find assessor info on the county website
Monthly payment
Est. payment
Payment breakdown
Explore the cost of this home by adjusting the details. Changes won't be saved.Climate risks
Neighborhood: 78247
Nearby schools
Schools provided by the listing agent
- Elementary: Thousand Oaks
- Middle: Bradley
- High: Macarthur
- District: North East I.S.D.
Source: LERA MLS. This data may not be complete. We recommend contacting the local school district to confirm school assignments for this home.

Similar homes
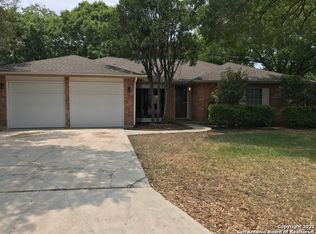
- $260,0004 bd4 ba1.8k sqft2859 Burning Rock St, San Antonio, TX 78247For Sale
 MLS ID #2001944, Joslynn Duncan TREC #514909, Orchard Brokerage. LERA MLS
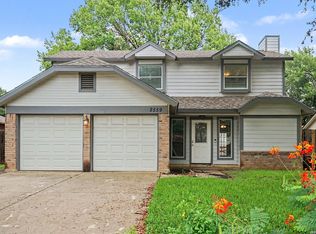
 - $275,0004 bd3 ba2.2k sqft16314 Boulder Pass St, San Antonio, TX 78247For Sale
 MLS ID #2016705, Dillon Meek TREC #736842, Keller Williams Realty. LERA MLS
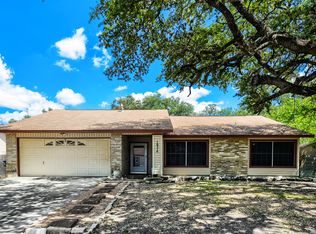
 - $245,0003 bd2 ba1.4k sqft3915 Briarcrest St, San Antonio, TX 78247For Sale
 MLS ID #1992537, Doris Finch TREC #598208, Coldwell Banker D'Ann Harper. LERA MLS
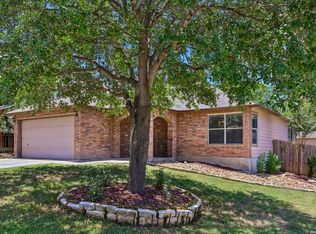
 - $280,0003 bd2 ba2.1k sqft16751 Basin Oak, San Antonio, TX 78247For Sale
 MLS ID #2000833, Maria Gomez TREC #848597, Levi Rodgers Real Estate Group. LERA MLS
 - $305,9994 bd3 ba1.5k sqft13802 Laurel Hollow Dr, San Antonio, TX 78232For SaleMLS ID #1969127, Josue Gallardo TREC #624913, Keller Williams Boerne. LERA MLS
- $275,0003 bd3 ba1.5k sqft13007 BEACON PARK DR, San Antonio, TX 78249For SaleMLS ID #2021270, Christine Villarreal TREC #632121, redKorr Realty LLC. LERA MLS
- $319,0003 bd2 ba1.7k sqft1919 Oakshire Street, San Antonio, TX 78232For SaleMLS ID #2000620, Monique Bordelon TREC #489197, RE/MAX Associates Boerne. LERA MLS
- $299,0004 bd3 ba2.5k sqft14411 Longleaf Palm, San Antonio, TX 78233For SaleMLS ID #2022389, Aaron Fernandez TREC #757928, Keller Williams Heritage. LERA MLS
- $224,9003 bd2 ba1.5k sqft15607 Wood Sorrel, San Antonio, TX 78247For SaleMLS ID #2003259, Josh Boggs TREC #563487, Keller Williams Heritage. LERA MLS
- $325,0003 bd3 ba2.8k sqft4838 Sunlit Well Dr, San Antonio, TX 78247For SaleMLS ID #2007841, Julius Zatopek TREC #471355, LPT Realty, LLC. LERA MLS
- $318,0003 bd2 ba2k sqft14975 Oak Summit, San Antonio, TX 78232For SaleMLS ID #2003958, Ana Martinez TREC #728812, Kuper Sotheby's Int'l Realty. LERA MLS
- $214,9002 bd2 ba1.1k sqft5707 SPRING MOON ST, San Antonio, TX 78247For SaleMLS ID #2021366, Matthew Ridings TREC #586176, PMI Birdy Properties, CRMC. LERA MLS
- $280,0003 bd3 ba2.1k sqft8310 BORDER RIDGE DR, San Antonio, TX 78240For SaleMLS ID #1963882, Catherine Ilongo TREC #505579, RE/MAX North-San Antonio. LERA MLS
- $296,0003 bd3 ba2k sqft11210 BERKLEY SQ, San Antonio, TX 78249For SaleMLS ID #2021572, Gabriela Valdes TREC #828733, Real Broker, LLC. LERA MLS
- $285,0002 bd2 ba1.5k sqft1531 VISTA HILL ST, San Antonio, TX 78213For SaleMLS ID #2012422, Cory Bakke TREC #422703, Phyllis Browning Company. LERA MLS
- $229,9003 bd2 ba1.4k sqft13318 LARKBROOK ST, San Antonio, TX 78233For SaleMLS ID #2011431, Jack McLemore TREC #460808, Listing Results, LLC. LERA MLS
- $325,0004 bd2 ba2.1k sqft720 INDIGO ST, San Antonio, TX 78216For SaleMLS ID #1972043, Martha Salinas TREC #683686, Keller Williams City-View. LERA MLS
- $265,0003 bd2 ba2.2k sqft5838 Winterhaven Dr, Windcrest, TX 78239For SaleMLS ID #1956939, Priscilla Fitzpatrick TREC #772682, Real Broker, LLC. LERA MLS
- $271,9004 bd2 ba1.4k sqft13115 Regency Way, San Antonio, TX 78249For SaleMLS ID #2001824, Aylin Ahwazi TREC #834370, Our Texas Real Estate. LERA MLS
- $279,0003 bd2 ba2k sqft623 Channing Ave, San Antonio, TX 78210For SaleMLS ID #2014593, Shelley Stewart TREC #653333, Keller Williams Legacy. LERA MLS
