Ideally situated on a corner lot in the established Vista View neighborhood off Blanco Road and near Churchill High School, this charming single-story, four-side stucco, 2-bedroom, 2-bath home offers 1,586 square feet with an open floor plan and abundant natural light. At the heart of the home, the living room features a beamed ceiling, gas fireplace and handsome built-in shelving, creating a warm gathering space. The formal dining room leads to the galley kitchen with generous cabinetry and new stove and dishwasher. Windows extend along the kitchen and into the breakfast room, filling this side of the home with natural light and overlooking the 20-by-15-foot patio and backyard. The bedrooms are thoughtfully positioned off the entry, separate from the home's central living and dining areas. The primary suite features a large walk-in closet and ensuite bath with a vanity and shower. A nicely sized secondary bedroom also boasts a walk-in closet, with a second full bath located nearby. A dedicated laundry room with office area adds flexibility and functionality. The patio creates an inviting outdoor setting within the privacy-fenced and freshly sodded backyard with sprinkler system. The oversized side-entry garage is noteworthy, with an epoxied floor, utility sink, workbench and additional storage. The property also includes rear alley access and a separate storage shed. With newer HVAC, fresh paint and a combination of new carpet, laminate and tile flooring throughout, this one is move-in ready. Conveniently located within walking distance of area shopping and dining, the home also offers easy access to major thoroughfares, including Loop 410, I-10, US 281 and Wurzbach Parkway. 1531 Vista Hill brings together comfortable living with everyday ease in a great North Central San Antonio neighborhood. Schedule your showing today!
For sale
Price cut: $1.5K (8/28)
$285,000
1531 VISTA HILL ST, San Antonio, TX 78213
2beds
1,568sqft
Single Family Residence
Built in 1986
6,882 Square Feet Lot
$275,600 Zestimate®
$182/sqft
$-- HOA
What's special
- 5 days
- 115
- 7
Likely to sell faster than
Zillow last checked:
Listing updated:
Listed by:
Cory Bakke TREC #422703 (210) 387-6852,
Phyllis Browning Company
Source: LERA MLS,MLS#: 2012422
Facts & features
Interior
Bedrooms & bathrooms
- Bedrooms: 2
- Bathrooms: 2
- Full bathrooms: 2
Primary bedroom
- Features: Walk-In Closet(s), Full Bath
- Area: 156
- Dimensions: 12 x 13
Bedroom 2
- Area: 120
- Dimensions: 12 x 10
Primary bathroom
- Features: Shower Only, Single Vanity
- Area: 126
- Dimensions: 14 x 9
Dining room
- Area: 120
- Dimensions: 12 x 10
Kitchen
- Area: 120
- Dimensions: 12 x 10
Living room
- Area: 143
- Dimensions: 13 x 11
Heating
- Central, Electric
Cooling
- Central Air
Appliances
- Included: Range, Refrigerator, Disposal, Dishwasher, Water Softener Owned, Electric Water Heater
- Laundry: Washer Hookup, Dryer Connection
Features
- One Living Area, Separate Dining Room, Two Eating Areas, Breakfast Bar, Utility Room Inside, 1st Floor Lvl/No Steps, High Speed Internet, Telephone, Walk-In Closet(s), Master Downstairs, Ceiling Fan(s), Chandelier
- Flooring: Carpet, Ceramic Tile, Laminate
- Windows: Skylight(s)
- Has basement: No
- Number of fireplaces: 1
- Fireplace features: One, Living Room
Interior area
- Total interior livable area: 1,568 sqft
Video & virtual tour
Property
Parking
- Total spaces: 2
- Parking features: Two Car Garage, Garage Faces Side, Oversized
- Garage spaces: 2
Features
- Levels: One
- Stories: 1
- Patio & porch: Patio
- Pool features: None
- Fencing: Privacy
Lot
- Size: 6,882 Square Feet
- Residential vegetation: Mature Trees
Details
- Additional structures: Shed(s)
- Parcel number: 168560060290
Construction
Type & style
- Home type: SingleFamily
- Architectural style: Contemporary
- Property subtype: Single Family Residence
Materials
- 4 Sides Masonry, Stucco
- Foundation: Slab
- Roof: Composition
Condition
- Pre-Owned
- New construction: No
- Year built: 1986
Utilities & green energy
- Electric: CPS Energy
- Gas: CPS Energy
- Sewer: SAWS, Sewer System
- Water: SAWS, Water System
- Utilities for property: Cable Available, City Garbage service
Community & HOA
Community
- Features: None
- Subdivision: Vista View
Location
- Region: San Antonio
Financial & listing details
- Price per square foot: $182/sqft
- Tax assessed value: $269,510
- Annual tax amount: $5,668
- Price range: $285K - $285K
- Date on market: 8/28/2026
- Cumulative days on market: 7 days
- Listing terms: Conventional,FHA,VA Loan,Cash
Estimated market value
$275,600
$262,000 - $289,000
$1,790/mo
Price history
| Date | Event | Price |
|---|---|---|
| 8/28/2026 | Price change | $285,000-0.5%$182/sqft |
Source:  LERA MLS #2012422 Report a problem LERA MLS #2012422 Report a problem | ||
| 7/10/2026 | Listed for sale | $286,500$183/sqft |
Source: Owner Report a problem | ||
| 8/30/2022 | Listing removed | -- |
Source: Zillow Rental Manager Report a problem | ||
| 8/14/2022 | Listed for rent | $1,975$1/sqft |
Source: Zillow Rental Manager Report a problem | ||
Public tax history
| Year | Property taxes | Tax assessment |
|---|---|---|
| 2025 | $5,669 -5.5% | $269,510 +2.7% |
| 2024 | $5,998 +365.4% | $262,410 +1.8% |
| 2023 | $1,289 -31.2% | $257,827 +10% |
| 2022 | $1,872 +3.3% | $234,388 +10% |
| 2021 | $1,812 | $213,080 +9.4% |
| 2020 | $1,812 +0.1% | $194,780 +0.4% |
| 2019 | $1,810 | $194,050 +3.2% |
| 2018 | $1,810 +2.3% | $188,090 +9.6% |
| 2017 | $1,769 +1.2% | $171,540 +4.4% |
| 2016 | $1,748 -3.2% | $164,330 +10% |
| 2015 | $1,806 | $149,391 +10% |
| 2014 | $1,806 | $135,810 +3.6% |
| 2013 | -- | $131,030 -1.2% |
| 2012 | -- | $132,620 -0.9% |
| 2011 | -- | $133,880 -0.1% |
| 2010 | -- | $134,000 -0.1% |
| 2009 | -- | $134,100 -9.1% |
| 2008 | -- | $147,543 +10% |
| 2007 | -- | $134,130 +2.9% |
| 2006 | -- | $130,410 +8.7% |
| 2005 | -- | $120,000 |
| 2004 | -- | -- |
| 2003 | -- | -- |
| 2002 | -- | -- |
| 2001 | -- | -- |
| 2000 | -- | -- |
Find assessor info on the county website
Monthly payment
Est. payment
Payment breakdown
Explore the cost of this home by adjusting the details. Changes won't be saved.Climate risks
Neighborhood: 78213
Nearby schools
Schools provided by the listing agent
- Elementary: Larkspur
- Middle: Eisenhower
- High: Churchill
- District: North East I.S.D.
Source: LERA MLS. This data may not be complete. We recommend contacting the local school district to confirm school assignments for this home.
- $289,8003 bd2 ba1.6k sqft1527 Vista Hill St, San Antonio, TX 78213Off Market
- $295,1003 bd2 ba1.8k sqft1523 Vista Hill St, San Antonio, TX 78213Off Market
- $276,1003 bd2 ba1.4k sqft1534 Vista Hill St, San Antonio, TX 78213Off Market
- $275,7003 bd2 ba1.3k sqft1530 Vista Hill St, San Antonio, TX 78213Off Market
Similar homes
- $279,0003 bd2 ba1.5k sqft11842 GARDEN GATE, San Antonio, TX 78213For Sale
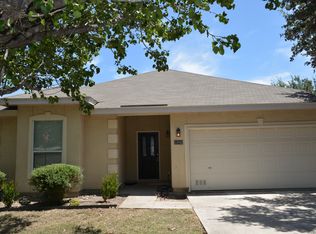
 MLS ID #2012454, Corina Uribe TREC #516719, Premier Realty Group Platinum. LERA MLS
 - $295,0003 bd2 ba1.6k sqft11335 AMHURST DR, San Antonio, TX 78213For Sale
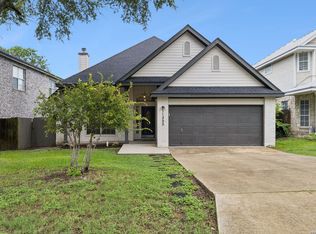 MLS ID #2007240, Edgar Mercado TREC #853462, Machado International Realty. LERA MLS
 - $284,7773 bd2 ba1.4k sqft1214 Mount Capote, San Antonio, TX 78213For Sale
 MLS ID #2010122, Helen Guajardo TREC #585266, Keller Williams Heritage. LERA MLS
 - $345,0003 bd2 ba1.5k sqft11919 CARAWAY CV, San Antonio, TX 78213For Sale
 MLS ID #2010912, Vickie Jacobs TREC #524200, LMG Realty LLC. LERA MLS
 - $299,0003 bd3 ba1.7k sqft11917 FLAME TREE COVE, San Antonio, TX 78213For SaleMLS ID #1952313, Matthew Resnick TREC #561533, Kuper Sotheby's Int'l Realty. LERA MLS
- $299,9902 bd2 ba1.4k sqft903 FABULOUS DR, San Antonio, TX 78213For SaleMLS ID #1992568, Andrew Clements TREC #545586, Andrew Clements Realty LLc. LERA MLS
- $315,0003 bd3 ba2.1k sqft11810 Button Willow Cv, San Antonio, TX 78213For SaleMLS ID #2004071, William Weber TREC #803104, Keller Williams Heritage. LERA MLS
- $170,0002 bd2 ba1.4k sqft1526 BEAUCHAMP ST, San Antonio, TX 78213For SaleMLS ID #2011419, Tony Martinez TREC #524993, RE/MAX North-San Antonio. LERA MLS
- $325,0004 bd2 ba1.3k sqft1023 MOREY PEAK DR, San Antonio, TX 78213For SaleMLS ID #2010508, Glenda Alaniz TREC #303104, Pinnacle Realty Advisors. LERA MLS
- $304,9902 bd2 ba1.1k sqft13618 Princes Knolls, San Antonio, TX 78231For SaleMLS ID #2012318, William Cole TREC #644864, Keller Williams Heritage. LERA MLS
- $296,9003 bd3 ba1.6k sqft2323 Boxer Palm, San Antonio, TX 78213For SaleMLS ID #1999964, Deron Gonzales TREC #670285, White Line Realty LLC. LERA MLS
- $265,0003 bd2 ba1.3k sqft223 SUMMERTIME DR, San Antonio, TX 78216For SaleMLS ID #2011846, Gail Lamb TREC #568013, Keller Williams Heritage. LERA MLS
- $263,0003 bd2 ba1.5k sqft1006 CERRO ALTO DR, San Antonio, TX 78213For SaleMLS ID #1991324, Morgan House TREC #685890, JPAR San Antonio. LERA MLS
- $330,0003 bd2 ba1.9k sqft1115 HALTOWN DR, San Antonio, TX 78213For SaleMLS ID #2008847, Melissa Stagers TREC #435856, M. Stagers Realty Partners. LERA MLS
- $350,0003 bd2 ba2.2k sqft10914 Link Dr, San Antonio, TX 78213Active
 MLS ID #619474, Jeff Smith, San Antonio Elite Realty. Central Texas MLS
 - $285,0002 bd1 ba1k sqft2210 Knights Wood, San Antonio, TX 78231For SaleMLS ID #2008841, Irma Nelson TREC #572813, Get It Sold Realty. LERA MLS
- $249,9003 bd3 ba1.7k sqft11218 Ancient Coach, San Antonio, TX 78213For SaleMLS ID #1993056, Karyn Stephan TREC #564090, Equity PMG. LERA MLS
- $408,0003 bd2 ba2k sqft1618 NEW BOND ST, San Antonio, TX 78231For SaleMLS ID #2011601, Elda Olvera TREC #656197, Key Realty. LERA MLS
- $277,0003 bd3 ba1.3k sqft2045 Silver Oaks, San Antonio, TX 78213For SaleMLS ID #1956347, Ryan Lee TREC #719073, Texas Ally Real Estate Group. LERA MLS
- $385,0003 bd3 ba1.8k sqft11902 TARRAGON CV, San Antonio, TX 78213For SaleMLS ID #2008471, Andrew MCCRAY TREC #635795, 5th Stream Realty. LERA MLS
