This 2-bedroom, 2-bath garden home in the Vista View Subdivision offers an open floor plan and plenty of potential for the right buyer. The property needs some TLC and updating, making it an excellent opportunity for an investor, renovation project, or homebuyer looking to customize a home to their own style. With a functional layout and great possibilities to add value, this property is ready for someone with vision to bring it back to life and make it their own.
For sale
$170,000
1526 BEAUCHAMP ST, San Antonio, TX 78213
2beds
1,408sqft
Single Family Residence
Built in 1983
5,532 Square Feet Lot
$243,500 Zestimate®
$121/sqft
$-- HOA
What's special
Open floor planFunctional layout
- 11 minutes |
- 21 |
- 1 |
Zillow last checked:
Listing updated:
Listed by:
Tony Martinez TREC #524993 (210) 325-8560,
RE/MAX North-San Antonio
Source: LERA MLS,MLS#: 2011419
Facts & features
Interior
Bedrooms & bathrooms
- Bedrooms: 2
- Bathrooms: 2
- Full bathrooms: 2
Primary bedroom
- Features: Split, Full Bath
- Area: 182
- Dimensions: 14 x 13
Bedroom 2
- Area: 121
- Dimensions: 11 x 11
Primary bathroom
- Features: Tub/Shower Combo, Single Vanity
- Area: 56
- Dimensions: 8 x 7
Kitchen
- Area: 110
- Dimensions: 11 x 10
Living room
- Area: 238
- Dimensions: 17 x 14
Heating
- Central, Electric
Cooling
- Central Air
Appliances
- Included: Range, Refrigerator
- Laundry: Washer Hookup, Dryer Connection
Features
- One Living Area, Eat-in Kitchen, Pantry, Utility Room Inside, High Ceilings, Open Floorplan
- Flooring: Ceramic Tile, Linoleum
- Has basement: No
- Number of fireplaces: 1
- Fireplace features: One
Interior area
- Total interior livable area: 1,408 sqft
Video & virtual tour
Property
Parking
- Total spaces: 2
- Parking features: Two Car Garage
- Garage spaces: 2
Features
- Levels: One
- Stories: 1
- Patio & porch: Patio, Covered
- Pool features: None
- Fencing: Privacy
Lot
- Size: 5,532 Square Feet
- Features: Irregular Lot, Curbs, Street Gutters, Sidewalks
Details
- Parcel number: 168530030300
- Special conditions: Short Sale
Construction
Type & style
- Home type: SingleFamily
- Architectural style: Contemporary
- Property subtype: Single Family Residence
Materials
- Brick, Wood Siding, Stucco
- Foundation: Slab
- Roof: Composition
Condition
- As-Is,Pre-Owned
- New construction: No
- Year built: 1983
Utilities & green energy
- Electric: CPS
- Sewer: SAWS, Sewer System
- Water: SAWS, Water System
Community & HOA
Community
- Features: None
- Subdivision: Vista View
Location
- Region: San Antonio
Financial & listing details
- Price per square foot: $121/sqft
- Tax assessed value: $244,670
- Annual tax amount: $5,547
- Price range: $170K - $170K
- Date on market: 8/25/2026
- Cumulative days on market: 1 day
- Listing terms: Conventional,FHA,VA Loan,Cash
- Road surface type: Paved
Estimated market value
$243,500
$222,000 - $263,000
$1,681/mo
Price history
| Date | Event | Price |
|---|---|---|
| 8/25/2026 | Listed for sale | $170,000$121/sqft |
Source:  LERA MLS #2011419 Report a problem LERA MLS #2011419 Report a problem | ||
| 9/19/1996 | Sold | -- |
Source: Public Record Report a problem | ||
Public tax history
| Year | Property taxes | Tax assessment |
|---|---|---|
| 2025 | $5,548 +1.8% | $244,670 +2.6% |
| 2024 | $5,451 -1.4% | $238,500 -0.9% |
| 2023 | $5,526 -5.2% | $240,740 +1.9% |
| 2022 | $5,829 +27.6% | $236,240 +22.4% |
| 2021 | $4,567 | $192,990 +8.7% |
| 2020 | $4,567 -1.5% | $177,580 -0.7% |
| 2019 | $4,636 | $178,770 +3.2% |
| 2018 | $4,636 +9.9% | $173,290 +9.7% |
| 2017 | $4,219 +0.2% | $158,000 +1.1% |
| 2016 | $4,211 +22% | $156,260 +8.2% |
| 2015 | $3,452 | $144,390 +15.6% |
| 2014 | $3,452 | $124,920 +3.5% |
| 2013 | -- | $120,670 +8.6% |
| 2012 | -- | $111,120 -0.9% |
| 2011 | -- | $112,140 -0.1% |
| 2010 | -- | $112,240 -0.1% |
| 2009 | -- | $112,320 -9.4% |
| 2008 | -- | $123,910 +29.1% |
| 2007 | -- | $96,000 +16.6% |
| 2006 | -- | $82,330 -5.6% |
| 2005 | -- | $87,200 |
| 2004 | -- | -- |
| 2003 | -- | -- |
| 2002 | -- | -- |
| 2001 | -- | -- |
| 2000 | -- | -- |
Find assessor info on the county website
Monthly payment
Est. payment
Payment breakdown
Explore the cost of this home by adjusting the details. Changes won't be saved.Climate risks
Neighborhood: 78213
Nearby schools
GreatSchools rating
- 3/10Larkspur Elementary SchoolGrades: PK-5Distance: 0.6 mi
- 4/10Eisenhower Middle SchoolGrades: 6-8Distance: 1 mi
- 5/10Churchill High SchoolGrades: 9-12Distance: 0.4 mi
Schools provided by the listing agent
- Elementary: Larkspur
- Middle: Eisenhower
- High: Churchill
- District: North East I.S.D.
Source: LERA MLS. This data may not be complete. We recommend contacting the local school district to confirm school assignments for this home.
- $307,0002 bd2 ba1.5k sqft1522 Beauchamp St, San Antonio, TX 78213Off Market
- $292,7003 bd2 ba1.4k sqft1530 Beauchamp St, San Antonio, TX 78213Off Market
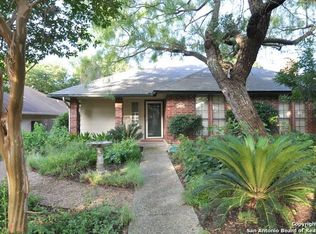
- $256,0002 bd2 ba1.4k sqft1518 Beauchamp St, San Antonio, TX 78213Off Market
- $274,8002 bd2 ba1.5k sqft1534 Beauchamp St, San Antonio, TX 78213Off Market

- $322,7004 bd3 ba2k sqft11926 Bammel St, San Antonio, TX 78213Off Market
- $317,3003 bd2 ba1.6k sqft1527 Beauchamp St, San Antonio, TX 78213Off Market
- $306,5002 bd2 ba2k sqft11922 Bammel St, San Antonio, TX 78213Off Market
- $300,9003 bd2 ba1.7k sqft11930 Bammel St, San Antonio, TX 78213Off Market
A local agent can set up tours, give advice and negotiate with sellers.
Similar homes
- $169,9502 bd2 ba1.1k sqft11843 Braesview #1802 #1802, San Antonio, TX 78213For Sale

 MLS ID #2005117, Maria Wade De La Cruz TREC #336987, Tuscan Res + Invest Realty LLC. LERA MLS
 - $185,0003 bd2 ba1.1k sqft1502 Montview, San Antonio, TX 78213For Sale
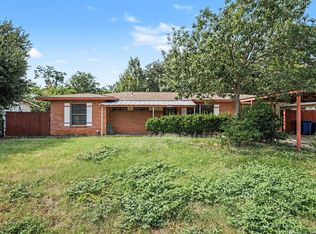 MLS ID #2008232, Annette Serrtuche TREC #765009, Orchard Brokerage. LERA MLS
 - $--4 bd2 ba1.2k sqft351 Cherry Ridge Dr, San Antonio, TX 78213Auction
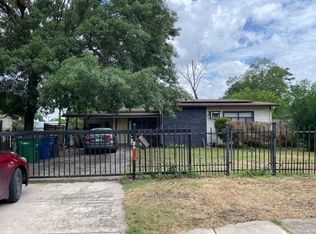 Auction.com 1
 - $--3 bd1 ba1.3k sqft455 Trudell Dr, San Antonio, TX 78213Auction
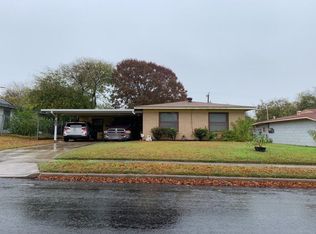 Auction.com 2
 - $159,0003 bd2 ba1.3k sqft362 CHERRY RIDGE DR, San Antonio, TX 78213For SaleMLS ID #2005023, Peggy Payne TREC #714132, Vortex Realty. LERA MLS
- $153,3002 bd2 ba1.1k sqft11843 Braesview #716, San Antonio, TX 78213For SaleMLS ID #1965816, Cathy Vise TREC #583611, Phyllis Browning Company. LERA MLS
- $149,9972 bd2 ba1.1k sqft11843 Braesview #315, San Antonio, TX 78213For SaleMLS ID #1998124, Catherine Woods TREC #809882, eXp Realty. LERA MLS
- $185,0003 bd2 ba1k sqft114 birchwood dr, San Antonio, TX 78213For SaleMLS ID #1963348, Ricardo Salinas TREC #701971, eXp Realty. LERA MLS
- $185,0004 bd2 ba1.1k sqft350 PILGRIM DR, San Antonio, TX 78213For SaleMLS ID #1972377, Mary Belmares TREC #419884, Belmares Properties, L.L.C.. LERA MLS
- $153,0002 bd2 ba1.1k sqft11843 Braesview #2007, San Antonio, TX 78213For SaleMLS ID #1861684, Azucena Chiu TREC #624233, Vortex Realty. LERA MLS
- $153,9002 bd2 ba1.1k sqft11843 Braesview #401, San Antonio, TX 78213For SaleMLS ID #1889362, Azucena Chiu TREC #624233, Vortex Realty. LERA MLS
- $199,0002 bd2 ba1.2k sqft451 Pilgrim Dr, San Antonio, TX 78213For SaleMLS ID #1997963, Stacey Moos TREC #792208, Andrews Properties. LERA MLS
- $190,0003 bd2 ba1.2k sqft10955 Wurzbach Rd #802, San Antonio, TX 78230For SaleMLS ID #2010517, Neal Wickwire TREC #661185, AXIS Brokerage. LERA MLS
- $145,0002 bd2 ba1.1k sqft11843 BRAESVIEW #108, San Antonio, TX 78213For SaleMLS ID #1947743, Cesar Lozano TREC #778274, Windsor International Realty. LERA MLS
- $173,5002 bd2 ba960 sqft11839 Parliament #921, San Antonio, TX 78216For SaleMLS ID #1965530, Jennifer Taylor TREC #630809, LPT Realty, LLC. LERA MLS
- $174,9002 bd2 ba1.1k sqft3430 Turtle Village #101, San Antonio, TX 78230For SaleMLS ID #2008312, Patrick Vallejo TREC #663331, All City San Antonio Registered Series. LERA MLS
- $198,9003 bd2 ba1.2k sqft1806 Viewridge Dr, San Antonio, TX 78213For SaleMLS ID #1840859, Edna Fernandez TREC #632983, Dalton Wade, Inc. LERA MLS
- $230,0003 bd2 ba1.6k sqft359 Pilgrim Dr, San Antonio, TX 78213For SaleMLS ID #2009167, Scott Malouff TREC #658231, Keller Williams Heritage. LERA MLS
- $229,5003 bd2 ba1k sqft1106 CERRO ALTO DR, San Antonio, TX 78213For SaleMLS ID #2005980, Marney Higgs TREC #560053, Red Diamond Realty. LERA MLS
- $159,0002 bd2 ba1k sqft11311 Sir Winston #808, San Antonio, TX 78216For SaleMLS ID #1935758, Laurencia Quinlan TREC #671148, Full Spectrum Realty. LERA MLS
