Conveniently located just minutes from the airport and popular shopping centers, these 3 beds 2 bath home offers the perfect blend of comfort and accessibility. Situated in an established neighborhood, this home has 2 living areas perfect for and a huge backyard perfect for entertaining, did we mention no HOA! Weather your looking for a prime location or a fresh start without the crowded neighborhoods this home has it all! Schedule your showing today!
For sale
$199,900
1806 Viewridge Dr, San Antonio, TX 78213
3beds
1,209sqft
:
Get pre-qualified$1,465/mo
Single Family Residence
Built in 1959
7,278 Square Feet Lot
$191,600 Zestimate®
$165/sqft
$-- HOA
What's special
Huge backyard
- 536 days |
- 337 |
- 16 |
Zillow last checked:
Listing updated:
Listed by:
Edna Fernandez TREC #632983 (210) 630-0803,
Dalton Wade, Inc
Source: LERA MLS,MLS#: 1840859
Facts & features
Interior
Bedrooms & bathrooms
- Bedrooms: 3
- Bathrooms: 2
- Full bathrooms: 2
Primary bedroom
- Area: 143
- Dimensions: 11 x 13
Bedroom 2
- Area: 100
- Dimensions: 10 x 10
Bedroom 3
- Area: 120
- Dimensions: 10 x 12
Primary bathroom
- Features: Tub/Shower Combo
- Area: 40
- Dimensions: 5 x 8
Dining room
- Area: 190
- Dimensions: 10 x 19
Family room
- Area: 180
- Dimensions: 12 x 15
Kitchen
- Area: 104
- Dimensions: 8 x 13
Living room
- Area: 180
- Dimensions: 12 x 15
Heating
- Central, Electric
Cooling
- Central Air
Appliances
- Included: Range, Refrigerator
- Laundry: Washer Hookup, Dryer Connection
Features
- Two Living Area, Master Downstairs, Ceiling Fan(s)
- Flooring: Carpet, Ceramic Tile, Wood
- Has basement: No
- Has fireplace: No
- Fireplace features: Not Applicable
Interior area
- Total interior livable area: 1,209 sqft
Property
Parking
- Total spaces: 2
- Parking features: Converted Garage, Two Car Carport
- Has garage: Yes
- Carport spaces: 2
Features
- Levels: One
- Stories: 1
- Pool features: None
Lot
- Size: 7,278 Square Feet
Details
- Parcel number: 126530150170
Construction
Type & style
- Home type: SingleFamily
- Property subtype: Single Family Residence
Materials
- Brick, Siding
- Foundation: Slab
- Roof: Composition
Condition
- Pre-Owned
- New construction: No
- Year built: 1959
Utilities & green energy
- Electric: cps
- Gas: cps
- Sewer: saws
- Water: saws, Water System
Community & HOA
Community
- Features: None
- Subdivision: Brook Haven
Location
- Region: San Antonio
Financial & listing details
- Price per square foot: $165/sqft
- Tax assessed value: $202,660
- Annual tax amount: $4,612
- Price range: $199.9K - $199.9K
- Date on market: 2/8/2025
- Cumulative days on market: 536 days
- Listing terms: Conventional,FHA,VA Loan,TX Vet
Estimated market value
$191,600
$182,000 - $201,000
$1,598/mo
Price history
| Date | Event | Price |
|---|---|---|
| 4/18/2026 | Price change | $199,900-4.8%$165/sqft |
Source:  LERA MLS #1840859 Report a problem LERA MLS #1840859 Report a problem | ||
| 12/10/2025 | Price change | $210,000-2.3%$174/sqft |
Source: LERA MLS #1840859 Report a problem | ||
| 12/4/2025 | Price change | $215,000-0.5%$178/sqft |
Source: LERA MLS #1840859 Report a problem | ||
| 8/19/2025 | Price change | $216,000+8%$179/sqft |
Source: LERA MLS #1840859 Report a problem | ||
| 8/14/2025 | Price change | $200,000-9.1%$165/sqft |
Source: LERA MLS #1840859 Report a problem | ||
| 6/26/2025 | Price change | $220,000-1.3%$182/sqft |
Source: LERA MLS #1840859 Report a problem | ||
| 3/21/2025 | Price change | $223,000-1.3%$184/sqft |
Source: LERA MLS #1840859 Report a problem | ||
| 3/9/2025 | Price change | $226,000-1.3%$187/sqft |
Source: LERA MLS #1840859 Report a problem | ||
| 2/21/2025 | Price change | $229,000-0.4%$189/sqft |
Source: LERA MLS #1840859 Report a problem | ||
| 2/8/2025 | Listed for sale | $230,000$190/sqft |
Source: LERA MLS #1840859 Report a problem | ||
Public tax history
| Year | Property taxes | Tax assessment |
|---|---|---|
| 2025 | $4,595 +762.8% | $202,660 +5.9% |
| 2024 | $533 -5.7% | $191,420 +10% |
| 2023 | $565 +3.2% | $174,018 +10% |
| 2022 | $547 | $158,198 +10% |
| 2021 | -- | $143,816 +10% |
| 2020 | -- | $130,742 +10% |
| 2019 | $487 | $118,856 +10% |
| 2018 | $487 +7.6% | $108,051 +10% |
| 2017 | $453 +6.1% | $98,228 +10% |
| 2016 | $427 +12.8% | $89,298 +10% |
| 2015 | $378 | $81,180 +10% |
| 2014 | $378 | $73,800 +6.1% |
| 2013 | -- | $69,550 -10.2% |
| 2012 | -- | $77,470 -1% |
| 2011 | -- | $78,270 -1% |
| 2010 | -- | $79,070 -1.8% |
| 2009 | -- | $80,540 -1.9% |
| 2008 | -- | $82,120 +0.1% |
| 2007 | -- | $82,050 +7% |
| 2006 | -- | $76,660 +6.2% |
| 2005 | -- | $72,200 |
| 2004 | -- | -- |
| 2003 | -- | -- |
| 2002 | -- | -- |
| 2001 | -- | -- |
| 2000 | -- | -- |
Find assessor info on the county website
Monthly payment
Est. payment
Payment breakdown
Explore the cost of this home by adjusting the details. Changes won't be saved.Climate risks
Neighborhood: North Central
Nearby schools
GreatSchools rating
- 7/10Olmos Elementary SchoolGrades: PK-5Distance: 0.6 mi
- 4/10Nimitz Middle SchoolGrades: 6-8Distance: 0.9 mi
- 3/10Legacy of Educational Excellence High SchoolGrades: 9-12Distance: 0.4 mi
Schools provided by the listing agent
- Elementary: Jackson Keller
- Middle: Nimitz
- High: Lee
- District: North East I.S.D.
Source: LERA MLS. This data may not be complete. We recommend contacting the local school district to confirm school assignments for this home.
- $165,2002 bd2 ba922 sqft1802 Viewridge Dr, San Antonio, TX 78213Off Market
- $168,2003 bd1 ba1.2k sqft1810 Viewridge Dr, San Antonio, TX 78213Off Market
- $154,0003 bd1 ba989 sqft1814 Viewridge Dr, San Antonio, TX 78213Off Market
- $187,9003 bd2 ba1.1k sqft1730 Viewridge Dr, San Antonio, TX 78213Off Market
- $161,9003 bd1 ba936 sqft1726 Viewridge Dr, San Antonio, TX 78213Off Market
- $185,7003 bd1 ba1.3k sqft1723 Dawnridge Dr, San Antonio, TX 78213Off Market
- $229,1003 bd2 ba1.6k sqft1807 Viewridge Dr, San Antonio, TX 78213Off Market
- $210,7003 bd2 ba1.3k sqft1727 Dawnridge Dr, San Antonio, TX 78213Off Market
A local agent can set up tours, give advice and negotiate with sellers.
Similar homes
- $199,5003 bd2 ba1.6k sqft239 Craigmont, San Antonio, TX 78213For Sale
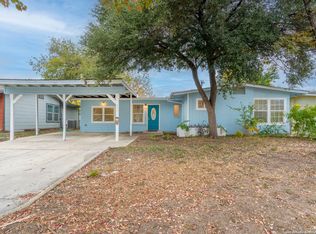
 MLS ID #1927999, Dale Dorsey TREC #352873, Keller Williams Legacy. LERA MLS
 - $196,0003 bd2 ba1.2k sqft9911 FLOURISANT DR, San Antonio, TX 78217For Sale
 MLS ID #2003248, Mike Gutierrez TREC #733782, Stetsn Real Estate. LERA MLS
 - $259,9003 bd1 ba1.6k sqft611 BASSWOOD DR, San Antonio, TX 78213For Sale
 MLS ID #2003605, Christian Wallace TREC #680577, LKV Realty, LLC. LERA MLS
 - $209,0004 bd1 ba1.6k sqft126 Addax, San Antonio, TX 78213For Sale
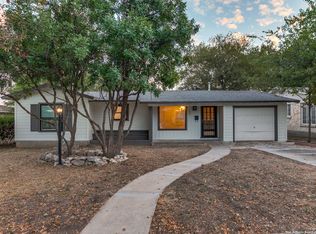 MLS ID #1948604, Mary Garcia TREC #664147, AXEN Realty. LERA MLS
 - $250,0003 bd2 ba1.4k sqft214 Schmeltzer Ln, San Antonio, TX 78213For SaleMLS ID #1947734, Marie Crabb TREC #612087, Exquisite Properties, LLC. LERA MLS
- $194,9993 bd2 ba1.7k sqft114 Goodhue, San Antonio, TX 78218For SaleMLS ID #1925387, Chris Cervantez TREC #560705, eXp Realty. LERA MLS
- $205,0004 bd2 ba1.1k sqft7410 Pipe Spring, San Antonio, TX 78238For SaleMLS ID #1958010, Nadine Martinez TREC #760502, eXp Realty. LERA MLS
- $220,0003 bd2 ba1.5k sqft2643 W Craig Pl, San Antonio, TX 78228For SaleMLS ID #1923024, Wayne Ramirez TREC #663470, Keller Williams Heritage. LERA MLS
- $210,0003 bd2 ba1.2k sqft4755 CRESTED GRV, San Antonio, TX 78217For SaleMLS ID #1999461, Devin Resendez TREC #663042, Keller Williams Legacy. LERA MLS
- $137,5003 bd2 ba1.2k sqft425 San Angelo, San Antonio, TX 78212For SaleMLS ID #1992135, Richard Pena TREC #719749, eXp Realty. LERA MLS
- $225,0003 bd1 ba1k sqft3309 STONEY SQ, San Antonio, TX 78247For SaleMLS ID #2003084, Skye Carrillo TREC #834156, Levi Rodgers Real Estate Group. LERA MLS
- $249,9003 bd2 ba1.6k sqft622 TRAFALGAR RD, San Antonio, TX 78216For SaleMLS ID #1960590, Christian Wallace TREC #680577, LKV Realty, LLC. LERA MLS
- $187,0003 bd2 ba1.2k sqft4423 SUN VISTA LN, San Antonio, TX 78217For SaleMLS ID #1928037, Celina Lopez TREC #711706, United Realty Group of Texas, LLC. LERA MLS
- $239,0003 bd2 ba1.1k sqft106 ROLLINS AVE, San Antonio, TX 78228For SaleMLS ID #1997279, Roger Palacios TREC #830243, Levi Rodgers Real Estate Group. LERA MLS
- $169,5003 bd2 ba1.7k sqft1410 Santa Anna, San Antonio, TX 78201For SaleMLS ID #1955236, Brenda Acevedo TREC #388532, Keller Williams Heritage. LERA MLS
- $129,9992 bd1 ba948 sqft131 freiling, San Antonio, TX 78213For SaleMLS ID #1998032, Alyssa Marquez TREC #770341, LPT Realty, LLC. LERA MLS
- $194,9003 bd3 ba1.5k sqft1703 San Casimiro, San Antonio, TX 78214For SaleMLS ID #1914057, Sarah Schaff TREC #618719, Local Realty. LERA MLS
- $220,0003 bd2 ba1.3k sqft6002 PINE VALLEY DR, San Antonio, TX 78242For SaleMLS ID #2002102, Michael Velasquez TREC #754755, 1st Choice Realty Group. LERA MLS
- $230,0002 bd1 ba1.4k sqft281 W Mariposa, San Antonio, TX 78212For SaleMLS ID #1943469, Jesse Sanchez TREC #383364, Vortex Realty. LERA MLS
- $174,0004 bd2 ba1.5k sqft5215 Village Row, San Antonio, TX 78218For SaleMLS ID #1996263, Vincent Salas TREC #516943, Texas Home Realty. LERA MLS
