Investment opportunity with plenty of potential! This 3-bedroom, 1.5-bath home offers approximately 1,249 square feet of living space and sits on a spacious 0.186-acre lot. Built in 1949, the property features a two-car carport, storage shed, and a functional floor plan ready for your personal touch. Whether you're an investor seeking your next project, a buyer looking to build equity, or someone who enjoys restoring and updating homes, this property offers a great opportunity. The refrigerator, washer, and dryer will convey with the sale, providing added value and convenience for the new owner. Enjoy the freedom of no HOA while taking advantage of the generous lot size and the flexibility it provides. Conveniently located near schools, shopping, dining, and major highways, the home offers easy access to everyday amenities and services. Property is being sold as-is. Buyer to independently verify all information, including measurements, schools, taxes, restrictions, and condition. Great potential for renovation, rental income, or owner-occupant buyers looking to customize a home and build equity.
For sale
$137,500
425 San Angelo, San Antonio, TX 78212
3beds
1,294sqft
:
Get pre-qualified$1,035/mo
Single Family Residence
Built in 1949
8,102 Square Feet Lot
$-- Zestimate®
$106/sqft
$-- HOA
What's special
Generous lot sizeTwo-car carportStorage shedFunctional floor plan
- 49 days |
- 743 |
- 64 |
Zillow last checked:
Listing updated:
Listed by:
Richard Pena TREC #719749 (210) 846-2551,
eXp Realty
Source: LERA MLS,MLS#: 1992135
Facts & features
Interior
Bedrooms & bathrooms
- Bedrooms: 3
- Bathrooms: 2
- Full bathrooms: 1
- 1/2 bathrooms: 1
Primary bedroom
- Features: Walk-In Closet(s), Ceiling Fan(s), Half Bath
- Area: 168
- Dimensions: 14 x 12
Bedroom 2
- Area: 120
- Dimensions: 12 x 10
Bedroom 3
- Area: 144
- Dimensions: 12 x 12
Primary bathroom
- Features: Single Vanity, None/No Tub or Shower
- Area: 30
- Dimensions: 6 x 5
Dining room
- Area: 108
- Dimensions: 9 x 12
Family room
- Area: 280
- Dimensions: 14 x 20
Kitchen
- Area: 80
- Dimensions: 10 x 8
Living room
- Area: 156
- Dimensions: 13 x 12
Heating
- Floor Furnace, Natural Gas
Cooling
- Ceiling Fan(s), Three+ Central
Appliances
- Included: Washer, Dryer, Self Cleaning Oven, Gas Cooktop, Refrigerator, Gas Water Heater
- Laundry: Washer Hookup, Dryer Connection
Features
- Two Living Area, Liv/Din Combo, Utility Room Inside, 1st Floor Lvl/No Steps, High Speed Internet, Ceiling Fan(s), Chandelier
- Flooring: Carpet, Ceramic Tile
- Windows: Window Coverings
- Attic: Access Only
- Has fireplace: No
- Fireplace features: Not Applicable
Interior area
- Total interior livable area: 1,294 sqft
Property
Parking
- Total spaces: 2
- Parking features: None, Two Car Carport
- Carport spaces: 2
Features
- Levels: One
- Stories: 1
- Patio & porch: Patio, Covered
- Exterior features: Rain Gutters
- Pool features: None
- Fencing: Privacy,Chain Link
Lot
- Size: 8,102 Square Feet
- Features: Level, Sidewalks, Streetlights
Details
- Additional structures: Shed(s)
- Parcel number: 072370070140
Construction
Type & style
- Home type: SingleFamily
- Architectural style: Traditional
- Property subtype: Single Family Residence
Materials
- Asbestos
- Roof: Composition,Flat
Condition
- As-Is,Pre-Owned
- New construction: No
- Year built: 1949
Utilities & green energy
- Electric: CPS
- Gas: CPS
- Sewer: SAWS
- Water: SAWS
- Utilities for property: City Garbage service
Community & HOA
Community
- Features: None
- Security: Smoke Detector(s)
- Subdivision: Olmos/San Pedro Place Sa
Location
- Region: San Antonio
Financial & listing details
- Price per square foot: $106/sqft
- Tax assessed value: $181,840
- Annual tax amount: $4,437
- Price range: $137.5K - $137.5K
- Date on market: 6/15/2026
- Cumulative days on market: 50 days
- Listing terms: Conventional,Cash,Investors OK
Estimated market value
Not available
Estimated sales range
Not available
$1,930/mo
Price history
| Date | Event | Price |
|---|---|---|
| 7/4/2026 | Listed for sale | $137,500$106/sqft |
Source:  LERA MLS #1992135 Report a problem LERA MLS #1992135 Report a problem | ||
| 6/27/2026 | Contingent | $137,500$106/sqft |
Source: LERA MLS #1992135 Report a problem | ||
| 6/15/2026 | Listed for sale | $137,500$106/sqft |
Source: LERA MLS #1992135 Report a problem | ||
Public tax history
| Year | Property taxes | Tax assessment |
|---|---|---|
| 2025 | $515 +9.7% | $181,840 +9.2% |
| 2024 | $469 -6.2% | $166,564 +10% |
| 2023 | $500 -48.8% | $151,422 +10% |
| 2022 | $978 | $137,656 +10% |
| 2021 | -- | $125,142 +10% |
| 2020 | -- | $113,765 +10% |
| 2019 | $933 | $103,423 +10% |
| 2018 | $933 +3% | $94,021 +10% |
| 2017 | $906 +2.5% | $85,474 +10% |
| 2016 | $884 -44.6% | $77,704 +10% |
| 2015 | $1,596 | $70,640 +5.9% |
| 2014 | $1,596 | $66,700 +1.4% |
| 2013 | -- | $65,750 -6.3% |
| 2012 | -- | $70,140 -7.1% |
| 2011 | -- | $75,470 -4.9% |
| 2010 | -- | $79,380 -3% |
| 2009 | -- | $81,800 -1.1% |
| 2008 | -- | $82,720 +5% |
| 2007 | -- | $78,770 +1.4% |
| 2006 | -- | $77,720 +20.7% |
| 2005 | -- | $64,370 |
| 2004 | -- | -- |
| 2003 | -- | -- |
| 2002 | -- | -- |
| 2001 | -- | -- |
| 2000 | -- | -- |
Find assessor info on the county website
Monthly payment
Est. payment
Payment breakdown
Explore the cost of this home by adjusting the details. Changes won't be saved.Climate risks
Neighborhood: Northmoor
Nearby schools
GreatSchools rating
- 5/10Neal Elementary SchoolGrades: PK-5Distance: 0.6 mi
- 2/10Whittier MiddleGrades: 6-8Distance: 1.7 mi
- 4/10Edison High SchoolGrades: 9-12Distance: 1 mi
Schools provided by the listing agent
- Elementary: Neal
- Middle: Whittier
- High: Edison
- District: San Antonio I.S.D.
Source: LERA MLS. This data may not be complete. We recommend contacting the local school district to confirm school assignments for this home.
- $166,1002 bd1 ba1.2k sqft421 San Angelo, San Antonio, TX 78212Off Market
- $201,4003 bd2 ba1.6k sqft429 San Angelo, San Antonio, TX 78212Off Market
- $190,3003 bd1 ba1.5k sqft417 San Angelo, San Antonio, TX 78212Off Market
- $225,7003 bd2 ba1.4k sqft433 San Angelo Blvd, San Antonio, TX 78212Off Market
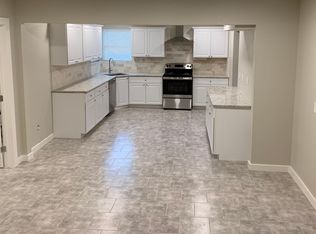
- $246,1003 bd2 ba1.4k sqft433 San Angelo, San Antonio, TX 78212Off Market
- $205,8003 bd2 ba1.5k sqft413 San Angelo, San Antonio, TX 78212Off Market
- $162,6002 bd1 ba1.2k sqft437 San Angelo, San Antonio, TX 78212Off Market
- $189,7003 bd2 ba1.2k sqft426 La Manda Blvd, San Antonio, TX 78212Off Market
A local agent can set up tours, give advice and negotiate with sellers.
A local lender can help you make sure your offer is ready when you are.
Similar homes
- $135,0002 bd1 ba1.3k sqft1401 Santa Barbara, San Antonio, TX 78201For Sale

 MLS ID #2002693, Brandon Foster TREC #609423, eXp Realty. LERA MLS
 - $129,9002 bd1 ba1.1k sqft1610 W CRAIG PL, San Antonio, TX 78201For Sale
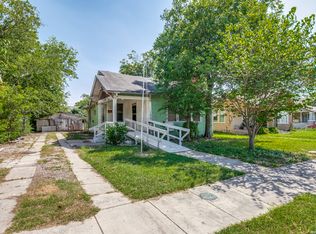 MLS ID #2004754, Christian Wallace TREC #680577, LKV Realty, LLC. LERA MLS
 - $179,0003 bd2 ba1.3k sqft362 CHERRY RIDGE DR, San Antonio, TX 78213For Sale
 MLS ID #2005023, Peggy Payne TREC #714132, Vortex Realty. LERA MLS
 - $124,9503 bd2 ba1.3k sqft242 Brettonwood Dr, San Antonio, TX 78218For Sale
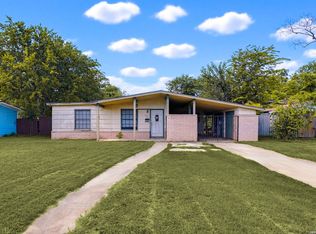 MLS ID #2003002, Christopher Dudley TREC #731381, Real Broker, LLC. LERA MLS
 - $129,9992 bd1 ba948 sqft131 freiling, San Antonio, TX 78213For SaleMLS ID #1998032, Alyssa Marquez TREC #770341, LPT Realty, LLC. LERA MLS
- $128,0003 bd1 ba960 sqft431 W Petaluma Blvd, San Antonio, TX 78221For SaleMLS ID #2005263, Alejandra Martinez TREC #716942, Realty of America, LLC. LERA MLS
- $163,0004 bd2 ba1.5k sqft1019 Chicago Blvd, San Antonio, TX 78210For Sale By Owner
- $160,0003 bd2 ba1.4k sqft205 WEATHERCOCK LN, Windcrest, TX 78239For SaleMLS ID #1961334, Yvonne Moreno-Kidd TREC #617924, The Real Estate Office San Antonio LLC. LERA MLS
- $149,9004 bd2 ba1.2k sqft4030 Judivan, San Antonio, TX 78218For SaleMLS ID #1972950, Esperanza Rayos TREC #797305, Keller Williams Heritage. LERA MLS
- $94,9903 bd2 ba1.3k sqft1102 CECILIA ST, San Antonio, TX 78207For SaleMLS ID #2004251, Christian Wallace TREC #680577, LKV Realty, LLC. LERA MLS
- $154,9003 bd2 ba1.6k sqft12703 MIDDLE LN, San Antonio, TX 78217For SaleMLS ID #2003206, Christian Wallace TREC #680577, LKV Realty, LLC. LERA MLS
- $180,0003 bd2 ba1.1k sqft610 PILGRIM DR, San Antonio, TX 78213For SaleMLS ID #1995288, Natalie Salas TREC #647250, eXp Realty. LERA MLS
- $130,0003 bd2 ba1.6k sqft7514 Branching Peak, San Antonio, TX 78244For SaleMLS ID #2003936, Isabel Owen TREC #700221, Keller Williams Heritage. LERA MLS
- $149,8933 bd2 ba1.2k sqft5827 Castle Brook Dr, San Antonio, TX 78218For SaleMLS ID #1952723, Randy Elgin TREC #525639, Keller Williams Legacy. LERA MLS
- $169,5003 bd2 ba1.7k sqft1410 Santa Anna, San Antonio, TX 78201For SaleMLS ID #1955236, Brenda Acevedo TREC #388532, Keller Williams Heritage. LERA MLS
- $143,9993 bd2 ba1.2k sqft5958 Midcrown, San Antonio, TX 78218For SaleMLS ID #1949819, Elizabeth Braden TREC #565022, San Antonio Portfolio KW RE. LERA MLS
- $184,9983 bd1 ba1.2k sqft814 Weizmann, San Antonio, TX 78213For SaleMLS ID #1957313, Angel Santos TREC #844940, 1st Choice Realty Group. LERA MLS
- $159,9003 bd2 ba1.4k sqft411 SCHOOL ST, San Antonio, TX 78210For SaleMLS ID #1969713, Rolando San Miguel TREC #577856, Trinidad Realty Partners, Inc. LERA MLS
- $145,0003 bd1 ba1k sqft5858 Castle Hunt, San Antonio, TX 78218For SaleMLS ID #1944603, Hilda Garza TREC #527776, Epique Realty LLC. LERA MLS
- $114,9902 bd1 ba1k sqft115 LOY DR, San Antonio, TX 78228For SaleMLS ID #1993195, Deanna Kaplen TREC #533361, Keller Williams Heritage. LERA MLS
