Investor Special with Endless Potential! Unlock the possibilities at this incredible investment opportunity offering over 1,600 square feet of living space with 3 bedrooms and an unbeatable value at just $93 per square foot. Whether you're looking for your next flip, rental, or value-add project, this home is packed with potential. The spacious primary bedroom offers an excellent opportunity to add a second full bathroom with ease, thanks to a shared wall with the existing bathroom-creating instant equity and increasing future resale value. Downstairs, you'll find an open-concept layout that flows seamlessly between the living, dining, and kitchen areas, plus a convenient half bath that's perfect for entertaining guests. Step outside to a generously sized backyard with endless possibilities for outdoor living, entertaining, or future improvements. With great bones, a functional layout, and room to add value, this is the kind of opportunity savvy investors are always searching for. Don't miss your chance to secure this high-potential property at an exceptional price!
For sale
Price cut: $20K (8/3)
$130,000
7514 Branching Peak, San Antonio, TX 78244
3beds
1,609sqft
:
Get pre-qualified$995/mo
Single Family Residence
Built in 2003
5,532 Square Feet Lot
$-- Zestimate®
$81/sqft
$17/mo HOA
What's special
Convenient half bathSpacious primary bedroomGenerously sized backyard
- 9 days |
- 1,503 |
- 190 |
Likely to sell faster than
Zillow last checked:
Listing updated:
Listed by:
Isabel Owen TREC #700221 (210) 391-7938,
Keller Williams Heritage
Source: LERA MLS,MLS#: 2003936
Facts & features
Interior
Bedrooms & bathrooms
- Bedrooms: 3
- Bathrooms: 2
- Full bathrooms: 1
- 1/2 bathrooms: 1
Primary bedroom
- Features: Multi-Closets
- Level: Upper
- Area: 300
- Dimensions: 15 x 20
Bedroom 2
- Area: 100
- Dimensions: 10 x 10
Bedroom 3
- Area: 100
- Dimensions: 10 x 10
Dining room
- Area: 90
- Dimensions: 10 x 9
Kitchen
- Area: 130
- Dimensions: 13 x 10
Living room
- Area: 300
- Dimensions: 20 x 15
Heating
- Central, Electric
Cooling
- Central Air
Appliances
- Included: Plumbed For Ice Maker, Electric Water Heater
- Laundry: Main Level, Laundry Room, Washer Hookup, Dryer Connection
Features
- One Living Area, Separate Dining Room, Utility Room Inside, All Bedrooms Upstairs, Open Floorplan, Ceiling Fan(s), Solid Counter Tops
- Flooring: Carpet, Vinyl
- Windows: Window Coverings
- Has basement: No
- Has fireplace: No
- Fireplace features: Not Applicable
Interior area
- Total interior livable area: 1,609 sqft
Video & virtual tour
Property
Parking
- Total spaces: 1
- Parking features: One Car Garage
- Garage spaces: 1
Features
- Levels: Two
- Stories: 2
- Pool features: None
- Fencing: Privacy
Lot
- Size: 5,532 Square Feet
- Features: Curbs, Sidewalks
- Residential vegetation: Mature Trees
Details
- Parcel number: 050722301030
Construction
Type & style
- Home type: SingleFamily
- Property subtype: Single Family Residence
Materials
- Siding
- Foundation: Slab
- Roof: Composition
Condition
- As-Is,Pre-Owned
- New construction: No
- Year built: 2003
Details
- Builder name: KB Home
Utilities & green energy
- Water: Water System
Community & HOA
Community
- Features: None
- Security: Smoke Detector(s)
- Subdivision: Bradbury Court
HOA
- Has HOA: Yes
- HOA fee: $200 annually
- HOA name: BRADBURY COURT HOA
Location
- Region: San Antonio
Financial & listing details
- Price per square foot: $81/sqft
- Tax assessed value: $217,630
- Annual tax amount: $3,968
- Price range: $130K - $130K
- Date on market: 7/29/2026
- Cumulative days on market: 9 days
- Listing terms: Conventional,Cash,Investors OK,Other
Estimated market value
Not available
Estimated sales range
Not available
Not available
Price history
| Date | Event | Price |
|---|---|---|
| 8/3/2026 | Price change | $130,000-13.3%$81/sqft |
Source:  LERA MLS #2003936 Report a problem LERA MLS #2003936 Report a problem | ||
| 7/29/2026 | Listed for sale | $150,000$93/sqft |
Source: LERA MLS #2003936 Report a problem | ||
Public tax history
| Year | Property taxes | Tax assessment |
|---|---|---|
| 2025 | $3,981 -5.1% | $217,630 -2.2% |
| 2024 | $4,193 +5.5% | $222,590 +5.5% |
| 2023 | $3,976 +59.6% | $211,000 +40.9% |
| 2022 | $2,492 +7.6% | $149,709 +10% |
| 2021 | $2,316 | $136,099 +10% |
| 2020 | $2,316 +7.7% | $123,726 +10% |
| 2019 | $2,150 | $112,478 +10% |
| 2018 | $2,150 +21.7% | $102,253 +10% |
| 2017 | $1,767 +10.1% | $92,957 +10% |
| 2016 | $1,606 +15.4% | $84,506 +10% |
| 2015 | $1,392 | $76,824 +10% |
| 2014 | $1,392 | $69,840 -8.2% |
| 2013 | -- | $76,060 -8.8% |
| 2012 | -- | $83,440 -1.7% |
| 2011 | -- | $84,870 -0.4% |
| 2010 | -- | $85,200 +4.9% |
| 2009 | -- | $81,230 -15.5% |
| 2008 | -- | $96,160 -0.5% |
| 2007 | -- | $96,660 +8.3% |
| 2006 | -- | $89,280 +9.3% |
| 2005 | -- | $81,700 |
| 2004 | -- | -- |
Find assessor info on the county website
Monthly payment
Est. payment
Payment breakdown
Explore the cost of this home by adjusting the details. Changes won't be saved.Climate risks
Neighborhood: 78244
Nearby schools
GreatSchools rating
- 2/10Spring Meadows Elementary SchoolGrades: 2-5Distance: 0.3 mi
- 3/10Woodlake Hills Middle SchoolGrades: 7-8Distance: 0.9 mi
- 2/10Judson High SchoolGrades: 9-12Distance: 2.3 mi
Schools provided by the listing agent
- District: Judson
Source: LERA MLS. This data may not be complete. We recommend contacting the local school district to confirm school assignments for this home.
- $169,8003 bd1 ba1.2k sqft7518 Branching Peak, San Antonio, TX 78244Off Market
- $179,6003 bd1 ba1.3k sqft7506 Branching Peak, San Antonio, TX 78244Off Market
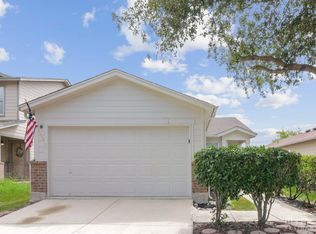
- $211,4003 bd2 ba1.9k sqft7522 Branching Peak, San Antonio, TX 78244Off Market

- $195,7003 bd2 ba1.3k sqft7510 Branching Peak, San Antonio, TX 78244Off Market
- $176,4003 bd1 ba1.3k sqft7502 Branching Peak, San Antonio, TX 78244Off Market
- $202,1003 bd3 ba1.6k sqft7529 Branching Peak, San Antonio, TX 78244Off Market
- $198,9003 bd2 ba1.7k sqft7526 Branching Peak, San Antonio, TX 78244Off Market
- $207,1003 bd2 ba1.8k sqft7435 Branching Elm, San Antonio, TX 78244Off Market
A local agent can set up tours, give advice and negotiate with sellers.
A local lender can help you make sure your offer is ready when you are.
Similar homes
- $124,9003 bd2 ba1.3k sqft242 Brettonwood Dr, San Antonio, TX 78218For Sale
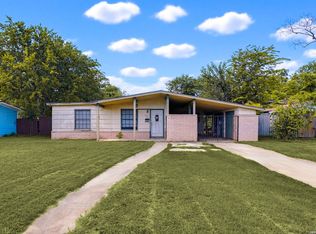
 MLS ID #2003002, Christopher Dudley TREC #731381, Real Broker, LLC. LERA MLS
 - $160,0003 bd2 ba1.4k sqft205 WEATHERCOCK LN, Windcrest, TX 78239For Sale
 MLS ID #1961334, Yvonne Moreno-Kidd TREC #617924, The Real Estate Office San Antonio LLC. LERA MLS
 - $145,0003 bd2 ba1.2k sqft7140 Oldham, San Antonio, TX 78239For Sale
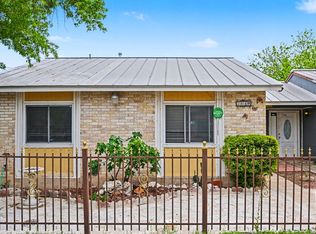 MLS ID #1954960, April Tellez-Carrillo TREC #804997, Orchard Brokerage. LERA MLS
 - $155,0003 bd2 ba1.2k sqft5131 Redding Ln, Kirby, TX 78219For Sale
 MLS ID #2006516, Jacob Hernandez TREC #731733, Levi Rodgers Real Estate Group. LERA MLS
 - $140,0003 bd1 ba928 sqft8207 Glen Fox, San Antonio, TX 78239For SaleMLS ID #20261353, D. Michelle Guerra, MG Texas Real Estate. LAR
- $159,9004 bd2 ba1.4k sqft7677 Tarrasa, San Antonio, TX 78239For SaleMLS ID #1990904, Leeroy Ramirez TREC #796782, TRU Real Estate Group. LERA MLS
- $143,9993 bd2 ba1.2k sqft5958 Midcrown, San Antonio, TX 78218For SaleMLS ID #1949819, Elizabeth Braden TREC #565022, San Antonio Portfolio KW RE. LERA MLS
- $192,0003 bd2 ba1.6k sqft7500 Branding, San Antonio, TX 78244For SaleMLS ID #1895873, Kara Kolbe TREC #761654, Tarpon Blue Real Estate. LERA MLS
- $138,0003 bd2 ba1k sqft6714 Highland Grass, Converse, TX 78109For SaleMLS ID #1961187, Prescilla Perales TREC #797939, eXp Realty. LERA MLS
- $159,9003 bd2 ba1k sqft529 Willow Dr, Converse, TX 78109For SaleMLS ID #2004921, Jacob Hernandez TREC #731733, Levi Rodgers Real Estate Group. LERA MLS
- $156,0003 bd2 ba1.1k sqft8406 Forest Ridge Dr, San Antonio, TX 78239For SaleMLS ID #50492045, Erick Harbert, Realty Right. HAR
- $164,5003 bd2 ba1k sqft3614 CANDLERIDGE DR, San Antonio, TX 78244For SaleMLS ID #1968400, Teri Lucas TREC #434137, Aterj Realty. LERA MLS
- $140,0004 bd1 ba1.1k sqft5322 Stoneshire, San Antonio, TX 78218For SaleMLS ID #1997691, J.J. Gorena TREC #522975, eXp Realty. LERA MLS
- $179,0004 bd2 ba1.4k sqft6119 Lauras Farm, San Antonio, TX 78244For SaleMLS ID #1967348, Cherie Larsen TREC #804344, Hendricks Real Estate. LERA MLS
- $165,0003 bd2 ba1.9k sqft305 TOEPPERWEIN RD, Converse, TX 78109For SaleMLS ID #2003335, Valerie Alexander TREC #481004, Alexander Realty. LERA MLS
- $145,0003 bd1 ba1k sqft5858 Castle Hunt, San Antonio, TX 78218For SaleMLS ID #1944603, Hilda Garza TREC #527776, Epique Realty LLC. LERA MLS
- $187,0003 bd2 ba1.5k sqft8919 Nature, Converse, TX 78109For SaleMLS ID #2004750, Edward McClintick TREC #303307, Joseph Walter Realty, LLC. LERA MLS
- $144,9993 bd1 ba1.3k sqft4410 SUMMER WIND ST, San Antonio, TX 78217For SaleMLS ID #1958530, John Grof TREC #651709, Option One Real Estate. LERA MLS
- $129,9003 bd2 ba1k sqft747 RICE RD, San Antonio, TX 78220For SaleMLS ID #1995190, Joe Davalos TREC #304731, Davalos & Associates. LERA MLS
- $175,0003 bd2 ba1.2k sqft12101 Wilderness Trl, Live Oak, TX 78233For SaleMLS ID #21341042, Jessica Cortez. NTREIS
