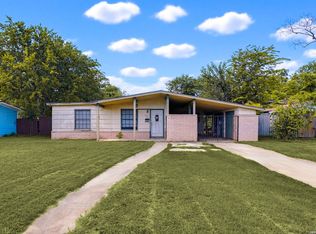
Discover the charm of 5858 Castle Hunt, a cozy single-family home nestled in San Antonio's tranquil East Village neighborhood. Built in 1972, this 3-bedroom, 1-bath residence spans approximately 1,056 sq ft on a generous .20 acre lot, offering both comfort and outdoor potential. this home presents an excellent opportunity for first-time buyers or savvy investors. Enjoy peaceful living in a quiet, car-friendly neighborhood with easy access to local schools-Park Village Elementary, Kirby Middle, and Karen Wagner High School. the serene surroundings and strong community vibe make this a hidden gem. the area shows promising value and rental potential. Whether you're looking to personalize your dream home or invest in a growing neighborhood, 5858 Castle Hunt offers a solid foundation and exciting possibilities.
For sale
$145,000
5858 Castle Hunt, San Antonio, TX 78218
3beds
1,056sqft
Single Family Residence
Built in 1972
8,624 Square Feet Lot
$140,500 Zestimate®
$137/sqft
$-- HOA
What's special
Serene surroundingsCozy single-family home
- 172 days |
- 106 |
- 10 |
Zillow last checked:
Listing updated:
Listed by:
Hilda Garza TREC #527776 (210) 887-9338,
Epique Realty LLC
Source: LERA MLS,MLS#: 1944603
Facts & features
Interior
Bedrooms & bathrooms
- Bedrooms: 3
- Bathrooms: 1
- Full bathrooms: 1
Primary bedroom
- Features: Ceiling Fan(s)
- Area: 121
- Dimensions: 11 x 11
Bedroom 2
- Area: 81
- Dimensions: 9 x 9
Bedroom 3
- Area: 81
- Dimensions: 9 x 9
Dining room
- Area: 80
- Dimensions: 8 x 10
Kitchen
- Area: 150
- Dimensions: 15 x 10
Living room
- Area: 100
- Dimensions: 10 x 10
Heating
- Central, Electric
Cooling
- Central Air
Appliances
- Laundry: Washer Hookup, Dryer Connection
Features
- One Living Area, Liv/Din Combo, Master Downstairs, Ceiling Fan(s)
- Flooring: Carpet, Ceramic Tile, Laminate
- Has basement: No
- Has fireplace: No
- Fireplace features: Not Applicable
Interior area
- Total interior livable area: 1,056 sqft
Video & virtual tour
Property
Parking
- Parking features: None
Features
- Levels: One
- Stories: 1
- Pool features: None
Lot
- Size: 8,624 Square Feet
Details
- Parcel number: 158050150150
Construction
Type & style
- Home type: SingleFamily
- Property subtype: Single Family Residence
Materials
- Siding
- Foundation: Slab
- Roof: Composition
Condition
- Pre-Owned
- New construction: No
- Year built: 1972
Utilities & green energy
- Electric: CPS
- Sewer: SAWS, Sewer System
- Water: SAWS, Water System
Community & HOA
Community
- Features: None
- Subdivision: East Village
Location
- Region: San Antonio
Financial & listing details
- Price per square foot: $137/sqft
- Tax assessed value: $156,320
- Annual tax amount: $3,540
- Price range: $145K - $145K
- Date on market: 2/27/2026
- Cumulative days on market: 172 days
- Listing terms: Conventional,FHA,Cash
Estimated market value
$140,500
$133,000 - $148,000
$1,334/mo
Price history
| Date | Event | Price |
|---|---|---|
| 2/27/2026 | Listed for sale | $145,000$137/sqft |
Source:  LERA MLS #1944603 Report a problem LERA MLS #1944603 Report a problem | ||
| 12/13/2021 | Sold | -- |
Source: LERA MLS #1568400 Report a problem | ||
| 11/8/2021 | Pending sale | $145,000$137/sqft |
Source:  RE/MAX International #1568400 Report a problem RE/MAX International #1568400 Report a problem | ||
| 11/8/2021 | Contingent | $145,000$137/sqft |
Source: LERA MLS #1568400 Report a problem | ||
| 10/31/2021 | Price change | $145,000-3.3%$137/sqft |
Source: LERA MLS #1568400 Report a problem | ||
| 10/28/2021 | Listed for sale | $150,000$142/sqft |
Source: LERA MLS #1568400 Report a problem | ||
Public tax history
| Year | Property taxes | Tax assessment |
|---|---|---|
| 2025 | $1,810 -19.4% | $156,320 -0.4% |
| 2024 | $2,245 -3.8% | $156,910 -1.1% |
| 2023 | $2,334 -35.4% | $158,620 +10% |
| 2022 | $3,613 +100% | $144,200 +56.9% |
| 2021 | $1,806 | $91,922 +10% |
| 2020 | $1,806 +9.3% | $83,565 +10% |
| 2019 | $1,653 | $75,968 +10% |
| 2018 | $1,653 +21.9% | $69,062 -1.9% |
| 2017 | $1,357 +11.4% | $70,420 +23.4% |
| 2016 | $1,218 +12.7% | $57,076 +10% |
| 2015 | $1,081 | $51,887 +10% |
| 2014 | $1,081 | $47,170 +7.3% |
| 2013 | -- | $43,950 -2.3% |
| 2012 | -- | $44,980 -2.2% |
| 2011 | -- | $46,000 -5.6% |
| 2010 | -- | $48,740 -6.9% |
| 2009 | -- | $52,340 -11.8% |
| 2008 | -- | $59,340 -1.7% |
| 2007 | -- | $60,390 +5.5% |
| 2006 | -- | $57,250 +6.1% |
| 2005 | -- | $53,980 |
| 2004 | -- | -- |
| 2003 | -- | -- |
| 2002 | -- | -- |
| 2001 | -- | -- |
| 2000 | -- | -- |
Find assessor info on the county website
Monthly payment
Est. payment
Payment breakdown
Explore the cost of this home by adjusting the details. Changes won't be saved.Climate risks
Neighborhood: East Village
Nearby schools
GreatSchools rating
- 1/10Park Village Elementary SchoolGrades: PK-5Distance: 0.5 mi
- 2/10Kirby Middle SchoolGrades: 7-8Distance: 1.4 mi
- 3/10Karen Wagner High SchoolGrades: 9-12Distance: 2.3 mi
Schools provided by the listing agent
- Elementary: Park Village
- Middle: Woodlake Hills
- High: Judson
- District: Judson
Source: LERA MLS. This data may not be complete. We recommend contacting the local school district to confirm school assignments for this home.
- $124,4003 bd1 ba957 sqft5854 Castle Hunt, San Antonio, TX 78218Off Market
- $160,3003 bd2 ba1.4k sqft5862 Castle Hunt, San Antonio, TX 78218Off Market
- $164,8004 bd2 ba1k sqft5850 Castle Hunt, San Antonio, TX 78218Off Market
- $151,3004 bd1 ba1.4k sqft5866 Castle Hunt, San Antonio, TX 78218Off Market
- $179,7003 bd1 ba1k sqft5851 Castle Hunt, San Antonio, TX 78218Off Market
- $145,9003 bd2 ba871 sqft5855 Castle Hunt, San Antonio, TX 78218Off Market
- $160,9004 bd1 ba1k sqft5870 Castle Hunt, San Antonio, TX 78218Off Market
- $146,8003 bd1 ba992 sqft5846 Castle Hunt, San Antonio, TX 78218Off Market
A local agent can set up tours, give advice and negotiate with sellers.
Similar homes
- $169,9004 bd2 ba1.5k sqft5215 Village Row, San Antonio, TX 78218For Sale

 MLS ID #1996263, Vincent Salas TREC #516943, Texas Home Realty. LERA MLS
 - $145,0003 bd2 ba984 sqft8118 Whistler, San Antonio, TX 78239For Sale
 MLS ID #1934257, Robert Saenz TREC #553208, Xsellence Realty. LERA MLS
 - $124,9003 bd2 ba1.3k sqft242 Brettonwood Dr, San Antonio, TX 78218For Sale
 MLS ID #2003002, Christopher Dudley TREC #731381, Real Broker, LLC. LERA MLS
 - $144,9993 bd1 ba1.3k sqft4410 SUMMER WIND ST, San Antonio, TX 78217For Sale
 MLS ID #1958530, John Grof TREC #651709, Option One Real Estate. LERA MLS
 - $145,0003 bd2 ba1.2k sqft7140 Oldham, San Antonio, TX 78239For SaleMLS ID #1954960, April Tellez-Carrillo TREC #804997, Orchard Brokerage. LERA MLS
- $150,0003 bd2 ba968 sqft5019 Borchers Dr, Kirby, TX 78219For SaleMLS ID #1991009, Kenneth James TREC #834056, Exquisite Properties, LLC. LERA MLS
- $139,9993 bd1 ba972 sqft522 E WHITTIER ST, San Antonio, TX 78210For SaleMLS ID #2008336, Nelly Flores Arauza TREC #822038, LPT Realty, LLC. LERA MLS
- $140,0002 bd1 ba919 sqft6850 CAPE MEADOW DR, Converse, TX 78109For SaleMLS ID #2007766, Michael Montalvo TREC #645445, BK Real Estate. LERA MLS
- $174,9003 bd1 ba1.1k sqft3410 Autumn Ln, Kirby, TX 78219For SaleMLS ID #1967400, Adrianna Salgado TREC #787076, Real Broker, LLC. LERA MLS
- $133,0003 bd3 ba1.5k sqft6934 NESTON DR, San Antonio, TX 78239For SaleMLS ID #1972990, Victoria Watson TREC #727772, eXp Realty. LERA MLS
- $175,0003 bd2 ba1.1k sqft6426 Brittany Farm, San Antonio, TX 78244For SaleMLS ID #1921578, Robert Saenz TREC #553208, Xsellence Realty. LERA MLS
- $145,0004 bd2 ba1k sqft105 El Fledo, San Antonio, TX 78210For SaleMLS ID #1960808, Valerie Alexander TREC #481004, Alexander Realty. LERA MLS
- $139,0002 bd1 ba1.2k sqft2002 AMERADA ST, San Antonio, TX 78237For SaleMLS ID #2009172, Marcus Soliz TREC #786473, LPT Realty, LLC. LERA MLS
- $185,0003 bd2 ba1.1k sqft1502 Montview, San Antonio, TX 78213For SaleMLS ID #2008232, Annette Serrtuche TREC #765009, Orchard Brokerage. LERA MLS
- $145,0002 bd1 ba1k sqft838 Brighton Ave, San Antonio, TX 78211For SaleMLS ID #2004758, Christopher Watters TREC #567369, Watters International Realty. LERA MLS
- $194,0003 bd2 ba1.4k sqft5987 CATALINA SUNRISE DR, San Antonio, TX 78244For SaleMLS ID #1997385, Genevieve Cavazos TREC #711602, AXIS Brokerage. LERA MLS
- $149,9002 bd1 ba1.2k sqft6839 NESTON DR, San Antonio, TX 78239For SaleMLS ID #1874275, Julius Herrera TREC #730115, C Akin 4 Realty LLC. LERA MLS
- $190,0003 bd1 ba1k sqft2514 French Sea Dr, Kirby, TX 78219For SaleMLS ID #2004050, Lisa Venegas TREC #761597, Coldwell Banker D'Ann Harper. LERA MLS
- $129,9993 bd2 ba1.1k sqft446 Blue Bonnet St., San Antonio, TX 78202For SaleMLS ID #1951470, Michael Britton TREC #714358, Keller Williams City-View. LERA MLS
- $179,9004 bd2 ba1.4k sqft6923 Scottswood, San Antonio, TX 78239For SaleMLS ID #1968703, Martin Ahumada TREC #706870, ERA Brokers Consolidated. LERA MLS
