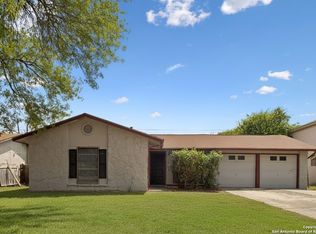
Charming home situated on an extra-large lot. Ideal as a primary residence or a great investment opportunity for cash buyers or investors. Conveniently located with easy access to highways, military bases, and shopping. Enjoy a huge backyard and a spacious primary suite featuring a walk-in closet. Property is move-in ready and available for immediate tenancy-investors welcome!
For sale
Price cut: $4K (7/21)
$145,000
8118 Whistler, San Antonio, TX 78239
3beds
984sqft
Single Family Residence
Built in 1977
8,755 Square Feet Lot
$140,100 Zestimate®
$147/sqft
$-- HOA
What's special
- 223 days |
- 293 |
- 34 |
Zillow last checked:
Listing updated:
Listed by:
Robert Saenz TREC #553208 (210) 592-4285,
Xsellence Realty
Source: LERA MLS,MLS#: 1934257
Facts & features
Interior
Bedrooms & bathrooms
- Bedrooms: 3
- Bathrooms: 2
- Full bathrooms: 1
- 1/2 bathrooms: 1
Primary bedroom
- Features: Walk-In Closet(s), Half Bath
- Area: 144
- Dimensions: 12 x 12
Bedroom 2
- Area: 99
- Dimensions: 11 x 9
Bedroom 3
- Area: 72
- Dimensions: 9 x 8
Primary bathroom
- Features: Single Vanity
- Area: 25
- Dimensions: 5 x 5
Dining room
- Area: 80
- Dimensions: 8 x 10
Kitchen
- Area: 187
- Dimensions: 17 x 11
Living room
- Area: 187
- Dimensions: 11 x 17
Heating
- Central, Natural Gas
Cooling
- Central Air
Appliances
- Included: Range, Refrigerator, Gas Water Heater
- Laundry: Washer Hookup, Dryer Connection
Features
- One Living Area, Liv/Din Combo, Secondary Bedroom Down, 1st Floor Lvl/No Steps, Master Downstairs, Ceiling Fan(s)
- Flooring: Ceramic Tile, Linoleum, Vinyl
- Has basement: No
- Has fireplace: No
- Fireplace features: Not Applicable
Interior area
- Total interior livable area: 984 sqft
Property
Parking
- Total spaces: 2
- Parking features: Two Car Garage, Attached, Utility Area in Garage
- Attached garage spaces: 2
Accessibility
- Accessibility features: No Steps Down, Level Lot, No Stairs, First Floor Bath, Full Bath/Bed on 1st Flr, First Floor Bedroom
Features
- Levels: One
- Stories: 1
- Pool features: None
Lot
- Size: 8,755 Square Feet
- Features: Level, Curbs, Street Gutters, Sidewalks
Details
- Parcel number: 050731131090
Construction
Type & style
- Home type: SingleFamily
- Property subtype: Single Family Residence
Materials
- Brick, Siding
- Foundation: Slab
- Roof: Composition
Condition
- As-Is,Pre-Owned
- New construction: No
- Year built: 1977
Community & HOA
Community
- Features: None
- Subdivision: The Glen
Location
- Region: San Antonio
Financial & listing details
- Price per square foot: $147/sqft
- Tax assessed value: $165,820
- Annual tax amount: $3,023
- Price range: $145K - $145K
- Date on market: 1/15/2026
- Cumulative days on market: 223 days
- Listing terms: Cash,Investors OK
- Road surface type: Paved
Estimated market value
$140,100
$133,000 - $147,000
$1,552/mo
Price history
| Date | Event | Price |
|---|---|---|
| 7/21/2026 | Price change | $145,000-2.7%$147/sqft |
Source:  LERA MLS #1934257 Report a problem LERA MLS #1934257 Report a problem | ||
| 3/6/2026 | Price change | $149,000-0.7%$151/sqft |
Source: LERA MLS #1934257 Report a problem | ||
| 1/15/2026 | Listed for sale | $150,000+87.5%$152/sqft |
Source: LERA MLS #1934257 Report a problem | ||
| 11/17/2025 | Listing removed | $1,500$2/sqft |
Source: Zillow Rentals Report a problem | ||
| 10/27/2025 | Listed for rent | $1,500+7.1%$2/sqft |
Source: Zillow Rentals Report a problem | ||
| 9/22/2022 | Listing removed | -- |
Source: Zillow Rental Network Premium Report a problem | ||
| 8/17/2022 | Listed for rent | $1,400$1/sqft |
Source: Zillow Rental Network Premium Report a problem | ||
| 1/16/2009 | Sold | -- |
Source: LERA MLS #44006_740965 Report a problem | ||
| 9/6/2008 | Listed for sale | $80,000$81/sqft |
Source: Keller Williams Realty #740965 Report a problem | ||
Public tax history
| Year | Property taxes | Tax assessment |
|---|---|---|
| 2025 | $3,037 -2.9% | $165,820 |
| 2024 | $3,127 +1.9% | $165,820 +1.9% |
| 2023 | $3,069 +50.5% | $162,740 +29.6% |
| 2022 | $2,039 +7.8% | $125,553 +10% |
| 2021 | $1,893 | $114,139 +10% |
| 2020 | $1,893 +8.1% | $103,763 +10% |
| 2019 | $1,750 | $94,330 +0.3% |
| 2018 | $1,750 -9.1% | $94,040 +11.6% |
| 2017 | $1,925 +5.9% | $84,260 +8.3% |
| 2016 | $1,818 +43.6% | $77,830 +13.8% |
| 2015 | $1,266 | $68,410 +19.2% |
| 2014 | $1,266 | $57,390 +19.5% |
| 2013 | -- | $48,010 -1.2% |
| 2012 | -- | $48,590 -2.3% |
| 2011 | -- | $49,730 -2.2% |
| 2010 | -- | $50,870 -1.3% |
| 2009 | -- | $51,540 -10.3% |
| 2008 | -- | $57,440 -2% |
| 2007 | -- | $58,610 +6.9% |
| 2006 | -- | $54,850 +3.9% |
| 2005 | -- | $52,800 |
| 2004 | -- | -- |
| 2003 | -- | -- |
| 2002 | -- | -- |
| 2001 | -- | -- |
| 2000 | -- | -- |
Find assessor info on the county website
Monthly payment
Est. payment
Payment breakdown
Explore the cost of this home by adjusting the details. Changes won't be saved.Climate risks
Neighborhood: 78239
Nearby schools
GreatSchools rating
- 3/10Miller Point Elementary SchoolGrades: PK-5Distance: 1.6 mi
- 4/10Judson Middle SchoolGrades: 6-8Distance: 2.5 mi
- 2/10Judson High SchoolGrades: 9-12Distance: 2.1 mi
Schools provided by the listing agent
- Elementary: Millers Point
- Middle: Judson Middle School
- High: Judson
- District: Judson
Source: LERA MLS. This data may not be complete. We recommend contacting the local school district to confirm school assignments for this home.
- $155,9003 bd2 ba1k sqft8122 Whistler, San Antonio, TX 78239Off Market
- $158,5003 bd2 ba1.1k sqft8114 Whistler, San Antonio, TX 78239Off Market
- $234,3003 bd2 ba1.1k sqft8126 Whistler, San Antonio, TX 78239Off Market
- $--3 bd2 ba960 sqft8110 Whistler, San Antonio, TX 78239Sold
- $164,5003 bd2 ba1.3k sqft7351 Rubens, San Antonio, TX 78239Off Market
- $167,3003 bd2 ba1.2k sqft7330 Goya, San Antonio, TX 78239Off Market
- $152,8003 bd2 ba1.1k sqft8130 Whistler, San Antonio, TX 78239Off Market
- $225,0004 bd2 ba1.4k sqft7354 Rubens, San Antonio, TX 78239For Sale
A local agent can set up tours, give advice and negotiate with sellers.
Similar homes
- $130,0003 bd2 ba896 sqft7627 Glen Fls, San Antonio, TX 78239For Sale
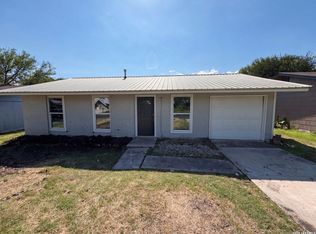
 MLS ID #2006132, Lisa Soltesz TREC #678276, Opendoor Brokerage, LLC. LERA MLS
 - $145,0003 bd2 ba1.2k sqft7140 Oldham, San Antonio, TX 78239For Sale
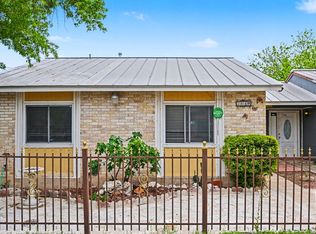 MLS ID #1954960, April Tellez-Carrillo TREC #804997, Orchard Brokerage. LERA MLS
 - $145,0003 bd1 ba1k sqft5858 Castle Hunt, San Antonio, TX 78218For Sale
 MLS ID #1944603, Hilda Garza TREC #527776, Epique Realty LLC. LERA MLS
 - $143,9993 bd2 ba1.2k sqft5958 Midcrown, San Antonio, TX 78218For Sale
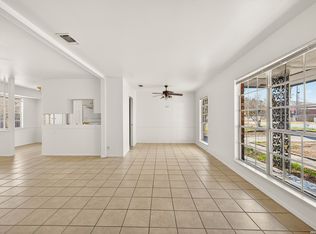 MLS ID #1949819, Elizabeth Braden TREC #565022, San Antonio Portfolio KW RE. LERA MLS
 - $110,0003 bd3 ba1.2k sqft7013 Glen Mist, San Antonio, TX 78239For SaleMLS ID #2007192, Phoebe Moreland TREC #672037, Premier Realty Group Platinum. LERA MLS
- $159,9003 bd2 ba1k sqft529 Willow Dr, Converse, TX 78109For SaleMLS ID #2004921, Jacob Hernandez TREC #731733, Levi Rodgers Real Estate Group. LERA MLS
- $135,0002 bd2 ba1.4k sqft8561 BRAEWICK DR, San Antonio, TX 78239For SaleMLS ID #2009189, Yesenia Loera TREC #741623, Redbird Realty LLC. LERA MLS
- $150,0004 bd1 ba1.2k sqft5727 Bienville Dr, San Antonio, TX 78233For SaleMLS ID #2006566, Claudia Hernandez TREC #677725, Texas Premier Realty. LERA MLS
- $142,0003 bd1 ba924 sqft4835 VILLAGE VW, San Antonio, TX 78218For SaleMLS ID #2004366, Amanda Lackey TREC #628132, Option One Real Estate. LERA MLS
- $155,0003 bd1 ba1.1k sqft214 Earlyway Dr, San Antonio, TX 78233For Sale By Owner
- $155,0004 bd2 ba1.3k sqft5823 Castle Brook, San Antonio, TX 78218For SaleMLS ID #1949836, Elizabeth Braden TREC #565022, San Antonio Portfolio KW RE. LERA MLS
- $179,9003 bd2 ba1.2k sqft6431 Flatstone Pass, Converse, TX 78109For SaleMLS ID #2011034, Edward Garcia TREC #621675, eXp Realty. LERA MLS
- $139,0004 bd2 ba1.2k sqft4030 Judivan, San Antonio, TX 78218For SaleMLS ID #1972950, Esperanza Rayos TREC #797305, Keller Williams Heritage. LERA MLS
- $150,0003 bd2 ba968 sqft5019 Borchers Dr, Kirby, TX 78219For SaleMLS ID #1991009, Kenneth James TREC #834056, Exquisite Properties, LLC. LERA MLS
- $169,9994 bd2 ba1.1k sqft126 Meadow Way, Converse, TX 78109For SaleMLS ID #1933426, Ronald Davis TREC #819648, Barlowe Daly Realty. LERA MLS
- $160,0003 bd2 ba1k sqft3411 Vinecrest, Kirby, TX 78219For SaleMLS ID #1929329, Rene Aguilar TREC #796409, Option One Real Estate. LERA MLS
- $124,9003 bd2 ba1.3k sqft242 Brettonwood Dr, San Antonio, TX 78218For SaleMLS ID #2003002, Christopher Dudley TREC #731381, Real Broker, LLC. LERA MLS
- $150,0003 bd2 ba1.1k sqft1622 Gorman, San Antonio, TX 78202For SaleMLS ID #2000945, Betsy Nava-Flores TREC #480380, eXp Realty. LERA MLS
- $152,9003 bd1 ba906 sqft4359 WILD OAK DR, San Antonio, TX 78219For SaleMLS ID #1997003, Daniel Rodriguez TREC #533884, Texas Premier Realty. LERA MLS
- $144,9002 bd1 ba902 sqft211 Brooks Ave, Schertz, TX 78154For SaleMLS ID #1951928, Kristofer Webb TREC #742664, Levi Rodgers Real Estate Group. LERA MLS
