OPEN HOUSE: 03/21/2026 from 12:00 PM to 2:00 PM. Welcome to 7354 Rubens, a beautifully cared-for single-story home nestled in the heart of the established Glen neighborhood in northeast San Antonio. Boasting 4 bedrooms, 2 full bathrooms, and 1,439 sq ft of thoughtfully designed living space, this home offers the perfect balance of comfort, functionality, and charm. Inside, you'll find an open and flexible floor plan featuring two large living areas-including a 15' x 16' front living room and a 21' x 9' den/ dining room-ideal for everyday living and entertaining. The upgraded kitchen showcases granite countertops, tile flooring, and ample cabinetry, conveniently connected to the dining space for seamless gatherings. The spacious primary suite includes a walk-in closet and private bath, while the three additional bedrooms provide room for family, guests, or a home office. Fresh paint, durable tile and laminate flooring, and central HVAC add to the move-in ready appeal. Situated on a 0.17-acre lot, the fully fenced backyard includes mature trees, a patio area, and a storage shed for added value. A two-car garage with laundry area and an extended driveway add everyday convenience. Located in Judson ISD and just minutes from local schools, parks, dining, and highways like I-35 and Loop 1604, this home also benefits from no HOA and sits in Flood Zone X (minimal risk). Whether you're a first-time buyer, investor, or simply looking for more space-this is the one you've been waiting for.
For sale
$225,000
7354 Rubens, San Antonio, TX 78239
4beds
1,439sqft
:
Get pre-qualified$1,649/mo
Single Family Residence
Built in 1977
7,361 Square Feet Lot
$223,500 Zestimate®
$156/sqft
$-- HOA
What's special
Patio areaFresh paintStorage shedTile flooringCentral hvacGranite countertopsSingle-story home
- 368 days |
- 176 |
- 25 |
Zillow last checked:
Listing updated:
Listed by:
Charles Gafford TREC #691603 (210) 696-9996,
Keller Williams City-View
Source: LERA MLS,MLS#: 1889928
Facts & features
Interior
Bedrooms & bathrooms
- Bedrooms: 4
- Bathrooms: 2
- Full bathrooms: 2
Primary bedroom
- Features: Walk-In Closet(s), Ceiling Fan(s), Full Bath
- Area: 154
- Dimensions: 11 x 14
Bedroom 2
- Area: 99
- Dimensions: 9 x 11
Bedroom 3
- Area: 120
- Dimensions: 10 x 12
Bedroom 4
- Area: 99
- Dimensions: 9 x 11
Primary bathroom
- Features: Shower Only, Single Vanity
- Area: 40
- Dimensions: 5 x 8
Dining room
- Area: 80
- Dimensions: 8 x 10
Family room
- Area: 189
- Dimensions: 9 x 21
Kitchen
- Area: 88
- Dimensions: 8 x 11
Living room
- Area: 240
- Dimensions: 15 x 16
Heating
- Central, Electric
Cooling
- Central Air
Appliances
- Included: Microwave, Range, Dishwasher
- Laundry: In Garage, Washer Hookup, Dryer Connection
Features
- One Living Area, Liv/Din Combo, Eat-in Kitchen, All Bedrooms Upstairs, 1st Floor Lvl/No Steps, Open Floorplan, High Speed Internet, All Bedrooms Downstairs, Walk-In Closet(s), Master Downstairs, Ceiling Fan(s), Chandelier, Solid Counter Tops
- Flooring: Ceramic Tile, Laminate
- Windows: Window Coverings
- Has basement: No
- Has fireplace: No
- Fireplace features: Not Applicable
Interior area
- Total interior livable area: 1,439 sqft
Video & virtual tour
Property
Parking
- Total spaces: 2
- Parking features: Two Car Garage, Utility Area in Garage
- Garage spaces: 2
Features
- Levels: One
- Stories: 1
- Pool features: None
- Fencing: Privacy
Lot
- Size: 7,361 Square Feet
- Dimensions: 67 x 104 x 107 x 110
- Features: Curbs, Sidewalks
- Residential vegetation: Mature Trees
Details
- Parcel number: 050731130590
Construction
Type & style
- Home type: SingleFamily
- Property subtype: Single Family Residence
Materials
- Brick, Siding
- Foundation: Slab
- Roof: Composition
Condition
- Pre-Owned
- New construction: No
- Year built: 1977
Utilities & green energy
- Electric: CPS
- Gas: SAWS
- Water: SAWS, Water System
Community & HOA
Community
- Features: None
- Subdivision: The Glen
Location
- Region: San Antonio
Financial & listing details
- Price per square foot: $156/sqft
- Tax assessed value: $222,930
- Annual tax amount: $4,186
- Price range: $225K - $225K
- Date on market: 8/4/2025
- Cumulative days on market: 369 days
- Listing terms: Conventional,FHA,VA Loan,Cash,USDA Loan
- Road surface type: Paved
Estimated market value
$223,500
$212,000 - $235,000
$1,777/mo
Price history
| Date | Event | Price |
|---|---|---|
| 3/18/2026 | Price change | $225,000-6.3%$156/sqft |
Source:  LERA MLS #1889928 Report a problem LERA MLS #1889928 Report a problem | ||
| 9/29/2025 | Price change | $240,000-7.7%$167/sqft |
Source: LERA MLS #1889928 Report a problem | ||
| 8/4/2025 | Listed for sale | $260,000+13%$181/sqft |
Source: LERA MLS #1889928 Report a problem | ||
| 8/10/2022 | Sold | -- |
Source: LERA MLS #1616375 Report a problem | ||
| 7/8/2022 | Pending sale | $230,000$160/sqft |
Source: LERA MLS #1616375 Report a problem | ||
| 6/27/2022 | Contingent | $230,000$160/sqft |
Source: LERA MLS #1616375 Report a problem | ||
| 6/21/2022 | Listed for sale | $230,000+48.4%$160/sqft |
Source: LERA MLS #1616375 Report a problem | ||
| 5/24/2019 | Sold | -- |
Source: LERA MLS #44006_1364695 Report a problem | ||
| 5/16/2019 | Pending sale | $155,000$108/sqft |
Source: Riojas Real Estate Services #1364695 Report a problem | ||
| 2/28/2019 | Listed for sale | $155,000+128.6%$108/sqft |
Source: Riojas Real Estate Services #1364695 Report a problem | ||
| 2/26/2018 | Sold | -- |
Source: LERA MLS #1284304 Report a problem | ||
| 12/22/2017 | Listed for sale | $67,800$47/sqft |
Source: REALHome Services and Solutions #1284304 Report a problem | ||
| 12/11/2017 | Sold | -- |
Source: Public Record Report a problem | ||
Public tax history
| Year | Property taxes | Tax assessment |
|---|---|---|
| 2025 | $2,440 -15.8% | $222,930 |
| 2024 | $2,898 -29.5% | $222,930 +2.1% |
| 2023 | $4,113 -1.8% | $218,290 +7.9% |
| 2022 | $4,189 +35.4% | $202,320 +25.6% |
| 2021 | $3,093 | $161,110 +10.9% |
| 2020 | $3,093 +70.3% | $145,270 +77.6% |
| 2019 | $1,816 | $81,810 -28.5% |
| 2018 | $1,816 -17% | $114,390 +19.4% |
| 2017 | $2,187 +6.1% | $95,810 +8.5% |
| 2016 | $2,060 +44.6% | $88,290 +13.7% |
| 2015 | $1,425 | $77,660 +20.1% |
| 2014 | $1,425 | $64,680 +30.6% |
| 2013 | -- | $49,540 -2.6% |
| 2012 | -- | $50,850 -2.5% |
| 2011 | -- | $52,180 -2.5% |
| 2010 | -- | $53,500 -0.3% |
| 2009 | -- | $53,670 -8.3% |
| 2008 | -- | $58,540 -0.6% |
| 2007 | -- | $58,870 +5.2% |
| 2006 | -- | $55,950 -1.7% |
| 2005 | -- | $56,900 |
| 2004 | -- | -- |
| 2003 | -- | -- |
| 2002 | -- | -- |
| 2001 | -- | -- |
| 2000 | -- | -- |
Find assessor info on the county website
Monthly payment
Est. payment
Payment breakdown
Explore the cost of this home by adjusting the details. Changes won't be saved.Climate risks
Neighborhood: 78239
Nearby schools
GreatSchools rating
- 3/10Miller Point Elementary SchoolGrades: PK-5Distance: 1.6 mi
- 4/10Judson Middle SchoolGrades: 6-8Distance: 2.5 mi
- 2/10Judson High SchoolGrades: 9-12Distance: 2.1 mi
Schools provided by the listing agent
- Elementary: Millers Point
- Middle: Judson Middle School
- High: Judson
- District: Judson
Source: LERA MLS. This data may not be complete. We recommend contacting the local school district to confirm school assignments for this home.
- $--3 bd2 ba1.1k sqft7350 Rubens, San Antonio, TX 78239Sold

- $165,1003 bd2 ba1.2k sqft7359 Montgomery Dr, San Antonio, TX 78239Off Market
- $124,6003 bd2 ba960 sqft7346 Rubens, San Antonio, TX 78239Off Market
- $128,9003 bd2 ba1.1k sqft7355 Montgomery Dr, San Antonio, TX 78239Off Market
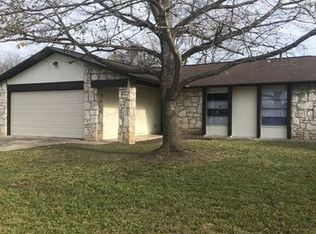
- $--3 bd2 ba960 sqft8110 Whistler, San Antonio, TX 78239Sold
- $146,0003 bd2 ba1k sqft8106 Whistler, San Antonio, TX 78239Off Market
- $163,0003 bd2 ba1.3k sqft7351 Rubens, San Antonio, TX 78239Off Market
- $157,1003 bd2 ba1.1k sqft8114 Whistler, San Antonio, TX 78239Off Market
A local agent can set up tours, give advice and negotiate with sellers.
Similar homes
- $219,9003 bd2 ba1.7k sqft7247 GLEN HL, San Antonio, TX 78239For Sale
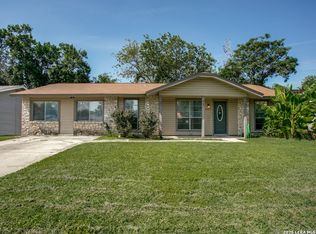
 MLS ID #2003479, Kevin Hutchison TREC #480584, Clear Sail Realty. LERA MLS
 - $220,0003 bd2 ba1.6k sqft8426 MAPLE RIDGE DR, San Antonio, TX 78239For Sale
 MLS ID #2004027, Daniel Ward TREC #715687, LPT Realty, LLC. LERA MLS
 - $235,0003 bd2 ba1.5k sqft6806 Castlerae, San Antonio, TX 78239For Sale
 MLS ID #2004076, Jose Fuentes TREC #637311, Epique Realty LLC. LERA MLS
 - $224,9004 bd2 ba1.9k sqft8519 Leyland, San Antonio, TX 78239For Sale
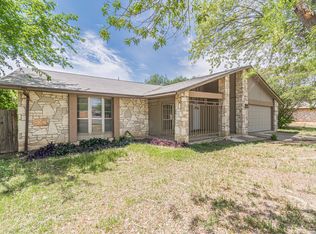 MLS ID #1957293, Kenneth Valente TREC #777571, StepStone Realty LLC. LERA MLS
 - $225,0003 bd2 ba1.3k sqft7623 Ridge Elm Dr., San Antonio, TX 78239For SaleMLS ID #1999154, Adriana Morales TREC #523297, Century 21 Middleton. LERA MLS
- $223,5003 bd2 ba1.2k sqft8790 RIDGE MILE DR, San Antonio, TX 78239For SaleMLS ID #1970974, Andre Dickerson TREC #737029, Levi Rodgers Real Estate Group. LERA MLS
- $215,0004 bd2 ba1.7k sqft6822 Ludgate, San Antonio, TX 78239For SaleMLS ID #1994740, Ninette Brown TREC #582381, Coldwell Banker D'Ann Harper. LERA MLS
- $215,0003 bd2 ba1.3k sqft7631 Tarrasa, San Antonio, TX 78239For SaleMLS ID #1996026, Andrew Bauer TREC #662113, Orchard Brokerage. LERA MLS
- $239,0003 bd2 ba1.7k sqft8351 TUXFORD, San Antonio, TX 78239For SaleMLS ID #1971615, Juliana Moreno TREC #759265, Phyllis Browning Company. LERA MLS
- $210,0004 bd2 ba1.8k sqft8622 Ridge Flower, San Antonio, TX 78239For SaleMLS ID #1992745, Pierre Vasquez TREC #806479, Uriah Real Estate Organization. LERA MLS
- $229,9003 bd2 ba1.6k sqft7706 Clear Ridge, San Antonio, TX 78239For SaleMLS ID #1954970, Matthew Johnson TREC #652139, Premier Realty Group Platinum. LERA MLS
- $229,0004 bd2 ba1.4k sqft8326 Hastings, San Antonio, TX 78239For SaleMLS ID #469560, Julie R. Cerda, Century 21 Johnston Company. Greater McAllen AOR
- $224,9003 bd2 ba1.6k sqft9409 APPLE RIDGE LN, San Antonio, TX 78239For SaleMLS ID #2004377, Jeffrey Robillard TREC #687855, Newfound Real Estate. LERA MLS
- $255,0004 bd2 ba1.7k sqft6814 Buckley, San Antonio, TX 78239For SaleMLS ID #1973701, Dayton Schrader TREC #312921, eXp Realty. LERA MLS
- $204,9003 bd2 ba1.6k sqft7623 Glen Mont, San Antonio, TX 78239For SaleMLS ID #1965016, Jeffrey Robillard TREC #687855, Newfound Real Estate. LERA MLS
- $225,0003 bd2 ba1.3k sqft637 JAMIE SUE DR, Converse, TX 78109For SaleMLS ID #2006568, Sonya Cantu TREC #531251, Savior Properties. LERA MLS
- $190,0005 bd2 ba1.3k sqft7627 GLEN VIS, San Antonio, TX 78239For SaleMLS ID #1970611, Danny Herndon TREC #674212, Century 21 Integra. LERA MLS
- $199,0003 bd2 ba1.4k sqft7339 LONGING TRL, San Antonio, TX 78244For SaleMLS ID #2003648, Amber Broadway TREC #618409, Opendoor Brokerage, LLC. LERA MLS
- $255,0004 bd3 ba2k sqft8507 New World, San Antonio, TX 78239For SaleMLS ID #1970622, Charles Miller TREC #744229, Pinnacle Realty Advisors. LERA MLS
- $268,0004 bd2 ba1.8k sqft8607 RIDGE MILE DR, San Antonio, TX 78239For SaleMLS ID #1973656, Julian Berg TREC #723591, Real Broker, LLC. LERA MLS
