Buyers financing fell through - their loss is your gain! Move in ready 3/2 with major system upgrades and a clean, modern interior. Home features new roof (2026), HVAC (2023), water heater (2020), all new windows (2018), and foundation repair with transferable warranty (2026). Updated throughout with fresh paint, woodlook flooring, modern light fixtures, and refreshed bathrooms. Bright living room with fireplace and large windows. Private backyard with greenbelt views and lowmaintenance layout. Property includes RVready 30amp hookup, a greenhouse, and a small pond - ideal for gardening, hobbies, or outdoor enjoyment. Convenient NE location near 1604, I35, shopping, and schools. A solid, updated home ready for quick movein.
For sale
Price cut: $3K (7/29)
$225,000
7631 Tarrasa, San Antonio, TX 78239
3beds
1,384sqft
:
Get pre-qualified$1,649/mo
Single Family Residence
Built in 1981
7,448 Square Feet Lot
$223,300 Zestimate®
$163/sqft
$-- HOA
What's special
Small pondModern light fixturesClean modern interiorWoodlook flooringLarge windowsRefreshed bathrooms
- 35 days |
- 163 |
- 10 |
Zillow last checked:
Listing updated:
Listed by:
Andrew Bauer TREC #662113 (210) 612-6587,
Orchard Brokerage
Source: LERA MLS,MLS#: 1996026
Facts & features
Interior
Bedrooms & bathrooms
- Bedrooms: 3
- Bathrooms: 2
- Full bathrooms: 2
Primary bedroom
- Features: Walk-In Closet(s), Multi-Closets, Ceiling Fan(s), Full Bath
- Area: 240
- Dimensions: 20 x 12
Bedroom 2
- Area: 110
- Dimensions: 11 x 10
Bedroom 3
- Area: 121
- Dimensions: 11 x 11
Primary bathroom
- Features: Tub/Shower Combo, Double Vanity
- Area: 96
- Dimensions: 16 x 6
Kitchen
- Area: 198
- Dimensions: 18 x 11
Living room
- Area: 256
- Dimensions: 16 x 16
Heating
- Central, Natural Gas
Cooling
- Central Air
Appliances
- Included: Microwave, Range, Disposal
- Laundry: Washer Hookup, Dryer Connection
Features
- One Living Area, Eat-in Kitchen, Open Floorplan, High Speed Internet, Master Downstairs, Ceiling Fan(s)
- Flooring: Vinyl, Laminate
- Has basement: No
- Number of fireplaces: 1
- Fireplace features: One, Living Room, Wood Burning
Interior area
- Total interior livable area: 1,384 sqft
Video & virtual tour
Property
Parking
- Total spaces: 2
- Parking features: Two Car Garage, Attached, Utility Area in Garage
- Attached garage spaces: 2
Features
- Levels: One
- Stories: 1
- Pool features: None
Lot
- Size: 7,448 Square Feet
Details
- Parcel number: 050733040200
Construction
Type & style
- Home type: SingleFamily
- Architectural style: Traditional
- Property subtype: Single Family Residence
Materials
- Siding
- Foundation: Slab
- Roof: Composition
Condition
- Pre-Owned
- New construction: No
- Year built: 1981
Utilities & green energy
- Utilities for property: Cable Available
Community & HOA
Community
- Features: None
- Subdivision: Camelot Ii
Location
- Region: San Antonio
Financial & listing details
- Price per square foot: $163/sqft
- Tax assessed value: $223,320
- Annual tax amount: $4,071
- Price range: $225K - $225K
- Date on market: 6/29/2026
- Cumulative days on market: 22 days
- Listing terms: Conventional,FHA,VA Loan,Cash
Estimated market value
$223,300
$212,000 - $234,000
$1,469/mo
Price history
| Date | Event | Price |
|---|---|---|
| 7/29/2026 | Price change | $225,000-1.3%$163/sqft |
Source:  LERA MLS #1996026 Report a problem LERA MLS #1996026 Report a problem | ||
| 7/15/2026 | Pending sale | $228,000$165/sqft |
Source: LERA MLS #1996026 Report a problem | ||
| 7/8/2026 | Contingent | $228,000$165/sqft |
Source: LERA MLS #1996026 Report a problem | ||
| 6/29/2026 | Listed for sale | $228,000+75.5%$165/sqft |
Source: LERA MLS #1996026 Report a problem | ||
| 3/31/2016 | Sold | -- |
Source: LERA MLS #1146960 Report a problem | ||
| 2/26/2016 | Listed for sale | $129,900$94/sqft |
Source: Keller Williams Realty - Heritage Report a problem | ||
| 1/26/2016 | Listing removed | $129,900$94/sqft |
Source: Keller Williams Realty - Heritage Report a problem | ||
| 1/3/2016 | Listed for sale | $129,900$94/sqft |
Source: Keller Williams Realty- Heritage Report a problem | ||
Public tax history
| Year | Property taxes | Tax assessment |
|---|---|---|
| 2025 | $2,446 -41.8% | $223,320 |
| 2024 | $4,207 +6.9% | $223,320 +6.9% |
| 2023 | $3,936 +1.1% | $208,910 +11.1% |
| 2022 | $3,893 +23.8% | $187,990 +17.5% |
| 2021 | $3,145 | $160,000 +8.3% |
| 2020 | $3,145 +4.7% | $147,750 +8.8% |
| 2019 | $3,005 | $135,800 -4.2% |
| 2018 | $3,005 +5.9% | $141,760 +13.8% |
| 2017 | $2,838 +26.3% | $124,520 +29.3% |
| 2016 | $2,247 +30.6% | $96,330 +21.7% |
| 2015 | $1,720 | $79,150 +1.2% |
| 2014 | $1,720 | $78,190 -4.8% |
| 2013 | -- | $82,160 +1.5% |
| 2012 | -- | $80,980 -1.2% |
| 2011 | -- | $81,970 -2.2% |
| 2010 | -- | $83,820 -6.5% |
| 2009 | -- | $89,610 +0.1% |
| 2008 | -- | $89,560 +7% |
| 2007 | -- | $83,730 +2.4% |
| 2006 | -- | $81,790 +10.3% |
| 2005 | -- | $74,120 |
| 2004 | -- | -- |
| 2003 | -- | -- |
| 2002 | -- | -- |
| 2001 | -- | -- |
| 2000 | -- | -- |
Find assessor info on the county website
Monthly payment
Est. payment
Payment breakdown
Explore the cost of this home by adjusting the details. Changes won't be saved.Climate risks
Neighborhood: 78239
Nearby schools
GreatSchools rating
- 4/10Mary Lou Hartman Elementary SchoolGrades: PK-5Distance: 1 mi
- 3/10Woodlake Hills Middle SchoolGrades: 7-8Distance: 1 mi
- 2/10Judson High SchoolGrades: 9-12Distance: 2.9 mi
Schools provided by the listing agent
- District: Judson
Source: LERA MLS. This data may not be complete. We recommend contacting the local school district to confirm school assignments for this home.
- $189,1003 bd2 ba1.4k sqft7627 Tarrasa, San Antonio, TX 78239Off Market
- $162,2004 bd2 ba1.4k sqft7635 Tarrasa, San Antonio, TX 78239Off Market

- $184,1003 bd2 ba1.7k sqft7623 Tarrasa, San Antonio, TX 78239Off Market
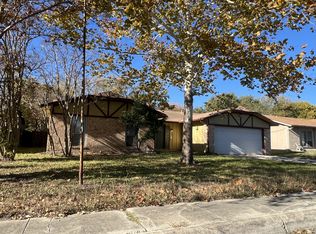
- $167,6003 bd2 ba1.4k sqft7639 Tarrasa, San Antonio, TX 78239Off Market
- $207,7003 bd2 ba1.7k sqft6802 Laguna Norte, San Antonio, TX 78239Off Market
- $204,5003 bd2 ba1.8k sqft7619 Tarrasa, San Antonio, TX 78239Off Market
- $171,0003 bd2 ba1.3k sqft7643 Tarrasa, San Antonio, TX 78239Off Market
- $178,0003 bd2 ba1.4k sqft6807 De Palma, San Antonio, TX 78239Off Market
A local agent can set up tours, give advice and negotiate with sellers.
Similar homes
- $225,0003 bd2 ba1k sqft4726 Crested Grv, San Antonio, TX 78217For Sale

 MLS ID #2004823, Tyler Moore TREC #706682, eXp Realty. LERA MLS
 - $230,0002 bd2 ba1.2k sqft3210 Kirby Dr, Kirby, TX 78219For Sale
 MLS ID #2003929, Joslynn Duncan TREC #514909, Orchard Brokerage. LERA MLS
 - $232,0003 bd2 ba1.4k sqft5846 LARKMEADOW DR, San Antonio, TX 78233For Sale
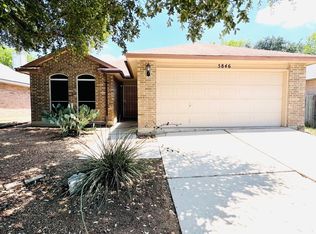 MLS ID #2003749, Lisa Pastrano TREC #717192, Coldwell Banker D'Ann Harper, REALTOR. LERA MLS
 - $240,0003 bd2 ba1.3k sqft6126 HOPES FERRY ST, San Antonio, TX 78233For Sale
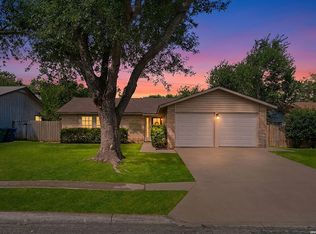 MLS ID #1999650, Trudy Scott TREC #676737, Coldwell Banker D'Ann Harper. LERA MLS
 - $195,0003 bd2 ba1.2k sqft4606 Jeffs Farm, San Antonio, TX 78244For SaleMLS ID #2004942, Jose Baez TREC #652326, Vecino Realty, LLC. LERA MLS
- $240,0003 bd2 ba1.4k sqft5826 Castle Brook Dr, San Antonio, TX 78218For SaleMLS ID #1970321, Yuri Ruiz TREC #780114, Real Broker, LLC. LERA MLS
- $275,0004 bd2 ba1.8k sqft8607 RIDGE MILE DR, San Antonio, TX 78239For SaleMLS ID #1973656, Julian Berg TREC #723591, Real Broker, LLC. LERA MLS
- $223,0003 bd2 ba1k sqft5122 Binz Engleman Rd, Kirby, TX 78219For SaleMLS ID #1941700, Taurus Parker TREC #737638, Redbird Realty LLC. LERA MLS
- $215,0003 bd2 ba1.4k sqft7722 Nopalitos Cove, San Antonio, TX 78239For SaleMLS ID #1921327, Esmeralda Ramahi TREC #736216, Our Texas Real Estate. LERA MLS
- $219,7003 bd2 ba1.4k sqft10627 GREEN TIMBER ST, San Antonio, TX 78223For SaleMLS ID #2005316, Melanie Heath TREC #597098, MCH Realty Group. LERA MLS
- $215,0003 bd2 ba1k sqft3334 STONE CAVE, San Antonio, TX 78247For SaleMLS ID #2004110, Katheryn Powers TREC #715372, eXp Realty. LERA MLS
- $135,0003 bd2 ba1k sqft6903 Stockport Drive, San Antonio, TX 78239For SaleMLS ID #1962238, Falcon Craft-Rubio TREC #831044, Kuper Sotheby's Int'l Realty. LERA MLS
- $259,0003 bd2 ba1.4k sqft4955 Nuthatch, San Antonio, TX 78217For SaleMLS ID #2005098, Steven Garza TREC #564531, eXp Realty. LERA MLS
- $229,5003 bd3 ba1.5k sqft5823 Misty Gln, San Antonio, TX 78247For SaleMLS ID #1959172, Renee Rodriguez TREC #793982, Keller Williams Heritage. LERA MLS
- $225,0002 bd2 ba1.3k sqft13623 Coleridge, San Antonio, TX 78217For SaleMLS ID #2002274, Kathia Viquez TREC #544845, Viquez Realty, LLC. LERA MLS
- $207,7003 bd2 ba1.2k sqft5607 Clearwood, San Antonio, TX 78233For SaleMLS ID #1942654, Sally Garza TREC #551025, Coldwell Banker D'Ann Harper. LERA MLS
- $190,0003 bd1 ba1k sqft2514 French Sea Dr, Kirby, TX 78219For SaleMLS ID #2004050, Lisa Venegas TREC #761597, Coldwell Banker D'Ann Harper. LERA MLS
- $250,0004 bd2 ba1.4k sqft13930 Mission Valley, San Antonio, TX 78233For SaleMLS ID #1997824, Jonathan Minerick TREC #799871, HomeCoin.com. LERA MLS
- $249,9003 bd3 ba1.5k sqft5279 CHAROLAIS DR, San Antonio, TX 78247For SaleMLS ID #1997719, Savannah Taylor TREC #729924, 1st Choice Realty Group. LERA MLS
- $255,0004 bd3 ba1.7k sqft5003 Brazoswood, San Antonio, TX 78244For SaleMLS ID #1994655, Elias Buelto Perez TREC #764285, Morris Realty. LERA MLS
