Striking curb appeal introduces this beautifully renovated and move-in ready 4-bedroom detached -----1720---- actual sq ft residence, offering an exceptional blend of modern luxury and smart utility. The exterior sets a premium tone with newly painted siding, vibrant colorful bushes, and a lush, mature St. Augustine lawn that reflects a deeply loved and meticulously maintained home. Inside, the property features premium, professionally completed updates throughout, including new windows, fresh interior paint, completely modernized bathrooms, and a stunning kitchen equipped with high-end quartz countertops and a state-of-the-art cooking range-a true chef's delight. Step out back to a fantastic yard featuring an inviting concrete patio living space shaded by a mature, producing pecan tree, alongside a detached backyard workshop/storage shed. Additionally, a unique asset to the home is the dedicated 6' x 19' front garage storage suite, perfectly designed to keep tools and trash bins completely out of street sight. A pristine property positioned perfectly for immediate enjoyment. Property Square Footage Clarification: Public tax records reflect 1,416 sq. ft.for this property; however, a professional physical floor plan verification confirms the actual heated, livable interior space is _____1,720 sq ft______. This 304-square-foot variance is primarily due to the professional conversion of the original garage space into a substantial 19'2" x 16'4" fourth bedroom/living suite (adding approximately 313 square feet of livable area). The remaining 19'2" x 6'6" front section of the garage remains dedicated as a separate, unheated storage suite and is excluded from the 1,720 livable square footage total.
For sale
Price cut: $5K (7/22)
$250,000
13930 Mission Valley, San Antonio, TX 78233
4beds
1,416sqft
:
Get pre-qualified$1,814/mo
Single Family Residence
Built in 1983
7,196 Square Feet Lot
$245,800 Zestimate®
$177/sqft
$-- HOA
What's special
Completely modernized bathroomsNew windowsNewly painted sidingFresh interior paintStriking curb appealState-of-the-art cooking rangeFantastic yard
- 31 days |
- 435 |
- 45 |
Zillow last checked:
Listing updated:
Listed by:
Jonathan Minerick TREC #799871 (888) 400-2513,
HomeCoin.com
Source: LERA MLS,MLS#: 1997824
Facts & features
Interior
Bedrooms & bathrooms
- Bedrooms: 4
- Bathrooms: 2
- Full bathrooms: 2
Primary bedroom
- Features: Walk-In Closet(s), Ceiling Fan(s), Full Bath
- Area: 154
- Dimensions: 14 x 11
Bedroom 2
- Area: 110
- Dimensions: 10 x 11
Bedroom 3
- Area: 99
- Dimensions: 9 x 11
Bedroom 4
- Area: 304
- Dimensions: 19 x 16
Family room
- Area: 48
- Dimensions: 16 x 3
Kitchen
- Area: 90
- Dimensions: 10 x 9
Living room
- Area: 40
- Dimensions: 5 x 8
Heating
- Central, Natural Gas
Cooling
- Central Air
Appliances
- Included: Range, Gas Cooktop, Dishwasher, Plumbed For Ice Maker, Vented Exhaust Fan, Gas Water Heater
- Laundry: Main Level, Washer Hookup, Dryer Connection
Features
- One Living Area, Utility Room Inside, 1st Floor Lvl/No Steps, High Ceilings, High Speed Internet, Master Downstairs, Ceiling Fan(s)
- Flooring: Carpet, Linoleum, Vinyl
- Has basement: No
- Number of fireplaces: 1
- Fireplace features: One
Interior area
- Total interior livable area: 1,416 sqft
Property
Parking
- Parking features: Converted Garage
- Has garage: Yes
Features
- Levels: One
- Stories: 1
- Pool features: None
Lot
- Size: 7,196 Square Feet
Details
- Parcel number: 168640130210
Construction
Type & style
- Home type: SingleFamily
- Property subtype: Single Family Residence
Materials
- Fiber Cement, 1 Side Masonry
- Foundation: Slab
- Roof: Heavy Composition
Condition
- Pre-Owned
- New construction: No
- Year built: 1983
Utilities & green energy
- Electric: CPS Energy
- Gas: CPS Energy
- Sewer: SAWS, Sewer System
- Water: SAWS, Water System
- Utilities for property: Cable Available, City Garbage service
Community & HOA
Community
- Features: None
- Security: Smoke Detector(s)
- Subdivision: Woodstone
Location
- Region: San Antonio
Financial & listing details
- Price per square foot: $177/sqft
- Tax assessed value: $194,667
- Annual tax amount: $4,159
- Price range: $250K - $250K
- Date on market: 7/6/2026
- Cumulative days on market: 35 days
- Listing terms: Conventional,FHA,VA Loan,Cash
Estimated market value
$245,800
$234,000 - $258,000
$1,953/mo
Price history
| Date | Event | Price |
|---|---|---|
| 7/22/2026 | Price change | $250,000-2%$177/sqft |
Source:  LERA MLS #1997824 Report a problem LERA MLS #1997824 Report a problem | ||
| 7/6/2026 | Listed for sale | $255,000$180/sqft |
Source: LERA MLS #1997824 Report a problem | ||
| 3/7/2021 | Listing removed | -- |
Source: Zillow Rental Manager Report a problem | ||
| 3/3/2021 | Price change | $1,400-3.4%$1/sqft |
Source: Zillow Rental Manager Report a problem | ||
| 1/4/2021 | Listed for rent | $1,450+16%$1/sqft |
Source: Zillow Rental Manager Report a problem | ||
| 4/6/2017 | Listing removed | $1,250$1/sqft |
Source: Owner Report a problem | ||
| 4/3/2017 | Price change | $1,250+4.2%$1/sqft |
Source: Owner Report a problem | ||
| 3/14/2017 | Listed for rent | $1,200$1/sqft |
Source: Owner Report a problem | ||
Public tax history
| Year | Property taxes | Tax assessment |
|---|---|---|
| 2025 | $4,414 -6.1% | $194,667 -5.3% |
| 2024 | $4,699 -2.1% | $205,596 -1.6% |
| 2023 | $4,798 +0.7% | $209,000 +8.3% |
| 2022 | $4,762 +151.1% | $193,000 +27.8% |
| 2021 | $1,897 | $151,000 +2.4% |
| 2020 | $1,897 -48.4% | $147,500 +4.2% |
| 2019 | $3,672 | $141,610 +9.9% |
| 2018 | $3,672 +4% | $128,880 -2.5% |
| 2017 | $3,531 +13.7% | $132,250 +8.4% |
| 2016 | $3,105 +14.6% | $122,000 +9% |
| 2015 | $2,709 | $111,910 +14.2% |
| 2014 | $2,709 | $98,020 +10.4% |
| 2013 | -- | $88,750 -2.1% |
| 2012 | -- | $90,680 -1.9% |
| 2011 | -- | $92,430 -1% |
| 2010 | -- | $93,400 +0.5% |
| 2009 | -- | $92,960 -3.2% |
| 2008 | -- | $96,000 +3.8% |
| 2007 | -- | $92,490 +8.2% |
| 2006 | -- | $85,460 +3.5% |
| 2005 | -- | $82,540 |
| 2004 | -- | -- |
| 2003 | -- | -- |
| 2002 | -- | -- |
| 2001 | -- | -- |
| 2000 | -- | -- |
Find assessor info on the county website
Monthly payment
Est. payment
Payment breakdown
Explore the cost of this home by adjusting the details. Changes won't be saved.Climate risks
Neighborhood: Woodstone
Getting around
0 / 100
No Nearby TransitNearby schools
GreatSchools rating
- 7/10Woodstone Elementary SchoolGrades: PK-5Distance: 0.4 mi
- 3/10Wood Middle SchoolGrades: 6-8Distance: 0.5 mi
- 5/10Madison High SchoolGrades: 9-12Distance: 1.6 mi
Schools provided by the listing agent
- Elementary: Woodstone
- Middle: Wood
- High: Madison
- District: North East I.S.D.
Source: LERA MLS. This data may not be complete. We recommend contacting the local school district to confirm school assignments for this home.
- $--3 bd2 ba1.3k sqft13926 Mission Valley, San Antonio, TX 78233Sold
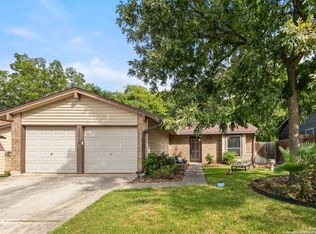
- $---- bd-- ba-- sqft13926 Mission Vall, San Antonio, TX 78233Off Market
- $1,9003 bd2 ba1.7k sqft13934 Mission Valley, San Antonio, TX 78233For Rent
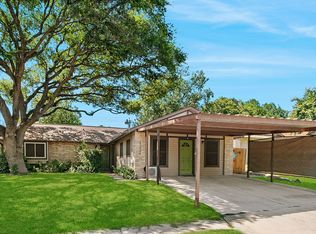
- $198,5003 bd2 ba1.3k sqft13922 Mission Valley, San Antonio, TX 78233Off Market

- $192,3003 bd2 ba1.3k sqft13922 Mission Vall, San Antonio, TX 78233Off Market
- $204,7003 bd2 ba1.4k sqft13938 Mission Valley, San Antonio, TX 78233Off Market
- $207,3003 bd2 ba1.5k sqft13927 Flairwood St, San Antonio, TX 78233Off Market
- $231,2004 bd2 ba1.6k sqft13931 Mission Valley, San Antonio, TX 78233Off Market
A local agent can set up tours, give advice and negotiate with sellers.
A local lender can help you make sure your offer is ready when you are.
Similar homes
- $249,0003 bd2 ba1.2k sqft5914 CHANNCY SPRINGS ST, San Antonio, TX 78233For Sale

 MLS ID #1959280, Elizabeth Giguere TREC #741456, Resi Realty, LLC. LERA MLS
 - $219,0003 bd2 ba1.2k sqft5807 LARKDALE DR, San Antonio, TX 78233For Sale
 MLS ID #1972613, Marcos Esquivel TREC #735968, Central Metro Realty. LERA MLS
 - $259,0003 bd2 ba1.4k sqft4955 Nuthatch, San Antonio, TX 78217For Sale
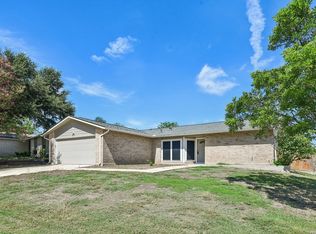 MLS ID #2005098, Steven Garza TREC #564531, eXp Realty. LERA MLS
 - $242,5004 bd2 ba1.7k sqft5730 SKY COUNTRY ST, San Antonio, TX 78247For Sale
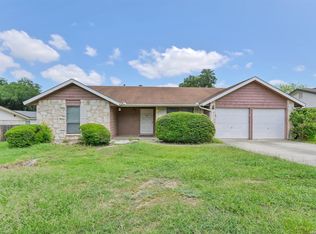 MLS ID #1994777, J.J. Rodriguez TREC #464088, J.J. Rodriguez Real Estate. LERA MLS
 - $229,0003 bd2 ba1.1k sqft12819 Tarrytown St, San Antonio, TX 78233For SaleMLS ID #1993082, Martin Tirado TREC #635226, Real Broker, LLC. LERA MLS
- $249,9003 bd2 ba1.9k sqft12010 SAILING AWAY ST, Live Oak, TX 78233For SaleMLS ID #1995291, Christopher Drayton TREC #755323, Levi Rodgers Real Estate Group. LERA MLS
- $245,0003 bd2 ba1.7k sqft4543 STRADFORD PL, San Antonio, TX 78217For SaleMLS ID #1999785, Nicholas Martin TREC #612430, Virtuous Properties, LLC. LERA MLS
- $293,0003 bd2 ba1.4k sqft14410 Briarberry, San Antonio, TX 78247For SaleMLS ID #2006446, Marianela Eichler TREC #709741, JB Goodwin, REALTORS. LERA MLS
- $243,0003 bd2 ba1.6k sqft8104 Forest Bow, Live Oak, TX 78233For SaleMLS ID #1947824, Alan Lozano TREC #678444, eXp Realty. LERA MLS
- $255,0003 bd2 ba1.6k sqft8434 Glen Shadow, San Antonio, TX 78239For SaleMLS ID #1994391, Leeroy Davila TREC #778874, SERHANT.. LERA MLS
- $225,0002 bd2 ba1.3k sqft13623 Coleridge, San Antonio, TX 78217For SaleMLS ID #2002274, Kathia Viquez TREC #544845, Viquez Realty, LLC. LERA MLS
- $280,0003 bd2 ba1.6k sqft5131 Stormy Hls, San Antonio, TX 78247For SaleMLS ID #1971344, Nicole Cerda TREC #742039, Coldwell Banker D'Ann Harper. LERA MLS
- $180,0003 bd2 ba1.3k sqft5915 Lake Champlain, San Antonio, TX 78233For SaleMLS ID #1957010, Elizabeth Giguere TREC #741456, Resi Realty, LLC. LERA MLS
- $264,9993 bd2 ba1.4k sqft110 EASTLEY DR, San Antonio, TX 78217For SaleMLS ID #2004340, Tony Ruiz TREC #724287, All City San Antonio Registered Series. LERA MLS
- $240,0003 bd2 ba1.4k sqft5826 Castle Brook Dr, San Antonio, TX 78218For SaleMLS ID #1970321, Yuri Ruiz TREC #780114, Real Broker, LLC. LERA MLS
- $335,0003 bd2 ba1.7k sqft3107 ARTS CIR, San Antonio, TX 78247For SaleMLS ID #2005905, Deatrice Driffill TREC #509048, Coldwell Banker D'Ann Harper, REALTOR. LERA MLS
- $230,2993 bd3 ba1.3k sqft4257 Sunrise Creek, San Antonio, TX 78244For SaleMLS ID #1999085, David Garcia TREC #824721, Mainstay Brokerage LLC. LERA MLS
- $194,9993 bd2 ba1.2k sqft4843 Tennyson, San Antonio, TX 78217For SaleMLS ID #1993255, Claudia Trevino TREC #517599, Keller Williams Legacy. LERA MLS
- $209,0003 bd2 ba1.4k sqft4415 First View Dr, San Antonio, TX 78217For SaleMLS ID #1995107, Araceli Gonzalez TREC #710913, Orchard Brokerage. LERA MLS
- $259,9004 bd3 ba1.9k sqft425 E Wright Blvd, Universal City, TX 78148For SaleMLS ID #1972534, Amy Davidson TREC #830985, Keller Williams Legacy. LERA MLS
