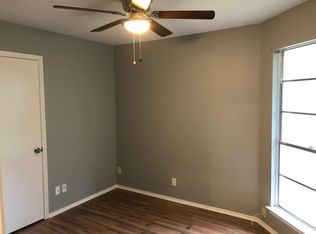
Beautifully updated 3 bed, 2-bath home in the desirable Woodcrest subdivision of Live Oak. This home features an open floor plan with high ceilings, a cozy corner fireplace, and a remodeled kitchen with granite countertops and ample cabinet space. Major updates include a new roof and HVAC (2021), new double-pane windows, new carpet (2021), interior and exterior paint (2022), new over-the-range microwave (2023), new back door (2024), and new A/C ductwork (2024). The converted garage provides a spacious third bedroom or flexible living space. Conveniently located with easy access to shopping, dining, and major highways, and just minutes from Fort Sam Houston and Randolph Air Force Base, this move-in-ready home offers both comfort and convenience.
For sale
Price cut: $4K (8/27)
$239,000
8104 Forest Bow, Live Oak, TX 78233
3beds
1,612sqft
Single Family Residence
Built in 1984
5,880 Square Feet Lot
$-- Zestimate®
$148/sqft
$-- HOA
What's special
Cozy corner fireplaceOpen floor planHigh ceilingsNew double-pane windowsAmple cabinet space
- 227 days
- 158
- 16
Zillow last checked:
Listing updated:
Listed by:
Alan Lozano TREC #678444 (210) 710-6258,
eXp Realty
Source: LERA MLS,MLS#: 1947824
Facts & features
Interior
Bedrooms & bathrooms
- Bedrooms: 3
- Bathrooms: 2
- Full bathrooms: 2
Primary bedroom
- Features: Walk-In Closet(s), Ceiling Fan(s), Full Bath
- Area: 120
- Dimensions: 12 x 10
Bedroom 2
- Area: 110
- Dimensions: 11 x 10
Bedroom 3
- Area: 400
- Dimensions: 20 x 20
Primary bathroom
- Features: Tub/Shower Combo, Single Vanity
- Area: 40
- Dimensions: 5 x 8
Dining room
- Area: 120
- Dimensions: 10 x 12
Kitchen
- Area: 80
- Dimensions: 10 x 8
Living room
- Area: 400
- Dimensions: 20 x 20
Heating
- Central, Natural Gas
Cooling
- Central Air
Appliances
- Included: Microwave, Range, Disposal, Dishwasher, Gas Water Heater
- Laundry: Main Level, Washer Hookup, Dryer Connection
Features
- One Living Area, Liv/Din Combo, Eat-in Kitchen, Breakfast Bar, Pantry, Game Room, Utility Room Inside, 1st Floor Lvl/No Steps, High Ceilings, Open Floorplan, All Bedrooms Downstairs, Ceiling Fan(s)
- Flooring: Carpet, Ceramic Tile
- Has basement: No
- Has fireplace: No
- Fireplace features: Not Applicable
Interior area
- Total interior livable area: 1,612 sqft
Property
Parking
- Parking features: Converted Garage
- Has garage: Yes
Features
- Levels: One
- Stories: 1
- Pool features: None
Lot
- Size: 5,880 Square Feet
Details
- Parcel number: 050493650630
Construction
Type & style
- Home type: SingleFamily
- Property subtype: Single Family Residence
Materials
- Brick, Wood Siding
- Foundation: Slab
- Roof: Composition
Condition
- Pre-Owned
- New construction: No
- Year built: 1984
Utilities & green energy
- Sewer: Sewer System
- Water: Water System
Community & HOA
Community
- Features: None
- Subdivision: Woodcrest
Location
- Region: Live Oak
Financial & listing details
- Price per square foot: $148/sqft
- Tax assessed value: $210,000
- Annual tax amount: $4,436
- Price range: $239K - $239K
- Date on market: 3/10/2026
- Cumulative days on market: 228 days
- Listing terms: Conventional,FHA,VA Loan,Cash
Estimated market value
Not available
Estimated sales range
Not available
$1,732/mo
Price history
| Date | Event | Price |
|---|---|---|
| 8/27/2026 | Price change | $239,000-1.6%$148/sqft |
Source:  LERA MLS #1947824 Report a problem LERA MLS #1947824 Report a problem | ||
| 7/15/2026 | Price change | $243,000-0.8%$151/sqft |
Source: LERA MLS #1947824 Report a problem | ||
| 5/2/2026 | Price change | $245,000-2%$152/sqft |
Source: LERA MLS #1947824 Report a problem | ||
| 3/10/2026 | Listed for sale | $250,000+13.6%$155/sqft |
Source: LERA MLS #1947824 Report a problem | ||
| 3/16/2024 | Listing removed | -- |
Source: Zillow Rentals Report a problem | ||
| 3/12/2024 | Price change | $1,650-5.7%$1/sqft |
Source: Zillow Rentals Report a problem | ||
| 3/10/2024 | Price change | $1,750-2.5%$1/sqft |
Source: Zillow Rentals Report a problem | ||
| 3/1/2024 | Listed for rent | $1,795$1/sqft |
Source: Zillow Rentals Report a problem | ||
| 2/15/2024 | Sold | -- |
Source: Agent Provided Report a problem | ||
| 2/12/2024 | Pending sale | $220,000$136/sqft |
Source: LERA MLS #1733364 Report a problem | ||
| 12/16/2023 | Price change | $220,000-3.9%$136/sqft |
Source: LERA MLS #1733364 Report a problem | ||
| 11/14/2023 | Price change | $229,000-0.4%$142/sqft |
Source: LERA MLS #1733364 Report a problem | ||
| 11/6/2023 | Listed for sale | $229,900$143/sqft |
Source: LERA MLS #1712935 Report a problem | ||
| 10/31/2023 | Contingent | $229,900$143/sqft |
Source: LERA MLS #1712935 Report a problem | ||
| 10/9/2023 | Price change | $229,900-2.2%$143/sqft |
Source: LERA MLS #1712935 Report a problem | ||
| 8/21/2023 | Listed for sale | $235,000-2%$146/sqft |
Source: LERA MLS #1712935 Report a problem | ||
| 8/17/2023 | Listing removed | -- |
Source: LERA MLS #1679305 Report a problem | ||
| 5/9/2023 | Listed for sale | $239,900$149/sqft |
Source: LERA MLS #1679305 Report a problem | ||
| 5/2/2023 | Contingent | $239,900$149/sqft |
Source: LERA MLS #1679305 Report a problem | ||
| 4/12/2023 | Listed for sale | $239,900+379.8%$149/sqft |
Source: LERA MLS #1679305 Report a problem | ||
| 3/4/2014 | Listing removed | -- |
Source: Auction.com Report a problem | ||
| 3/1/2014 | Price change | $50,000-13%$31/sqft |
Source: Auction.com Report a problem | ||
| 1/24/2014 | Price change | $57,500$36/sqft |
Source: Auction.com Report a problem | ||
| 1/18/2014 | Listed for sale | -- |
Source: Auction.com Report a problem | ||
Public tax history
| Year | Property taxes | Tax assessment |
|---|---|---|
| 2025 | $4,437 -0.1% | $210,000 |
| 2024 | $4,441 -16.4% | $210,000 -15.5% |
| 2023 | $5,315 +45.7% | $248,420 +30.4% |
| 2022 | $3,649 +2.7% | $190,465 +10% |
| 2021 | $3,553 | $173,150 +4.8% |
| 2020 | $3,553 +5.8% | $165,230 +6.2% |
| 2019 | $3,359 | $155,610 +8.5% |
| 2018 | $3,359 +10.7% | $143,370 +4.7% |
| 2017 | $3,035 +6.1% | $136,930 +6.4% |
| 2016 | $2,861 +12.1% | $128,655 +10% |
| 2015 | $2,553 | $116,959 +10% |
| 2014 | $2,553 | $106,326 +10% |
| 2013 | -- | $96,660 0% |
| 2012 | -- | $96,690 -2.1% |
| 2011 | -- | $98,800 -0.8% |
| 2010 | -- | $99,560 -4.4% |
| 2009 | -- | $104,160 -1.8% |
| 2008 | -- | $106,080 +20.2% |
| 2007 | -- | $88,270 +4.9% |
| 2006 | -- | $84,120 +4.6% |
| 2005 | -- | $80,400 |
| 2004 | -- | -- |
| 2003 | -- | -- |
| 2002 | -- | -- |
| 2001 | -- | -- |
| 2000 | -- | -- |
Find assessor info on the county website
Monthly payment
Est. payment
Payment breakdown
Explore the cost of this home by adjusting the details. Changes won't be saved.Climate risks
Neighborhood: 78233
Nearby schools
Schools provided by the listing agent
- Elementary: Royal Ridge
- Middle: Ed White
- High: Roosevelt
- District: North East I.S.D.
Source: LERA MLS. This data may not be complete. We recommend contacting the local school district to confirm school assignments for this home.
Similar homes
- $239,0003 bd2 ba1.2k sqft106 Woodview Dr, Live Oak, TX 78233For Sale

 MLS ID #2017496, Myranda Nombrano TREC #846365, Option One Real Estate. LERA MLS
 - $245,9994 bd2 ba2k sqft7637 ANTIQUE OAK ST, Live Oak, TX 78233For Sale
 MLS ID #1970867, Monville Shields TREC #460704, Premier Realty Group Platinum. LERA MLS
 - $235,0003 bd2 ba1.6k sqft7111 Comanche Ridge Drive, Converse, TX 78109For Sale
 MLS ID #1995632, Carmen Lucas TREC #584866, Kuper Sotheby's Int'l Realty. LERA MLS
 - $229,0003 bd2 ba1.1k sqft12819 Tarrytown St, San Antonio, TX 78233For Sale
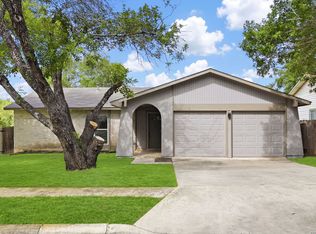 MLS ID #1993082, Martin Tirado TREC #635226, Real Broker, LLC. LERA MLS
 - $269,9003 bd2 ba1.9k sqft12310 Valley Forge Cir, San Antonio, TX 78233For SaleMLS ID #1993085, Sarah Villatoro TREC #828787, Levi Rodgers Real Estate Group. LERA MLS
- $199,9903 bd2 ba1.5k sqft13415 LACEWOOD ST, San Antonio, TX 78233For SaleMLS ID #2020853, Christopher Pate TREC #804576, Levi Rodgers Real Estate Group. LERA MLS
- $255,0003 bd2 ba1.6k sqft8434 Glen Shadow, San Antonio, TX 78239For SaleMLS ID #1994391, Leeroy Davila TREC #778874, SERHANT. LERA MLS
- $220,0003 bd2 ba1.6k sqft7211 GLEN HVN, San Antonio, TX 78239For SaleMLS ID #2014732, Linda Lombardo TREC #647907, BHHS Don Johnson Realtors - SA. LERA MLS
- $229,9004 bd2 ba1.7k sqft117 De Vaca, Universal City, TX 78148For SaleMLS ID #1993765, Brittani Garcia TREC #756300, StepStone Realty LLC. LERA MLS
- $215,0003 bd2 ba1.1k sqft8423 CLEAR MDWS, Converse, TX 78109For SaleMLS ID #1972386, Marina Somogyi TREC #714023, Real Broker, LLC. LERA MLS
- $279,0003 bd2 ba1.8k sqft13106 FORUM RD, Universal City, TX 78148For SaleMLS ID #2021146, Arthur Sable TREC #628151, Keller Williams Legacy. LERA MLS
- $229,5003 bd3 ba1.5k sqft5823 Misty Gln, San Antonio, TX 78247For SaleMLS ID #1959172, Renee Rodriguez TREC #793982, Keller Williams Heritage. LERA MLS
- $235,0004 bd3 ba1.7k sqft5003 Brazoswood, San Antonio, TX 78244For SaleMLS ID #1994655, Elias Buelto Perez TREC #764285, Morris Realty. LERA MLS
- $213,0004 bd2 ba1.7k sqft5730 SKY COUNTRY ST, San Antonio, TX 78247For SaleMLS ID #1994777, J.J. Rodriguez TREC #464088, J.J. Rodriguez Real Estate. LERA MLS
- $169,0003 bd2 ba1.5k sqft10139 TRAPPERS RDG, Converse, TX 78109For SaleMLS ID #2020439, Maria Navarro TREC #509706, 3Sixty Real Estate Group. LERA MLS
- $250,0003 bd3 ba1.8k sqft9414 Lookover Bay, Converse, TX 78109For SaleMLS ID #2017508, Stephanie Rodriguez TREC #701644, Fathom Realty. LERA MLS
- $245,0003 bd2 ba1.4k sqft3915 Briarcrest St, San Antonio, TX 78247For SaleMLS ID #1992537, Doris Finch TREC #598208, Coldwell Banker D'Ann Harper. LERA MLS
- $229,0003 bd2 ba1.6k sqft9314 Hanover Sky, Converse, TX 78109For SaleMLS ID #1970839, Judy Garmoe TREC #676980, JB Goodwin, REALTORS. LERA MLS
- $205,0003 bd2 ba1.3k sqft8082 PIONEER TRAIL DR, San Antonio, TX 78244For SaleMLS ID #1998823, Cristina Rivera TREC #761707, Keller Williams Legacy. LERA MLS
- $224,9004 bd2 ba1.7k sqft4915 NUTHATCH ST, San Antonio, TX 78217For SaleMLS ID #1969438, Matthew Johnson TREC #652139, Premier Realty Group Platinum. LERA MLS
