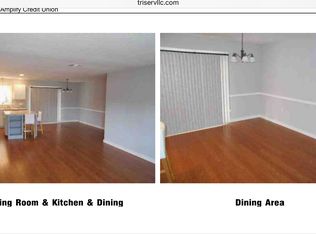
Welcome to this charming 3-bedroom, 2-bath home located in the desirable Valley Forge neighborhood! The kitchen and dining provide space in both areas which flow seamlessly for easy entertaining. Conveniently located minutes from IKEA, San Antonio International Airport, Morgan's Wonderland and Randolph AFB. This home offers the perfect blend of comfort and convenience. Schedule your showing today!
For sale
Price cut: $10K (7/24)
$229,000
12819 Tarrytown St, San Antonio, TX 78233
3beds
1,188sqft
Single Family Residence
Built in 1978
7,710 Square Feet Lot
$223,800 Zestimate®
$193/sqft
$-- HOA
What's special
- 58 days |
- 157 |
- 7 |
Zillow last checked:
Listing updated:
Listed by:
Martin Tirado TREC #635226 (210) 309-9964,
Real Broker, LLC
Source: LERA MLS,MLS#: 1993082
Facts & features
Interior
Bedrooms & bathrooms
- Bedrooms: 3
- Bathrooms: 2
- Full bathrooms: 2
Primary bedroom
- Features: Ceiling Fan(s), Full Bath
- Area: 182
- Dimensions: 14 x 13
Bedroom 2
- Area: 100
- Dimensions: 10 x 10
Bedroom 3
- Area: 110
- Dimensions: 10 x 11
Primary bathroom
- Features: Shower Only, Single Vanity
- Area: 72
- Dimensions: 9 x 8
Dining room
- Area: 150
- Dimensions: 10 x 15
Kitchen
- Area: 80
- Dimensions: 10 x 8
Living room
- Area: 210
- Dimensions: 14 x 15
Heating
- Central, Natural Gas
Cooling
- Central Air
Appliances
- Included: Range, Gas Cooktop, Disposal, Dishwasher, Vented Exhaust Fan
- Laundry: Laundry Room, Washer Hookup, Dryer Connection
Features
- One Living Area, Liv/Din Combo, Open Floorplan, Ceiling Fan(s)
- Flooring: Vinyl
- Has basement: No
- Has fireplace: No
- Fireplace features: Not Applicable
Interior area
- Total interior livable area: 1,188 sqft
Property
Parking
- Total spaces: 2
- Parking features: Two Car Garage
- Garage spaces: 2
Features
- Levels: One
- Stories: 1
- Patio & porch: Patio, Covered
- Pool features: None
- Fencing: Privacy
Lot
- Size: 7,710 Square Feet
- Features: Level
- Residential vegetation: Mature Trees, Mature Trees (ext feat)
Details
- Parcel number: 167730310010
Construction
Type & style
- Home type: SingleFamily
- Property subtype: Single Family Residence
Materials
- Brick, Siding
- Foundation: Slab
- Roof: Composition
Condition
- Pre-Owned
- New construction: No
- Year built: 1978
Utilities & green energy
- Sewer: Sewer System
- Water: Water System
- Utilities for property: Cable Available
Community & HOA
Community
- Features: None
- Subdivision: Valley Forge
Location
- Region: San Antonio
Financial & listing details
- Price per square foot: $193/sqft
- Tax assessed value: $197,100
- Annual tax amount: $4,469
- Price range: $229K - $229K
- Date on market: 6/18/2026
- Cumulative days on market: 59 days
- Listing terms: Conventional,FHA,VA Loan,Cash
Estimated market value
$223,800
$213,000 - $235,000
$1,488/mo
Price history
| Date | Event | Price |
|---|---|---|
| 7/24/2026 | Price change | $229,000-4.2%$193/sqft |
Source:  LERA MLS #1993082 Report a problem LERA MLS #1993082 Report a problem | ||
| 6/18/2026 | Listed for sale | $239,000$201/sqft |
Source: LERA MLS #1993082 Report a problem | ||
| 3/5/2021 | Listing removed | -- |
Source: Zillow Rental Manager Report a problem | ||
| 2/2/2021 | Listed for rent | $1,600$1/sqft |
Source: Zillow Rental Manager Report a problem | ||
Public tax history
| Year | Property taxes | Tax assessment |
|---|---|---|
| 2025 | $4,469 -1.7% | $197,100 -0.9% |
| 2024 | $4,544 +7% | $198,830 -2.3% |
| 2023 | $4,247 -4.1% | $203,470 +13.4% |
| 2022 | $4,427 +386.3% | $179,390 +29.1% |
| 2021 | $910 | $138,930 +8.4% |
| 2020 | $910 +3.9% | $128,186 +10% |
| 2019 | $876 | $116,533 +10% |
| 2018 | $876 +5.3% | $105,939 +10% |
| 2017 | $832 +3% | $96,308 +10% |
| 2016 | $807 -9.1% | $87,553 +10% |
| 2015 | $888 | $79,594 +10% |
| 2014 | $888 | $72,358 +10% |
| 2013 | -- | $65,780 -5% |
| 2012 | -- | $69,270 -2.2% |
| 2011 | -- | $70,800 -3.3% |
| 2010 | -- | $73,200 +3.5% |
| 2009 | -- | $70,730 -5.7% |
| 2008 | -- | $74,990 -3.6% |
| 2007 | -- | $77,760 +13.1% |
| 2006 | -- | $68,740 +10.2% |
| 2005 | -- | $62,400 |
| 2004 | -- | -- |
| 2003 | -- | -- |
| 2002 | -- | -- |
| 2001 | -- | -- |
| 2000 | -- | -- |
Find assessor info on the county website
Monthly payment
Est. payment
Payment breakdown
Explore the cost of this home by adjusting the details. Changes won't be saved.Climate risks
Neighborhood: Valley Forge
Nearby schools
GreatSchools rating
- 7/10Woodstone Elementary SchoolGrades: PK-5Distance: 1.1 mi
- 3/10Wood Middle SchoolGrades: 6-8Distance: 1.5 mi
- 4/10Roosevelt High SchoolGrades: 9-12Distance: 3.7 mi
Schools provided by the listing agent
- Elementary: Woodstone
- Middle: Wood
- High: Roosevelt
- District: North East I.S.D.
Source: LERA MLS. This data may not be complete. We recommend contacting the local school district to confirm school assignments for this home.
- $185,5003 bd2 ba1.2k sqft12823 Tarrytown St, San Antonio, TX 78233Off Market
- $200,5003 bd2 ba1.3k sqft12802 Provision St, San Antonio, TX 78233Off Market

- $199,3003 bd2 ba1.1k sqft12811 Tarrytown St, San Antonio, TX 78233Off Market
- $173,8001 bd-- ba1k sqft12827 Tarrytown St, San Antonio, TX 78233Off Market
- $202,2003 bd2 ba1.4k sqft12806 Provision St, San Antonio, TX 78233Off Market
- $205,9003 bd2 ba1.2k sqft12818 Tarrytown St, San Antonio, TX 78233Off Market
- $191,0003 bd2 ba1.2k sqft12810 Provision St, San Antonio, TX 78233Off Market
- $226,0003 bd2 ba1.3k sqft6258 Hopes Ferry St, San Antonio, TX 78233Off Market
A local agent can set up tours, give advice and negotiate with sellers.
A local lender can help you make sure your offer is ready when you are.
Similar homes
- $185,0003 bd2 ba1.2k sqft12907 WAYNESBORO ST, San Antonio, TX 78233For Sale

 MLS ID #2001807, Cynthia Irving TREC #727597, Century 21 Scott Myers, REALTORS. LERA MLS
 - $219,9003 bd2 ba1.5k sqft13254 WOOD CLIMB ST, San Antonio, TX 78233For Sale
 MLS ID #1993061, Jaime Marin TREC #562960, Keller Williams Heritage Marin Realty & Property M. LERA MLS
 - $237,9003 bd2 ba1.3k sqft10907 Forest Farm, Live Oak, TX 78233For Sale
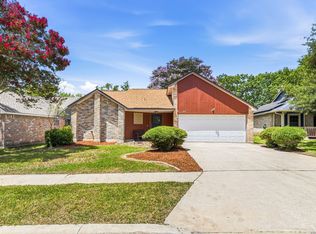 MLS ID #1996840, Elizabeth Montoya TREC #577281, Century 21 Burroughs. LERA MLS
 - $180,0003 bd2 ba1.3k sqft5915 Lake Champlain, San Antonio, TX 78233For Sale
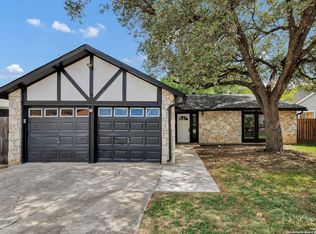 MLS ID #1957010, Elizabeth Giguere TREC #741456, Resi Realty, LLC. LERA MLS
 - $243,0003 bd2 ba1.6k sqft8104 Forest Bow, Live Oak, TX 78233For SaleMLS ID #1947824, Alan Lozano TREC #678444, eXp Realty. LERA MLS
- $269,0003 bd2 ba1.4k sqft15326 Spring Dew, San Antonio, TX 78247For SaleMLS ID #2007979, Sarah Turkington TREC #748569, RE/MAX Elite - SA. LERA MLS
- $259,9003 bd2 ba1.7k sqft5806 ROYAL HVN, San Antonio, TX 78239For SaleMLS ID #1999338, Christian Wallace TREC #680577, LKV Realty, LLC. LERA MLS
- $219,9503 bd2 ba1.2k sqft5615 BRANDEMERE DR, San Antonio, TX 78218For SaleMLS ID #1971838, James Unal TREC #667175, Commonwealth Commercial and Residential Realty, LL. LERA MLS
- $240,0004 bd2 ba1.3k sqft5219 Galacino St, San Antonio, TX 78247For SaleMLS ID #1967542, Michael Gonzales TREC #808113, eXp Realty. LERA MLS
- $259,0003 bd2 ba1.4k sqft4955 Nuthatch, San Antonio, TX 78217For SaleMLS ID #2005098, Steven Garza TREC #564531, eXp Realty. LERA MLS
- $199,9003 bd2 ba1.1k sqft714 DANA DR, Converse, TX 78109For SaleMLS ID #2008065, David Garcia TREC #824721, Mainstay Brokerage LLC. LERA MLS
- $225,0003 bd1 ba1k sqft3309 STONEY SQ, San Antonio, TX 78247For SaleMLS ID #2003084, Skye Carrillo TREC #834156, Levi Rodgers Real Estate Group. LERA MLS
- $233,3334 bd2 ba1.3k sqft212 Avenue F, Converse, TX 78109For SaleMLS ID #2003315, Chris Sandoval TREC #522526, Tree of Life Real Estate Group, LLC. LERA MLS
- $239,9003 bd2 ba1.3k sqft10415 Mustang Rdg, Converse, TX 78109For SaleMLS ID #1973285, Emilee Cuevas TREC #723105, Real Broker, LLC. LERA MLS
- $194,9993 bd2 ba1.2k sqft4843 Tennyson, San Antonio, TX 78217For SaleMLS ID #1993255, Claudia Trevino TREC #517599, Keller Williams Legacy. LERA MLS
- $230,2993 bd3 ba1.3k sqft4257 Sunrise Creek, San Antonio, TX 78244For SaleMLS ID #1999085, David Garcia TREC #824721, Mainstay Brokerage LLC. LERA MLS
- $190,0003 bd2 ba960 sqft5222 Charolais Dr, San Antonio, TX 78247For SaleMLS ID #31789225, Matthew Gallagher, NB Elite Realty. HAR
- $189,9003 bd1 ba1k sqft7335 Glen Brk, San Antonio, TX 78239For SaleMLS ID #2007074, Michael Llanas TREC #637365, Inspired Brokerage, LLC. LERA MLS
- $215,0003 bd2 ba1.1k sqft8423 CLEAR MDWS, Converse, TX 78109For SaleMLS ID #1972386, Marina Somogyi TREC #714023, Real Broker, LLC. LERA MLS
- $265,0004 bd2 ba1.6k sqft4143 BRETTON RDG, San Antonio, TX 78217For SaleMLS ID #2007150, Stephen Guzek TREC #533665, Lifestyles Realty Central Texas Inc. LERA MLS
