Beautiful single-story 3-bedroom, 2 bath home featuring low-maintenance xeriscaped landscaping and numerous upgrades throughout. Enjoy a recently updated HVAC system (approximately 2 years old) 2 year old water softener, porcelain tile flooring throughout the home with carpet in the bedrooms. This home offers a functional layout, easy upkeep, and modern conveniences-perfect for everyday living and entertaining. Previous foundation work completed in 2020. There are two side areas on both sides of the back yard that can be used for a dog run, a garden, whatever you desire.
For sale
$232,000
5846 LARKMEADOW DR, San Antonio, TX 78233
3beds
1,463sqft
Single Family Residence
Built in 1997
479 Square Feet Lot
$227,100 Zestimate®
$159/sqft
$-- HOA
What's special
Modern conveniencesCarpet in the bedroomsLow-maintenance xeriscaped landscapingFunctional layout
- 25 days |
- 303 |
- 11 |
Likely to sell faster than
Zillow last checked:
Listing updated:
Listed by:
Lisa Pastrano TREC #717192 (210) 269-9842,
Coldwell Banker D'Ann Harper, REALTOR
Source: LERA MLS,MLS#: 2003749
Facts & features
Interior
Bedrooms & bathrooms
- Bedrooms: 3
- Bathrooms: 2
- Full bathrooms: 2
Primary bedroom
- Area: 182
- Dimensions: 14 x 13
Bedroom 2
- Area: 132
- Dimensions: 11 x 12
Bedroom 3
- Area: 99
- Dimensions: 11 x 9
Primary bathroom
- Features: Tub/Shower Combo
- Area: 84
- Dimensions: 12 x 7
Dining room
- Area: 120
- Dimensions: 10 x 12
Kitchen
- Area: 200
- Dimensions: 10 x 20
Living room
- Area: 256
- Dimensions: 16 x 16
Heating
- Central, Electric
Cooling
- Central Air
Appliances
- Included: Self Cleaning Oven, Range, Refrigerator, Dishwasher, Water Softener Owned
- Laundry: Washer Hookup, Dryer Connection
Features
- Two Living Area, Master Downstairs, Ceiling Fan(s)
- Flooring: Carpet, Ceramic Tile
- Windows: Window Coverings
- Has basement: No
- Has fireplace: No
- Fireplace features: Not Applicable
Interior area
- Total interior livable area: 1,463 sqft
Video & virtual tour
Property
Parking
- Total spaces: 2
- Parking features: Two Car Garage, Garage Door Opener
- Garage spaces: 2
Features
- Levels: One
- Stories: 1
- Pool features: None
Lot
- Size: 479 Square Feet
Details
- Parcel number: 163040150050
Construction
Type & style
- Home type: SingleFamily
- Property subtype: Single Family Residence
Materials
- Brick, Siding
- Foundation: Slab
- Roof: Composition
Condition
- Pre-Owned
- New construction: No
- Year built: 1997
Details
- Builder name: J&J Custom
Utilities & green energy
- Utilities for property: City Garbage service
Community & HOA
Community
- Features: None
- Security: Smoke Detector(s), Prewired
- Subdivision: Larkspur
Location
- Region: San Antonio
Financial & listing details
- Price per square foot: $159/sqft
- Tax assessed value: $253,820
- Annual tax amount: $5,535
- Price range: $232K - $232K
- Date on market: 7/28/2026
- Cumulative days on market: 104 days
- Listing terms: Conventional,FHA,VA Loan,Cash
Estimated market value
$227,100
$216,000 - $238,000
$1,631/mo
Price history
| Date | Event | Price |
|---|---|---|
| 7/28/2026 | Listed for sale | $232,000$159/sqft |
Source:  LERA MLS #2003749 Report a problem LERA MLS #2003749 Report a problem | ||
| 7/23/2026 | Listing removed | $232,000$159/sqft |
Source: LERA MLS #1929026 Report a problem | ||
| 6/26/2026 | Price change | $232,000-2.1%$159/sqft |
Source: LERA MLS #1929026 Report a problem | ||
| 5/5/2026 | Listed for sale | $237,000+37.8%$162/sqft |
Source: LERA MLS #1929026 Report a problem | ||
| 8/5/2020 | Sold | -- |
Source: LERA MLS #1468386 Report a problem | ||
| 8/5/2020 | Listed for sale | $172,000$118/sqft |
Source: Keller Williams City-View #1468386 Report a problem | ||
| 7/20/2020 | Pending sale | $172,000$118/sqft |
Source: Keller Williams City-View #1468386 Report a problem | ||
| 7/7/2020 | Listed for sale | $172,000$118/sqft |
Source: Keller Williams City-View #1468386 Report a problem | ||
| 9/15/2006 | Sold | -- |
Source: LERA MLS #606914 Report a problem | ||
Public tax history
| Year | Property taxes | Tax assessment |
|---|---|---|
| 2025 | $1,568 +3.1% | $253,820 +5.1% |
| 2024 | $1,521 +0.6% | $241,457 +10% |
| 2023 | $1,511 -38.4% | $219,506 +10% |
| 2022 | $2,452 +25.1% | $199,551 +10% |
| 2021 | $1,960 | $181,410 +2.1% |
| 2020 | $1,960 +0.9% | $177,710 +3.3% |
| 2019 | $1,944 | $172,100 +6.7% |
| 2018 | $1,944 +2.5% | $161,220 +6.1% |
| 2017 | $1,897 +2.1% | $151,961 +10% |
| 2016 | $1,858 -4.3% | $138,146 +10% |
| 2015 | $1,941 | $125,587 +10% |
| 2014 | $1,941 | $114,170 +3.7% |
| 2013 | -- | $110,070 -0.1% |
| 2012 | -- | $110,230 -1% |
| 2011 | -- | $111,310 -1% |
| 2010 | -- | $112,390 -5% |
| 2009 | -- | $118,340 +4.2% |
| 2008 | -- | $113,560 -6.4% |
| 2007 | -- | $121,340 +12% |
| 2006 | -- | $108,360 +7.4% |
| 2005 | -- | $100,880 |
| 2004 | -- | -- |
| 2003 | -- | -- |
| 2002 | -- | -- |
| 2001 | -- | -- |
| 2000 | -- | -- |
Find assessor info on the county website
Monthly payment
Est. payment
Payment breakdown
Explore the cost of this home by adjusting the details. Changes won't be saved.Climate risks
Neighborhood: Woodstone
Nearby schools
GreatSchools rating
- 7/10Woodstone Elementary SchoolGrades: PK-5Distance: 0.3 mi
- 3/10Wood Middle SchoolGrades: 6-8Distance: 1.1 mi
- 5/10Madison High SchoolGrades: 9-12Distance: 2 mi
Schools provided by the listing agent
- Elementary: Woodstone
- Middle: Wood
- High: Madison
- District: North East I.S.D.
Source: LERA MLS. This data may not be complete. We recommend contacting the local school district to confirm school assignments for this home.
- $213,8003 bd2 ba1.4k sqft5850 Larkmeadow Dr, San Antonio, TX 78233Off Market
- $215,2003 bd2 ba1.4k sqft5842 Larkmeadow Dr, San Antonio, TX 78233Off Market

- $245,9003 bd2 ba1.5k sqft5854 Larkmeadow Dr, San Antonio, TX 78233Off Market
- $213,4003 bd2 ba1.4k sqft5838 Larkmeadow Dr, San Antonio, TX 78233Off Market
- $213,9003 bd3 ba1.7k sqft13202 Larkplace Dr, San Antonio, TX 78233Off Market
- $220,1003 bd2 ba1.4k sqft5902 Larkmeadow Dr, San Antonio, TX 78233Off Market
- $192,4003 bd2 ba1.4k sqft13203 Larkgate Dr, San Antonio, TX 78233Off Market
- $214,8003 bd2 ba1.6k sqft5834 Larkmeadow Dr, San Antonio, TX 78233Off Market
A local agent can set up tours, give advice and negotiate with sellers.
A local lender can help you make sure your offer is ready when you are.
Similar homes
- $250,0003 bd2 ba1.5k sqft13023 LARKYORKE ST, San Antonio, TX 78233For Sale
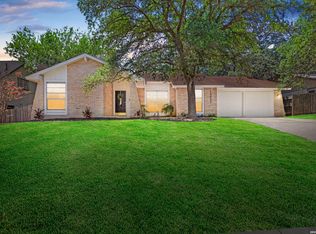
 MLS ID #2008159, Brenda Mullen TREC #574299, RE/MAX Unity. LERA MLS
 - $234,9005 bd2 ba1.7k sqft5619 Wood Walk, San Antonio, TX 78233For Sale
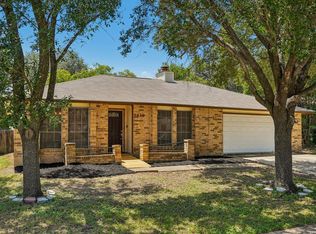 MLS ID #2009037, Bradley Claus TREC #613810, JLA Realty. LERA MLS
 - $240,0003 bd2 ba1.3k sqft6126 HOPES FERRY ST, San Antonio, TX 78233For Sale
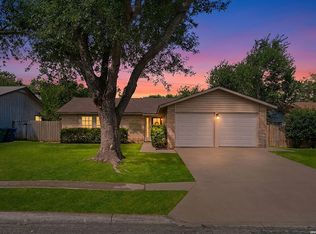 MLS ID #1999650, Trudy Scott TREC #676737, Coldwell Banker D'Ann Harper. LERA MLS
 - $265,0003 bd3 ba1.8k sqft6915 RAINTREE FRST, San Antonio, TX 78233For Sale
 MLS ID #1997442, Analisa Gutierrez TREC #731759, Real Broker, LLC. LERA MLS
 - $235,0004 bd2 ba1.7k sqft5730 SKY COUNTRY ST, San Antonio, TX 78247For SaleMLS ID #1994777, J.J. Rodriguez TREC #464088, J.J. Rodriguez Real Estate. LERA MLS
- $229,5003 bd3 ba1.5k sqft5823 Misty Gln, San Antonio, TX 78247For SaleMLS ID #1959172, Renee Rodriguez TREC #793982, Keller Williams Heritage. LERA MLS
- $264,9003 bd2 ba1.4k sqft15911 Manes Grove, San Antonio, TX 78247For SaleMLS ID #2008730, Courtney Rosen TREC #620896, MHN Properties. LERA MLS
- $245,9994 bd2 ba2k sqft7637 ANTIQUE OAK ST, Live Oak, TX 78233For SaleMLS ID #1970867, Monville Shields TREC #460704, Premier Realty Group Platinum. LERA MLS
- $215,0003 bd2 ba1k sqft3334 STONE CAVE, San Antonio, TX 78247For SaleMLS ID #2004110, Katheryn Powers TREC #715372, eXp Realty. LERA MLS
- $330,0003 bd2 ba2.1k sqft6002 CROWN WAY, San Antonio, TX 78239For SaleMLS ID #2010928, Alexis Mushinski TREC #741872, Heritage Homes & Ranches. LERA MLS
- $245,0003 bd2 ba1.4k sqft3915 Briarcrest St, San Antonio, TX 78247For SaleMLS ID #1992537, Doris Finch TREC #598208, Coldwell Banker D'Ann Harper. LERA MLS
- $260,0003 bd2 ba1.7k sqft8746 Park Olympia, Universal City, TX 78148For SaleMLS ID #2009191, LeRoy Romo TREC #571985, Coldwell Banker D'Ann Harper. LERA MLS
- $230,0003 bd2 ba1.3k sqft3807 Pine Breeze, San Antonio, TX 78247For SaleMLS ID #1928722, Kristy Williams TREC #835480, HOMEROCK REALTY. LERA MLS
- $245,0004 bd2 ba1.5k sqft3815 WETMORE KNL, San Antonio, TX 78247For SaleMLS ID #1969890, R.J. Reyes TREC #550413, Keller Williams Heritage. LERA MLS
- $248,0003 bd2 ba2.1k sqft9919 Fortune Ridge Dr, Converse, TX 78109For SaleMLS ID #2001479, Shane Neal TREC #608871, eXp Realty. LERA MLS
- $299,9993 bd3 ba2.1k sqft5403 Argyle Way, San Antonio, TX 78247For SaleMLS ID #2010378, Kristen Schramme TREC #568432, Keller Williams Legacy. LERA MLS
- $220,0004 bd2 ba2.1k sqft502 MEADOW FRG, Converse, TX 78109For SaleMLS ID #2008912, Mark Webb TREC #797342, Keller Williams Heritage. LERA MLS
- $249,0004 bd3 ba2.1k sqft7218 ECHO RIDGE DR, Converse, TX 78109For SaleMLS ID #2004361, Eugene Morales TREC #687351, Keller Williams Heritage. LERA MLS
- $280,0003 bd2 ba1.6k sqft5131 Stormy Hls, San Antonio, TX 78247For SaleMLS ID #1971344, Nicole Cerda TREC #742039, Coldwell Banker D'Ann Harper. LERA MLS
- $200,0003 bd2 ba1.2k sqft3916 Chimney Springs, San Antonio, TX 78247For SaleMLS ID #1950635, Glenn Dempsey TREC #771855, Texas Edge Realty. LERA MLS
