Come see this Cozy Converse home it has 4 spacious bedrooms and 2 full bathrooms with recent renovations done to both bathrooms. The home has the Master bedroom downstairs with an open floor plan living room but then has an even larger upstairs game room which is perfect for a second gathering place or office option. This corner lot has a big back yard offering the perfect entertainment home for friends and family with plenty of space to spread out. Conveniently located within 10 minutes from the Forum shopping center and Randolph Air Force Base with easy access to IH35 and Loop 1604 this home makes highway access easy. Come see the neighborhood and take your tour today!
For sale
Price cut: $10K (10/2)
$210,000
502 MEADOW FRG, Converse, TX 78109
4beds
2,180sqft
Single Family Residence
Built in 1996
6,821 Square Feet Lot
$207,000 Zestimate®
$96/sqft
$-- HOA
What's special
Master bedroom downstairsCorner lot
- 51 days
- 437
- 66
Zillow last checked:
Listing updated:
Listed by:
Mark Webb TREC #797342 (210) 842-7515,
Keller Williams Heritage
Source: LERA MLS,MLS#: 2008912
Facts & features
Interior
Bedrooms & bathrooms
- Bedrooms: 4
- Bathrooms: 2
- Full bathrooms: 2
Primary bedroom
- Features: Walk-In Closet(s), Full Bath
- Area: 176
- Dimensions: 11 x 16
Bedroom 2
- Area: 132
- Dimensions: 11 x 12
Bedroom 3
- Area: 144
- Dimensions: 9 x 16
Bedroom 4
- Area: 144
- Dimensions: 9 x 16
Primary bathroom
- Features: Shower Only
- Area: 42
- Dimensions: 7 x 6
Dining room
- Area: 54
- Dimensions: 9 x 6
Family room
- Area: 308
- Dimensions: 14 x 22
Kitchen
- Area: 99
- Dimensions: 9 x 11
Living room
- Area: 414
- Dimensions: 18 x 23
Heating
- Central, Electric
Cooling
- Central Air
Appliances
- Included: Cooktop, Microwave, Range
- Laundry: Lower Level, Washer Hookup, Dryer Connection
Features
- Two Living Area, Separate Dining Room, Eat-in Kitchen, Pantry, Loft, Open Floorplan, High Speed Internet, Walk-In Closet(s), Master Downstairs, Ceiling Fan(s), Chandelier
- Flooring: Carpet, Wood, Laminate
- Windows: Window Coverings
- Has basement: No
- Has fireplace: No
- Fireplace features: Not Applicable
Interior area
- Total interior livable area: 2,180 sqft
Property
Parking
- Total spaces: 1
- Parking features: One Car Garage
- Garage spaces: 1
Features
- Levels: Two
- Stories: 2
- Pool features: None
Lot
- Size: 6,821 Square Feet
- Features: Corner Lot
Details
- Parcel number: 050525580190
Construction
Type & style
- Home type: SingleFamily
- Property subtype: Single Family Residence
Materials
- Brick, Wood Siding, Siding
- Foundation: Slab
- Roof: Tile,Slate
Condition
- Pre-Owned
- New construction: No
- Year built: 1996
Utilities & green energy
- Electric: CPS
- Sewer: City
- Water: Saws
- Utilities for property: Cable Available
Community & HOA
Community
- Features: None
- Subdivision: Meadow Ridge
Location
- Region: Converse
Financial & listing details
- Price per square foot: $96/sqft
- Tax assessed value: $289,670
- Annual tax amount: $6,048
- Price range: $210K - $210K
- Date on market: 8/15/2026
- Cumulative days on market: 53 days
- Listing terms: Conventional,FHA,VA Loan,Cash
Estimated market value
$207,000
$197,000 - $217,000
$2,037/mo
Price history
| Date | Event | Price |
|---|---|---|
| 10/2/2026 | Price change | $210,000-4.5%$96/sqft |
Source:  LERA MLS #2008912 Report a problem LERA MLS #2008912 Report a problem | ||
| 8/15/2026 | Listed for sale | $220,000$101/sqft |
Source: LERA MLS #2008912 Report a problem | ||
Public tax history
| Year | Property taxes | Tax assessment |
|---|---|---|
| 2025 | $3,244 -18.3% | $289,670 +3.1% |
| 2024 | $3,971 +2.1% | $281,093 +10% |
| 2023 | $3,888 -20.1% | $255,539 +10% |
| 2022 | $4,868 +8.3% | $232,308 +10% |
| 2021 | $4,497 | $211,189 +10% |
| 2020 | $4,497 +1% | $191,990 +3.5% |
| 2019 | $4,451 | $185,560 +9.1% |
| 2018 | $4,451 +18.6% | $170,053 +10% |
| 2017 | $3,752 +9.2% | $154,594 +10% |
| 2016 | $3,435 +15.6% | $140,540 +10% |
| 2015 | $2,970 | $127,764 +10% |
| 2014 | $2,970 | $116,149 +10% |
| 2013 | -- | $105,590 -7.5% |
| 2012 | -- | $114,190 -4.7% |
| 2011 | -- | $119,830 -0.9% |
| 2010 | -- | $120,950 -5.4% |
| 2009 | -- | $127,900 +1.9% |
| 2008 | -- | $125,532 +10% |
| 2007 | -- | $114,120 +9.1% |
| 2006 | -- | $104,570 +1.7% |
| 2005 | -- | $102,800 |
| 2004 | -- | -- |
| 2003 | -- | -- |
| 2002 | -- | -- |
| 2001 | -- | -- |
| 2000 | -- | -- |
Find assessor info on the county website
Monthly payment
Est. payment
Payment breakdown
Explore the cost of this home by adjusting the details. Changes won't be saved.Climate risks
Neighborhood: 78109
Nearby schools
Schools provided by the listing agent
- Elementary: Millers Point
- Middle: Kitty Hawk
- High: Judson
- District: Judson
Source: LERA MLS. This data may not be complete. We recommend contacting the local school district to confirm school assignments for this home.
Similar homes
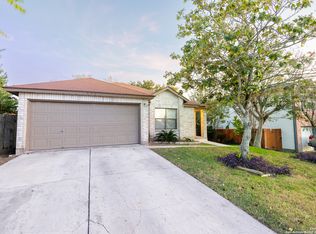
- $205,0004 bd3 ba2.1k sqft7218 ECHO RIDGE DR, Converse, TX 78109For Sale
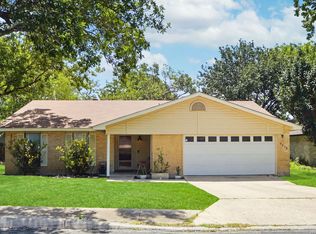
 MLS ID #2004361, Eugene Morales TREC #687351, Keller Williams Heritage. LERA MLS
 - $248,9994 bd3 ba2.3k sqft8214 CANTURA MLS, Converse, TX 78109For Sale
 MLS ID #2013309, Christina Cardenas TREC #762511, Niva Realty. LERA MLS
 - $175,0003 bd2 ba1.2k sqft726 MEADOW GATE, Converse, TX 78109For Sale
 MLS ID #1994649, Thomas Fentress TREC #350944, All City Real Estate. LERA MLS
 - $225,0003 bd2 ba1.7k sqft6435 Flatstone Pass, Converse, TX 78109For Sale
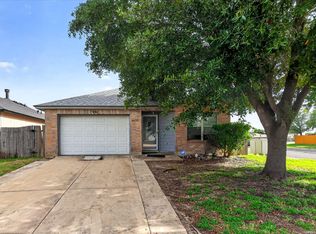 MLS ID #1995673, Jeremiah Newman TREC #492321, Brown Realty. LERA MLS
 - $299,0004 bd3 ba2.2k sqft10202 Chuck Wagon Ct, Converse, TX 78109For SaleMLS ID #2013292, Yasmina Slaughter TREC #699983, Option One Real Estate. LERA MLS
- $225,0003 bd3 ba1.6k sqft6918 SUNDEW CRK, Converse, TX 78109For SaleMLS ID #1998051, Kristy Parker TREC #644973, TX SOLD, LLC. LERA MLS
- $235,0003 bd2 ba1.4k sqft7406 Copper Moon, Converse, TX 78109For SaleMLS ID #2017110, Bradley Graves TREC #554579, Coldwell Banker D'Ann Harper, REALTOR. LERA MLS
- $254,9003 bd3 ba1.9k sqft9210 SHADOW LAWN CIR, Converse, TX 78109For SaleMLS ID #2002708, Kim Wolff TREC #682810, JB Goodwin, REALTORS. LERA MLS
- $205,0003 bd3 ba1.5k sqft6907 MALIBU CV, Converse, TX 78109For SaleMLS ID #2007980, Sayda Martinez TREC #745252, Premier Realty Group Platinum. LERA MLS
- $240,0003 bd3 ba2.8k sqft8706 Discovery Way, Converse, TX 78109For SaleMLS ID #2003792, Raquel Bonds TREC #560469, Realty House, LLC. LERA MLS
- $238,3003 bd3 ba2.3k sqft8232 Heights Valley, Converse, TX 78109For SaleMLS ID #1854401, Malinda Hernandez TREC #604002, Central Metro Realty. LERA MLS
- $229,9504 bd3 ba2.3k sqft8107 Sunshine Trail, San Antonio, TX 78244For SaleMLS ID #2004521, Roxanne Chavez TREC #683626, LPT Realty, LLC. LERA MLS
- $210,0003 bd2 ba1.1k sqft12302 Lone Shadow Trail, Live Oak, TX 78233For SaleMLS ID #2006765, Cindy Baughn TREC #481825, JB Goodwin, REALTORS. LERA MLS
- $235,0004 bd3 ba2.3k sqft7952 Splintered Oak, Live Oak, TX 78233For SaleMLS ID #2011935, Brandon Ramirez TREC #667359, Keller Williams Heritage. LERA MLS
- $209,0003 bd2 ba1.2k sqft8790 RIDGE MILE DR, San Antonio, TX 78239For SaleMLS ID #1970974, Andre Dickerson TREC #737029, Levi Rodgers Real Estate Group. LERA MLS
- $193,0004 bd3 ba2.4k sqft4926 LAKEBEND EAST DR, San Antonio, TX 78244For SaleMLS ID #2007447, Natali Velez TREC #802346, BK Real Estate. LERA MLS
- $234,0003 bd2 ba1.8k sqft238 TAPWOOD LN, Cibolo, TX 78108For SaleMLS ID #2021048, Mariana Ramos TREC #631988, Keller Williams Heritage. LERA MLS
- $230,0003 bd2 ba1.3k sqft4311 Glenover, San Antonio, TX 78217For SaleMLS ID #2020587, Michelle Smith TREC #756610, Exquisite Properties, LLC. LERA MLS
- $220,0004 bd3 ba2k sqft6418 CANDLEVIEW CT, San Antonio, TX 78244For SaleMLS ID #2011818, Deyanira Romo TREC #837987, Texas Time Realty. LERA MLS
- $225,0003 bd3 ba1.9k sqft7602 PALOMINO CV, San Antonio, TX 78244For SaleMLS ID #2011108, Araceli Gonzalez TREC #710913, Orchard Brokerage. LERA MLS
