Welcome to this bright and inviting one-story home, ideally situated in a convenient yet peaceful location. The open floor plan features a spacious island kitchen with abundant counter and cabinet space, perfect for everyday living and entertaining. A generously sized dining area provides plenty of room for family gatherings, while the large pantry offers ample storage. Thoughtfully designed with comfort and functionality in mind, this home offers inviting spaces and an easy-flowing layout. Conveniently located near Randolph AFB, IH-35, shopping, hospitals, dining, and entertainment. Don't miss the opportunity to make this home yours!
For sale
$260,000
8746 Park Olympia, Universal City, TX 78148
3beds
1,776sqft
Single Family Residence
Built in 1997
6,011 Square Feet Lot
$255,500 Zestimate®
$146/sqft
$20/mo HOA
What's special
Open floor planGenerously sized dining areaSpacious island kitchen
- 2 days |
- 109 |
- 2 |
Likely to sell faster than
Zillow last checked:
Listing updated:
Listed by:
LeRoy Romo TREC #571985 (210) 382-6923,
Coldwell Banker D'Ann Harper
Source: LERA MLS,MLS#: 2009191
Facts & features
Interior
Bedrooms & bathrooms
- Bedrooms: 3
- Bathrooms: 2
- Full bathrooms: 2
Primary bedroom
- Features: Walk-In Closet(s), Ceiling Fan(s)
- Area: 180
- Dimensions: 15 x 12
Bedroom 2
- Area: 143
- Dimensions: 13 x 11
Bedroom 3
- Area: 130
- Dimensions: 13 x 10
Primary bathroom
- Features: Tub/Shower Combo, Double Vanity
- Area: 70
- Dimensions: 14 x 5
Kitchen
- Area: 153
- Dimensions: 17 x 9
Living room
- Area: 324
- Dimensions: 18 x 18
Heating
- Central, Electric
Cooling
- Central Air
Appliances
- Included: Disposal, Dishwasher, Plumbed For Ice Maker
- Laundry: Washer Hookup, Dryer Connection
Features
- One Living Area, Master Downstairs, Ceiling Fan(s)
- Flooring: Carpet, Ceramic Tile, Linoleum
- Has basement: No
- Has fireplace: No
- Fireplace features: Not Applicable
Interior area
- Total interior livable area: 1,776 sqft
Property
Parking
- Total spaces: 2
- Parking features: Two Car Garage, Garage Door Opener
- Garage spaces: 2
Features
- Levels: One
- Stories: 1
- Pool features: None
Lot
- Size: 6,011 Square Feet
Details
- Parcel number: 050470920510
Construction
Type & style
- Home type: SingleFamily
- Property subtype: Single Family Residence
Materials
- Brick
- Foundation: Slab
- Roof: Composition
Condition
- Pre-Owned
- New construction: No
- Year built: 1997
Details
- Builder name: KB Homes
Utilities & green energy
- Sewer: Sewer System
- Water: Water System
Community & HOA
Community
- Features: None
- Subdivision: Park Olympia
HOA
- Has HOA: Yes
- HOA fee: $240 annually
- HOA name: OLYMPIA PARK HOA
Location
- Region: Universal City
Financial & listing details
- Price per square foot: $146/sqft
- Tax assessed value: $276,260
- Annual tax amount: $6,224
- Price range: $260K - $260K
- Date on market: 8/17/2026
- Cumulative days on market: 3 days
- Listing terms: Conventional,FHA,VA Loan,Cash
Estimated market value
$255,500
$243,000 - $268,000
$1,729/mo
Price history
| Date | Event | Price |
|---|---|---|
| 8/17/2026 | Listed for sale | $260,000$146/sqft |
Source:  LERA MLS #2009191 Report a problem LERA MLS #2009191 Report a problem | ||
| 12/30/2025 | Listing removed | $1,500$1/sqft |
Source: Zillow Rentals Report a problem | ||
| 11/4/2025 | Price change | $1,500-11.8%$1/sqft |
Source: Zillow Rentals Report a problem | ||
| 10/22/2025 | Price change | $1,700+13.3%$1/sqft |
Source: Zillow Rentals Report a problem | ||
| 9/25/2025 | Price change | $1,500-6.3%$1/sqft |
Source: Zillow Rentals Report a problem | ||
| 9/4/2025 | Listed for rent | $1,600+28%$1/sqft |
Source: Zillow Rentals Report a problem | ||
| 1/15/2015 | Listing removed | $1,250$1/sqft |
Source: Point2 #1094025 Report a problem | ||
| 1/11/2015 | Listed for rent | $1,250$1/sqft |
Source: Point2 #1094025 Report a problem | ||
| 5/25/2005 | Sold | -- |
Source: LERA MLS #532025 Report a problem | ||
Public tax history
| Year | Property taxes | Tax assessment |
|---|---|---|
| 2025 | $6,225 -1.7% | $276,260 |
| 2024 | $6,333 -1.3% | $276,260 -1.1% |
| 2023 | $6,414 +2.4% | $279,430 +11.7% |
| 2022 | $6,266 +37.6% | $250,260 +38.4% |
| 2021 | $4,554 | $180,810 +3.4% |
| 2020 | $4,554 -1.6% | $174,800 +2.2% |
| 2019 | $4,628 | $171,100 +2% |
| 2018 | $4,628 -1.5% | $167,750 -2.4% |
| 2017 | $4,697 +10.4% | $171,840 +12.4% |
| 2016 | $4,255 +21.2% | $152,830 +11.6% |
| 2015 | $3,510 | $136,970 +7% |
| 2014 | $3,510 | $127,970 +3.5% |
| 2013 | -- | $123,650 -3.4% |
| 2012 | -- | $127,940 +1.8% |
| 2011 | -- | $125,710 -0.8% |
| 2010 | -- | $126,740 +7.7% |
| 2009 | -- | $117,640 -12.5% |
| 2008 | -- | $134,480 +10.1% |
| 2007 | -- | $122,130 +7.1% |
| 2006 | -- | $113,990 +1.8% |
| 2005 | -- | $112,000 |
| 2004 | -- | -- |
| 2003 | -- | -- |
| 2002 | -- | -- |
| 2001 | -- | -- |
| 2000 | -- | -- |
Find assessor info on the county website
Monthly payment
Est. payment
Payment breakdown
Explore the cost of this home by adjusting the details. Changes won't be saved.Climate risks
Neighborhood: 78148
Nearby schools
GreatSchools rating
- 6/10Olympia Elementary SchoolGrades: PK-5Distance: 0.8 mi
- 5/10Kitty Hawk Middle SchoolGrades: 6-8Distance: 1.2 mi
- 3/10Veterans Memorial High SchoolGrades: 9-12Distance: 3.8 mi
Schools provided by the listing agent
- Elementary: Olympia
- Middle: Kitty Hawk
- High: Veterans Memorial
- District: Judson
Source: LERA MLS. This data may not be complete. We recommend contacting the local school district to confirm school assignments for this home.
- $245,4003 bd2 ba1.6k sqft8750 Park Olympia, Universal City, TX 78148Off Market
- $363,7004 bd3 ba3.5k sqft8742 Park Olympia, Universal City, TX 78148Off Market
- $294,2004 bd3 ba2.4k sqft8754 Park Olympia, Universal City, TX 78148Off Market
- $269,2003 bd3 ba1.9k sqft8738 Park Olympia, Universal City, TX 78148Off Market
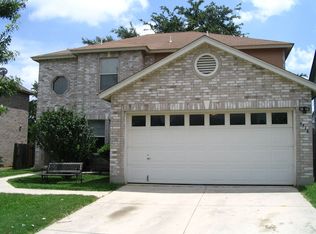
- $322,0003 bd2 ba2.8k sqft8758 Park Olympia, Universal City, TX 78148Off Market
- $281,7003 bd3 ba2.1k sqft8734 Park Olympia, Universal City, TX 78148Off Market
- $302,3003 bd2 ba1.7k sqft8747 Park Olympia, Universal City, TX 78148Off Market
- $363,7004 bd2 ba3.1k sqft8702 Park Olympia, Universal City, TX 78148Off Market
A local agent can set up tours, give advice and negotiate with sellers.
Similar homes
- $279,9003 bd3 ba2.3k sqft8419 BRANCH HOLLOW DR, Universal City, TX 78148For Sale

 MLS ID #2008127, Mauricio Ruiz TREC #533435, Real Estate Amigo. LERA MLS
 - $269,9003 bd2 ba1.8k sqft8626 Park Olympia, Universal City, TX 78148For Sale
 MLS ID #1995058, Steven Koleno TREC #779766, Beycome Brokerage Realty LLC. LERA MLS
 - $259,0003 bd2 ba1.8k sqft8423 Branch Hollow, Universal City, TX 78148For Sale
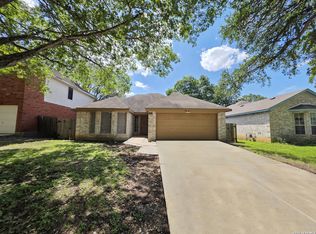 MLS ID #1967355, Sherry Harlan TREC #536080, Riverbend Realty Group, LLC. LERA MLS
 - $258,0004 bd3 ba1.9k sqft8423 BERRY KNOLL DR, Universal City, TX 78148For Sale
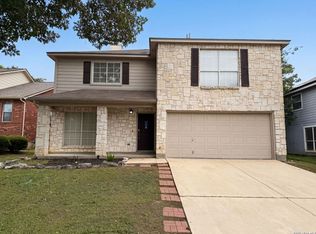 MLS ID #1991430, Amber Broadway TREC #618409, Opendoor Brokerage, LLC. LERA MLS
 - $265,0003 bd2 ba1.7k sqft507 Amistad, Universal City, TX 78148For SaleMLS ID #2004535, Wesley Dulin TREC #836365, The Branch Real Estate. LERA MLS
- $280,0003 bd2 ba1.6k sqft8419 Tiguex, Universal City, TX 78148For SaleMLS ID #1972998, Juan Mendoza Lua TREC #739218, eXp Realty. LERA MLS
- $295,0003 bd2 ba1.6k sqft13127 Almond Bend, Universal City, TX 78148For SaleMLS ID #1952593, Matthew Hurlbert TREC #610013, Texas Edge Realty. LERA MLS
- $339,9004 bd3 ba2.6k sqft210 KIMBERLY DR, Universal City, TX 78148For SaleMLS ID #2008649, Sally Garza TREC #551025, Coldwell Banker D'Ann Harper. LERA MLS
- $289,9004 bd3 ba2.4k sqft111 Rimdale, Universal City, TX 78148For SaleMLS ID #1995728, Daniel Kubinski TREC #262512, Crowned Eagle Realty. LERA MLS
- $224,5003 bd2 ba1.1k sqft227 Balboa, Universal City, TX 78148For SaleMLS ID #2006718, Mary Eddy TREC #543005, Global Realty Group. LERA MLS
- $294,0004 bd3 ba2.3k sqft8631 Branch Hollow, Universal City, TX 78148For SaleMLS ID #1949266, Todd Hackett TREC #671326, Hall American Realty. LERA MLS
- $250,0004 bd2 ba1.9k sqft710 Balboa, Universal City, TX 78148For SaleMLS ID #1960787, Wesley Dulin TREC #836365, The Branch Real Estate. LERA MLS
- $269,0004 bd3 ba2.1k sqft8327 Athenian, Universal City, TX 78148For SaleMLS ID #1993373, Matthew Hurlbert TREC #610013, Texas Edge Realty. LERA MLS
- $259,9503 bd2 ba1.7k sqft13523 Brinwood, Universal City, TX 78148For SaleMLS ID #1850515, Darlene Minor TREC #387270, Keller Williams Heritage. LERA MLS
- $305,0004 bd2 ba1.8k sqft110 Cortes, Universal City, TX 78148For SaleMLS ID #2006534, Amber Holder TREC #840968, eXp Realty. LERA MLS
- $304,0004 bd2 ba2k sqft326 DE SOTO DR, Universal City, TX 78148For SaleMLS ID #2007800, Amber Broadway TREC #618409, Opendoor Brokerage, LLC. LERA MLS
- $265,0004 bd3 ba1.9k sqft3633 Double Diamond, Selma, TX 78154For SaleMLS ID #2008529, Cole Springer TREC #778357, Springer Realty. LERA MLS
- $235,0003 bd2 ba1.2k sqft209 SCOTT AVE, Universal City, TX 78148For SaleMLS ID #2007121, Joe Davalos TREC #304731, Davalos & Associates. LERA MLS
- $299,0003 bd3 ba1.9k sqft210 Granite Mist, Universal City, TX 78148For SaleMLS ID #2008097, Bryan Treat TREC #621906, Orchard Brokerage. LERA MLS
- $269,0002 bd2 ba1.7k sqft126 Golden Way, Universal City, TX 78148For SaleMLS ID #1957225, Marina Somogyi TREC #714023, Real Broker, LLC. LERA MLS
