Charming 4-Bedroom Cul-de-Sac Home in Universal City! Discover the perfect blend of quiet neighborhood charm and urban convenience. Located in a prime Universal City community near top-rated schools, this 2-story, 4-bedroom, 2.5-bathroom home offers ample space and a fantastic layout. Main Level Highlights: Formal dining room ideal for hosting. Front office / flexible bonus room. Spacious living area featuring a cozy fireplace. Modern kitchen with easy-to-clean granite countertops and a breakfast nook. Upper Level Living: All bedrooms are generously sized and situated upstairs for maximum privacy. Dedicated upstairs den/media room-perfect for studying or movie nights. Conveniently located second-floor laundry room. Situated on a tree-lined cul-de-sac street with a wonderful community feel, this home is solid and well-shaped, needing just a few minor cosmetic touches to customize to your taste. Location offers quick access to Loop 1604, I-35, and premier local shopping.
For sale
Price cut: $14.1K (7/10)
$289,900
111 Rimdale, Universal City, TX 78148
4beds
2,476sqft
Single Family Residence
Built in 1994
6,359 Square Feet Lot
$286,700 Zestimate®
$117/sqft
$-- HOA
What's special
Breakfast nook
- 91 days
- 188
- 6
Zillow last checked:
Listing updated:
Listed by:
Daniel Kubinski TREC #262512 (210) 426-3000,
Crowned Eagle Realty
Source: LERA MLS,MLS#: 1995728
Facts & features
Interior
Bedrooms & bathrooms
- Bedrooms: 4
- Bathrooms: 3
- Full bathrooms: 2
- 1/2 bathrooms: 1
Primary bedroom
- Level: Upper
- Area: 252
- Dimensions: 18 x 14
Bedroom 2
- Area: 132
- Dimensions: 11 x 12
Bedroom 3
- Area: 121
- Dimensions: 11 x 11
Bedroom 4
- Area: 120
- Dimensions: 10 x 12
Primary bathroom
- Features: Tub/Shower Combo, Double Vanity
- Area: 60
- Dimensions: 10 x 6
Dining room
- Area: 120
- Dimensions: 12 x 10
Family room
- Area: 182
- Dimensions: 14 x 13
Kitchen
- Area: 132
- Dimensions: 12 x 11
Heating
- Central, Electric
Cooling
- Central Air
Appliances
- Laundry: Upper Level, Washer Hookup, Dryer Connection
Features
- Two Living Area, Liv/Din Combo, Separate Dining Room, Eat-in Kitchen, Breakfast Bar, Utility Room Inside, All Bedrooms Upstairs, Open Floorplan, Walk-In Closet(s), Ceiling Fan(s)
- Flooring: Carpet, Vinyl
- Has basement: No
- Number of fireplaces: 1
- Fireplace features: One, Living Room
Interior area
- Total interior livable area: 2,476 sqft
Property
Parking
- Total spaces: 2
- Parking features: Two Car Garage
- Garage spaces: 2
Features
- Levels: Two
- Stories: 2
- Patio & porch: Patio
- Pool features: None
Lot
- Size: 6,359 Square Feet
- Features: Cul-De-Sac, Level, Curbs, Street Gutters, Sidewalks, Streetlights
- Residential vegetation: Mature Trees (ext feat)
Details
- Parcel number: 050468050200
Construction
Type & style
- Home type: SingleFamily
- Property subtype: Single Family Residence
Materials
- Brick, 2 Sides Masonry
- Foundation: Slab
- Roof: Heavy Composition
Condition
- Pre-Owned
- New construction: No
- Year built: 1994
Utilities & green energy
- Sewer: Sewer System
- Water: Water System
Community & HOA
Community
- Features: Playground, Jogging Trails
- Subdivision: Sunrise Canyon
Location
- Region: Universal City
Financial & listing details
- Price per square foot: $117/sqft
- Tax assessed value: $313,000
- Annual tax amount: $6,693
- Price range: $289.9K - $289.9K
- Date on market: 6/27/2026
- Cumulative days on market: 92 days
- Listing terms: Conventional,FHA,VA Loan
- Road surface type: Paved
Estimated market value
$286,700
$272,000 - $301,000
$2,101/mo
Price history
| Date | Event | Price |
|---|---|---|
| 7/10/2026 | Price change | $289,900-4.6%$117/sqft |
Source:  LERA MLS #1995728 Report a problem LERA MLS #1995728 Report a problem | ||
| 6/27/2026 | Listed for sale | $304,000-11.9%$123/sqft |
Source: LERA MLS #1995728 Report a problem | ||
| 11/18/2023 | Listing removed | -- |
Source: Zillow Rentals Report a problem | ||
| 11/9/2023 | Listed for rent | $1,950+8.6%$1/sqft |
Source: Zillow Rentals Report a problem | ||
| 11/9/2023 | Listing removed | -- |
Source: LERA MLS #1671117 Report a problem | ||
| 10/5/2023 | Price change | $345,000-1.4%$139/sqft |
Source: LERA MLS #1671117 Report a problem | ||
| 9/21/2023 | Price change | $350,000-1.4%$141/sqft |
Source: LERA MLS #1671117 Report a problem | ||
| 9/7/2023 | Price change | $355,000-1.4%$143/sqft |
Source: LERA MLS #1671117 Report a problem | ||
| 7/1/2023 | Price change | $360,000-2.7%$145/sqft |
Source: LERA MLS #1671117 Report a problem | ||
| 5/19/2023 | Price change | $370,000-2.6%$149/sqft |
Source: LERA MLS #1671117 Report a problem | ||
| 3/3/2023 | Listed for sale | $380,000+67.4%$153/sqft |
Source: LERA MLS #1671117 Report a problem | ||
| 5/10/2021 | Listing removed | -- |
Source: Zillow Rental Network Premium Report a problem | ||
| 5/6/2021 | Listed for rent | $1,795$1/sqft |
Source: Zillow Rental Network Premium Report a problem | ||
| 7/18/2020 | Listing removed | $1,795$1/sqft |
Source: SAHouses4Rent Report a problem | ||
| 6/19/2020 | Listed for rent | $1,795+1.1%$1/sqft |
Source: SAHouses4Rent Report a problem | ||
| 2/12/2019 | Listing removed | $1,775$1/sqft |
Source: SAHouses4Rent Report a problem | ||
| 1/21/2019 | Price change | $1,775-0.6%$1/sqft |
Source: SAHouses4Rent Report a problem | ||
| 1/15/2019 | Listed for rent | $1,785+1.1%$1/sqft |
Source: SAHouses4Rent Report a problem | ||
| 3/17/2018 | Listing removed | $1,765$1/sqft |
Source: SAHouses4Rent Report a problem | ||
| 2/26/2018 | Price change | $1,765-0.6%$1/sqft |
Source: SAHouses4Rent Report a problem | ||
| 1/19/2018 | Price change | $1,775-2.7%$1/sqft |
Source: SAHouses4Rent Report a problem | ||
| 1/10/2018 | Listed for rent | $1,825$1/sqft |
Source: SAHouses4Rent Report a problem | ||
| 12/19/2017 | Listing removed | $227,000$92/sqft |
Source: Listing Spark #1263188 Report a problem | ||
| 11/9/2017 | Price change | $227,000-0.4%$92/sqft |
Source: Listing Spark #1263188 Report a problem | ||
| 10/24/2017 | Listed for sale | $228,000$92/sqft |
Source: Listing Spark #1263188 Report a problem | ||
| 4/28/2006 | Sold | -- |
Source: LERA MLS #580814 Report a problem | ||
| 8/27/2004 | Sold | -- |
Source: LERA MLS #501124 Report a problem | ||
Public tax history
| Year | Property taxes | Tax assessment |
|---|---|---|
| 2025 | $6,692 -6.7% | $313,000 |
| 2024 | $7,175 -0.8% | $313,000 -0.6% |
| 2023 | $7,231 -6.8% | $315,000 +1.6% |
| 2022 | $7,762 +24.1% | $310,000 +17.5% |
| 2021 | $6,252 | $263,930 +10% |
| 2020 | $6,252 +2.7% | $240,000 +6.7% |
| 2019 | $6,086 | $225,000 +0.8% |
| 2018 | $6,086 +5.3% | $223,170 +5.6% |
| 2017 | $5,777 -4.1% | $211,350 -2.3% |
| 2016 | $6,022 +6.1% | $216,290 +5.7% |
| 2015 | $5,675 | $204,710 -1.1% |
| 2014 | $5,675 | $206,890 +14% |
| 2013 | -- | $181,420 +5.5% |
| 2012 | -- | $171,960 -0.1% |
| 2011 | -- | $172,060 -0.9% |
| 2010 | -- | $173,570 +2.1% |
| 2009 | -- | $169,920 -1% |
| 2008 | -- | $171,580 +5.6% |
| 2007 | -- | $162,490 +10.3% |
| 2006 | -- | $147,270 +1% |
| 2005 | -- | $145,800 |
| 2004 | -- | -- |
| 2003 | -- | -- |
| 2002 | -- | -- |
| 2001 | -- | -- |
| 2000 | -- | -- |
Find assessor info on the county website
Monthly payment
Est. payment
Payment breakdown
Explore the cost of this home by adjusting the details. Changes won't be saved.Climate risks
Neighborhood: 78148
Nearby schools
Schools provided by the listing agent
- Elementary: Olympia
- Middle: Kitty Hawk
- High: Veterans Memorial
- District: Judson
Source: LERA MLS. This data may not be complete. We recommend contacting the local school district to confirm school assignments for this home.
Similar homes
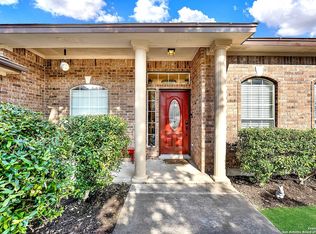
- $234,9003 bd3 ba2.3k sqft8419 BRANCH HOLLOW DR, Universal City, TX 78148For Sale

 MLS ID #2017007, Jason Kendrick TREC #626610, Epique Realty LLC. LERA MLS
 - $269,0005 bd4 ba2.6k sqft10526 Springwood Sq, Universal City, TX 78148For Sale
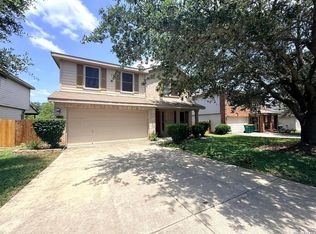 MLS ID #1996018, Maribel Frey TREC #454706, IH 10 Realty. LERA MLS
 - $298,0004 bd3 ba2.5k sqft15818 TURFWAY PARK, Selma, TX 78154For Sale
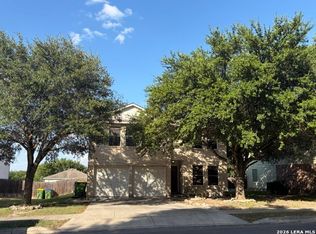 MLS ID #1997623, Tammy Lowe TREC #694671, Real Broker, LLC. LERA MLS
 - $294,9003 bd3 ba2.1k sqft208 Cloud Xing, Cibolo, TX 78108For Sale
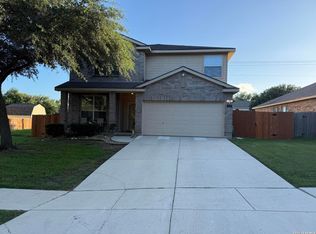 MLS ID #1955710, Steven Koleno TREC #779766, Beycome Brokerage Realty LLC. LERA MLS
 - $302,0004 bd2 ba1.7k sqft3616 William Scarbrough, Schertz, TX 78154For SaleMLS ID #2015288, Tracy Meek TREC #706562, Just Focus Real Estate. LERA MLS
- $350,0003 bd3 ba2.5k sqft223 ANCHOR BLF, Universal City, TX 78148For SaleMLS ID #1990807, Mark Perez TREC #802593, eXp Realty. LERA MLS
- $304,3333 bd2 ba2.7k sqft6115 Royal Breeze, San Antonio, TX 78239Active
 MLS ID #616761, JoAnna Everett, eXp Realty - Austin. Central Texas MLS
 - $290,0004 bd3 ba3k sqft5210 Stormy Dawn, San Antonio, TX 78247For SaleMLS ID #1944912, Long Nguyen TREC #669181, Long Nguyen Realty LLC. LERA MLS
- $310,0004 bd3 ba2.7k sqft422 Abigail, Converse, TX 78109For SaleMLS ID #1953436, Raul Vergara TREC #584334, Premier Realty Group Platinum. LERA MLS
- $299,9004 bd3 ba2.9k sqft5526 Burton Farm, San Antonio, TX 78244For SaleMLS ID #2009451, Clayton Lake TREC #581893, Keeping It Realty. LERA MLS
- $220,0004 bd2 ba2.9k sqft10203 PLUMAS DR, Converse, TX 78109For SaleMLS ID #2016762, Maribel Frey TREC #454706, IH 10 Realty. LERA MLS
- $299,9003 bd2 ba1.5k sqft13914 Woodbreeze, San Antonio, TX 78217For SaleMLS ID #1998921, Antonio Espino TREC #644132, JPAR San Antonio. LERA MLS
- $260,0003 bd2 ba1.6k sqft5803 MISTY GLN, San Antonio, TX 78247For SaleMLS ID #2016294, Misty Volluz TREC #658458, Phyllis Browning Company. LERA MLS
- $280,0004 bd3 ba2.5k sqft3866 snowbird, Converse, TX 78109For SaleMLS ID #1949621, Sandra Mendez TREC #573428, HomeFinders Realty. LERA MLS
- $289,9003 bd2 ba1.7k sqft15011 Enchanted Castle, San Antonio, TX 78247For SaleMLS ID #1954612, Aaron Ward TREC #763441, IH 10 Realty. LERA MLS
- $350,0004 bd2 ba1.7k sqft6826 Burnley, San Antonio, TX 78239For SaleMLS ID #2016678, Aniceto Mata TREC #679141, Cavalry Real Estate Team. LERA MLS
- $334,9005 bd3 ba3.3k sqft6935 ELMWOOD CRST, Live Oak, TX 78233For SaleMLS ID #2016244, Michelle Thomas TREC #633667, Vortex Realty. LERA MLS
- $253,5003 bd2 ba1.6k sqft7522 Sutters Mine, Converse, TX 78109For SaleMLS ID #2002341, Betty Coleman TREC #292507, CLRE LLC Canyon Land Real Estate and Property Mana. LERA MLS
- $225,0004 bd2 ba2.1k sqft6803 Honeyridge Ln, San Antonio, TX 78239For SaleMLS ID #2012798, Randy Rice TREC #444525, Premier Realty Group Platinum. LERA MLS
