INVESTOR OPPORTUNITY IN SAN ANTONIO-Bring your vision and unlock the potential of this property at 619 Rice Rd. This home provides an excellent opportunity for investors, rehabbers, or buyers looking for a project with excellent potential in San Antonio's established East Side. With the right improvements, this property could be transformed into strong rental income, resale, or long-term investment. The property offers a functional layout, large lot and a detached three car garage that measures large enough (20x20,12x20, 20x16) to build mother in-law suite and home office with ample space. A great starting point for renovation. Whether you're looking to add value through updates, or take on a full renovation, this is an opportunity to create equity while investing in an area with convenient access to major roadways, downtown San Antonio, shopping, dining, and employment centers. Property is being sold with its current condition in mind. Buyers are encouraged to verify all measurements, property details, zoning, utilities, and intended use. Investor special - bring your contractor and bring your vision!
For sale
$275,000
619 RICE RD, San Antonio, TX 78220
3beds
1,996sqft
Single Family Residence
Built in 1976
0.63 Acres Lot
$268,100 Zestimate®
$138/sqft
$-- HOA
What's special
Large lotDetached three car garageFunctional layout
- 8 days
- 101
- 2
Likely to sell faster than
Zillow last checked:
Listing updated:
Listed by:
Sylvia Ytuarte TREC #592363 (210) 833-2243,
San Antonio Elite Realty
Source: LERA MLS,MLS#: 2017192
Facts & features
Interior
Bedrooms & bathrooms
- Bedrooms: 3
- Bathrooms: 2
- Full bathrooms: 2
Primary bedroom
- Features: Walk-In Closet(s), Ceiling Fan(s), Full Bath
- Area: 108
- Dimensions: 12 x 9
Bedroom 2
- Area: 144
- Dimensions: 12 x 12
Bedroom 3
- Area: 120
- Dimensions: 12 x 10
Primary bathroom
- Features: Tub/Shower Combo, Single Vanity
- Area: 60
- Dimensions: 6 x 10
Kitchen
- Area: 324
- Dimensions: 18 x 18
Living room
- Area: 665
- Dimensions: 35 x 19
Heating
- Central, Natural Gas
Cooling
- Central Air
Appliances
- Included: Cooktop, Built-In Oven, Range, Gas Cooktop, Dishwasher, Gas Water Heater
- Laundry: Laundry Room, Washer Hookup, Dryer Connection
Features
- One Living Area, Separate Dining Room, Two Eating Areas, Kitchen Island, Utility Room Inside, 1st Floor Lvl/No Steps, High Ceilings, Open Floorplan, High Speed Internet, All Bedrooms Downstairs, Walk-In Closet(s), Ceiling Fan(s)
- Flooring: Carpet, Ceramic Tile, Vinyl
- Windows: Window Coverings
- Has basement: No
- Attic: Pull Down Storage,Access Only
- Number of fireplaces: 1
- Fireplace features: One, Living Room, Wood Burning
Interior area
- Total interior livable area: 1,996 sqft
Property
Parking
- Parking features: Detached
- Has garage: Yes
Accessibility
- Accessibility features: Accessible Approach with Ramp
Features
- Levels: One
- Stories: 1
- Pool features: None
Lot
- Size: 0.63 Acres
Details
- Parcel number: 107350000110
Construction
Type & style
- Home type: SingleFamily
- Property subtype: Single Family Residence
Materials
- Asbestos
- Foundation: Slab
- Roof: Composition
Condition
- Pre-Owned
- New construction: No
- Year built: 1976
Details
- Builder name: UNKNOWED
Utilities & green energy
- Water: Water System
- Utilities for property: Cable Available, City Garbage service
Community & HOA
Community
- Features: None
- Subdivision: Rice Road
Location
- Region: San Antonio
Financial & listing details
- Price per square foot: $138/sqft
- Tax assessed value: $294,110
- Annual tax amount: $7,177
- Price range: $275K - $275K
- Date on market: 9/17/2026
- Cumulative days on market: 9 days
- Listing terms: Conventional,FHA,VA Loan,Cash,Investors OK
Estimated market value
$268,100
$255,000 - $282,000
$1,611/mo
Price history
| Date | Event | Price |
|---|---|---|
| 9/17/2026 | Listed for sale | $275,000$138/sqft |
Source:  LERA MLS #2017192 Report a problem LERA MLS #2017192 Report a problem | ||
| 8/30/2006 | Sold | -- |
Source: LERA MLS #561491 Report a problem | ||
| 7/8/2005 | Sold | -- |
Source: LERA MLS #533837 Report a problem | ||
Public tax history
| Year | Property taxes | Tax assessment |
|---|---|---|
| 2025 | $1,220 +6.2% | $263,317 +10% |
| 2024 | $1,148 -4.3% | $239,379 +10% |
| 2023 | $1,201 -47.3% | $217,617 +10% |
| 2022 | $2,277 +1.8% | $197,834 +10% |
| 2021 | $2,236 | $179,849 +10% |
| 2020 | $2,236 +2.1% | $163,499 +10% |
| 2019 | $2,191 | $148,635 +10% |
| 2018 | $2,191 +3.2% | $135,123 +10% |
| 2017 | $2,122 +6.2% | $122,839 +10% |
| 2016 | $1,997 -11.8% | $111,672 +10% |
| 2015 | $2,265 | $101,520 -15.7% |
| 2014 | $2,265 | $120,390 +3.5% |
| 2013 | -- | $116,300 |
| 2012 | -- | $116,300 |
| 2011 | -- | $116,300 -1.1% |
| 2010 | -- | $117,590 -4.7% |
| 2009 | -- | $123,370 -0.4% |
| 2008 | -- | $123,830 +44.4% |
| 2007 | -- | $85,750 +75.7% |
| 2006 | -- | $48,800 +12.4% |
| 2005 | -- | $43,400 |
| 2004 | -- | -- |
| 2003 | -- | -- |
| 2002 | -- | -- |
| 2001 | -- | -- |
| 2000 | -- | -- |
Find assessor info on the county website
Monthly payment
Est. payment
Payment breakdown
Explore the cost of this home by adjusting the details. Changes won't be saved.Climate risks
Neighborhood: 78220
Similar homes
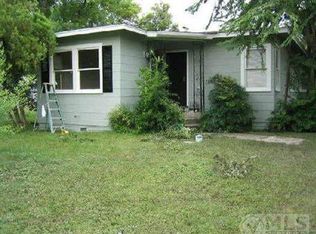
- $289,0003 bd2 ba1.5k sqft214 RAMBLING DR, San Antonio, TX 78220For Sale
 MLS ID #2017802, Diego Granillo TREC #753093, Realty United. LERA MLS
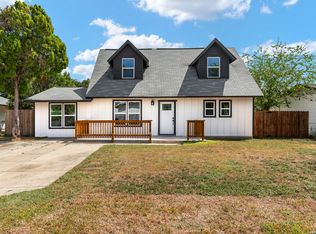
 - $300,0004 bd2 ba1.6k sqft231 Orchard, San Antonio, TX 78220For Sale
 MLS ID #2010890, Alejandra Cantu TREC #749795, Phyllis Browning Company. LERA MLS
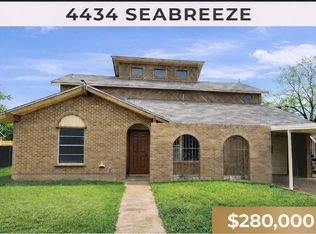
 - $275,0004 bd3 ba2.5k sqft4434 Seabreeze Dr, San Antonio, TX 78220For Sale By Owner
- $--3 bd2 ba1.7k sqft2711 Tyne Dr, San Antonio, TX 78222Auction
 Auction.com 2
 - $175,0003 bd2 ba1.4k sqft4323 JARBET DR, San Antonio, TX 78220For SaleMLS ID #2018799, Ivan Terrazas TREC #530052, Keller Williams City-View. LERA MLS
- $245,0004 bd3 ba2k sqft5027 CREEKMOOR DR, San Antonio, TX 78220For SaleMLS ID #2015298, Maria Kennedy TREC #632262, Healthy Property Returns. LERA MLS
- $290,0003 bd2 ba1.7k sqft4706 Debbie Drive, San Antonio, TX 78222For SaleMLS ID #1882154, Lisa Mengden TREC #813691, ERA Brokers Consolidated. LERA MLS
- $235,0003 bd2 ba1.7k sqft4623 OLD COACH LN, San Antonio, TX 78220For SaleMLS ID #1994507, Justin Brickman TREC #771658, Real Broker, LLC. LERA MLS
- $295,0004 bd4 ba2.3k sqft170 Sinclair Rd, San Antonio, TX 78222For SaleMLS ID #1999389, Kay Peck TREC #704389, eXp Realty. LERA MLS
- $220,0002 bd1 ba1.6k sqft4926 Alma, San Antonio, TX 78222For SaleMLS ID #2018307, JoAnna Flores TREC #745388, Our Texas Real Estate. LERA MLS
- $195,0003 bd2 ba1.1k sqft4414 JAMESTOWN DR, San Antonio, TX 78220For SaleMLS ID #2008114, Chad Bradshaw TREC #727700, Dalton Wade, Inc. LERA MLS
- $184,0004 bd3 ba1.5k sqft4402 LAKEWOOD DR, San Antonio, TX 78220For SaleMLS ID #2011835, Quincy Todd TREC #777156, Brown Realty. LERA MLS
- $140,0003 bd1 ba1.2k sqft4118 Scarletoak Dr., San Antonio, TX 78220For SaleMLS ID #2017919, Alfredo Yanez TREC #599658, Home Team of America. LERA MLS
- $240,0004 bd2 ba2k sqft5815 Lake Wind St, San Antonio, TX 78222For SaleMLS ID #2004331, Sebastian Montante TREC #762826, Exquisite Properties, LLC. LERA MLS
- $140,0003 bd2 ba1.4k sqft4807 LAKEWOOD DR, San Antonio, TX 78220For SaleMLS ID #2014728, Allisa McVea TREC #706363, Keller Williams Heritage. LERA MLS
- $214,9903 bd2 ba2k sqft438 CRESTHILL RD, San Antonio, TX 78220For SaleMLS ID #1996350, Benita Holguin TREC #765055, Keller Williams Heritage. LERA MLS
- $215,0004 bd2 ba1.4k sqft135 Drew Ave, San Antonio, TX 78220For SaleMLS ID #2012550, Jeanette Guevara TREC #749511, Our Texas Real Estate. LERA MLS
