SOLAR PANELS, must be included in with offer price. Opportunity meets value in this move-in ready Dellcrest home featuring 4 bedrooms, 1.5 bathrooms, and a spacious open-concept layout designed for comfortable everyday living. Recently updated with fresh paint, modern fixtures, and updated flooring, the home offers a clean, refreshed feel while still presenting strong investment potential. The home sits on a generously sized lot with a large backyard, there's plenty of room to expand, entertain, or simply enjoy the outdoor space. Equipped with solar panels for added energy efficiency, this property is ideal for both owner-occupants and investors seeking a turnkey opportunity with upside potential. Seller is motivated and looking for a quick sale. Don't miss your chance to secure a well-maintained home with value, flexibility, and long-term potential.
For sale
Price increase: $14K (7/7)
$206,000
4426 Jamestown, San Antonio, TX 78220
4beds
1,198sqft
Single Family Residence
Built in 1970
9,147 Square Feet Lot
$-- Zestimate®
$172/sqft
$-- HOA
What's special
Modern fixturesUpdated flooringLarge backyardGenerously sized lotSpacious open-concept layout
- 50 days |
- 64 |
- 1 |
Zillow last checked:
Listing updated:
Listed by:
Fawn Bevineau TREC #651122 (210) 493-3030,
Keller Williams Heritage
Source: LERA MLS,MLS#: 1998057
Facts & features
Interior
Bedrooms & bathrooms
- Bedrooms: 4
- Bathrooms: 2
- Full bathrooms: 1
- 1/2 bathrooms: 1
Primary bedroom
- Features: Walk-In Closet(s), Ceiling Fan(s), Half Bath
- Area: 195
- Dimensions: 15 x 13
Bedroom 2
- Area: 90
- Dimensions: 10 x 9
Bedroom 3
- Area: 130
- Dimensions: 13 x 10
Bedroom 4
- Area: 130
- Dimensions: 13 x 10
Primary bathroom
- Features: Tub/Shower Combo, Single Vanity
- Area: 25
- Dimensions: 5 x 5
Dining room
- Area: 143
- Dimensions: 13 x 11
Kitchen
- Area: 72
- Dimensions: 9 x 8
Living room
- Area: 195
- Dimensions: 15 x 13
Heating
- Central, Electric
Cooling
- Central Air
Appliances
- Included: Built-In Oven, Self Cleaning Oven, Range, Dishwasher, Gas Water Heater
- Laundry: In Garage, Washer Hookup, Dryer Connection
Features
- One Living Area, Liv/Din Combo, Breakfast Bar, 1st Floor Lvl/No Steps, High Speed Internet, All Bedrooms Downstairs, Walk-In Closet(s), Master Downstairs, Ceiling Fan(s)
- Flooring: Laminate
- Has basement: No
- Has fireplace: No
- Fireplace features: Not Applicable
Interior area
- Total interior livable area: 1,198 sqft
Property
Parking
- Total spaces: 1
- Parking features: One Car Garage
- Garage spaces: 1
Features
- Levels: One
- Stories: 1
- Patio & porch: Patio
- Exterior features: Solar Panels
- Pool features: None
- Fencing: Privacy
Lot
- Size: 9,147 Square Feet
- Features: Curbs, Sidewalks, Streetlights
Details
- Parcel number: 137110040180
- Special conditions: Short Sale
Construction
Type & style
- Home type: SingleFamily
- Property subtype: Single Family Residence
Materials
- Brick, Siding
- Foundation: Slab
- Roof: Composition
Condition
- As-Is,Pre-Owned
- New construction: No
- Year built: 1970
Utilities & green energy
- Electric: CPS
- Gas: CPS
- Sewer: SAWS
- Water: SAWS
- Utilities for property: Cable Available, City Garbage service
Community & HOA
Community
- Features: None, School Bus
- Security: Smoke Detector(s), Security System Leased, Prewired
- Subdivision: Dellcrest
Location
- Region: San Antonio
Financial & listing details
- Price per square foot: $172/sqft
- Tax assessed value: $187,520
- Annual tax amount: $4,463
- Price range: $206K - $206K
- Date on market: 7/7/2026
- Cumulative days on market: 51 days
- Listing terms: Conventional,FHA,VA Loan,Cash,Investors OK
- Road surface type: Paved
Estimated market value
Not available
Estimated sales range
Not available
Not available
Price history
| Date | Event | Price |
|---|---|---|
| 7/7/2026 | Price change | $206,000+7.3%$172/sqft |
Source:  LERA MLS #1998057 Report a problem LERA MLS #1998057 Report a problem | ||
| 7/24/2023 | Pending sale | $192,000$160/sqft |
Source: LERA MLS #1677742 Report a problem | ||
| 7/21/2023 | Sold | -- |
Source: LERA MLS #1677742 Report a problem | ||
| 6/20/2023 | Contingent | $192,000$160/sqft |
Source: LERA MLS #1677742 Report a problem | ||
| 6/8/2023 | Price change | $192,000-1%$160/sqft |
Source: LERA MLS #1677742 Report a problem | ||
| 6/6/2023 | Listed for sale | $194,000$162/sqft |
Source: LERA MLS #1677742 Report a problem | ||
| 5/31/2023 | Pending sale | $194,000$162/sqft |
Source: LERA MLS #1677742 Report a problem | ||
| 5/24/2023 | Contingent | $194,000$162/sqft |
Source: LERA MLS #1677742 Report a problem | ||
| 5/6/2023 | Price change | $194,000-2.5%$162/sqft |
Source: LERA MLS #1677742 Report a problem | ||
| 4/5/2023 | Price change | $199,000+54.3%$166/sqft |
Source: LERA MLS #1677742 Report a problem | ||
| 2/9/2023 | Listed for sale | $129,000-4.1%$108/sqft |
Source: LERA MLS #1654036 Report a problem | ||
| 2/6/2023 | Sold | -- |
Source: Agent Provided Report a problem | ||
| 1/24/2023 | Pending sale | $134,500$112/sqft |
Source: LERA MLS #1654036 Report a problem | ||
| 1/17/2023 | Price change | $134,500-1.8%$112/sqft |
Source: LERA MLS #1654036 Report a problem | ||
| 1/5/2023 | Listed for sale | $137,000$114/sqft |
Source: LERA MLS #1654036 Report a problem | ||
| 1/3/2023 | Pending sale | $137,000$114/sqft |
Source: LERA MLS #1654036 Report a problem | ||
| 12/16/2022 | Price change | $137,000-5.5%$114/sqft |
Source: LERA MLS #1654036 Report a problem | ||
| 12/4/2022 | Listed for sale | $145,000+81.3%$121/sqft |
Source: LERA MLS #1654036 Report a problem | ||
| 11/17/2022 | Sold | -- |
Source: Public Record Report a problem | ||
| 1/30/2017 | Sold | -- |
Source: Agent Provided Report a problem | ||
| 1/23/2016 | Listing removed | $80,000$67/sqft |
Source: Home Team of America #1151494 Report a problem | ||
| 12/9/2015 | Listed for sale | $80,000$67/sqft |
Source: Home Team of America #1151494 Report a problem | ||
Public tax history
| Year | Property taxes | Tax assessment |
|---|---|---|
| 2025 | $4,576 +0% | $187,520 |
| 2024 | $4,576 +44.9% | $187,520 +48.1% |
| 2023 | $3,157 +298.5% | $126,650 +23% |
| 2022 | $792 -0.4% | $102,993 +10% |
| 2021 | $795 | $93,630 +10% |
| 2020 | $795 +3% | $85,118 +10% |
| 2019 | $772 | $77,380 +10% |
| 2018 | $772 -30.6% | $70,345 +10% |
| 2017 | $1,113 -38.6% | $63,950 -0.4% |
| 2016 | $1,812 +29.5% | $64,210 -3.2% |
| 2015 | $1,399 | $66,310 +28.2% |
| 2014 | $1,399 | $51,710 +3.1% |
| 2013 | -- | $50,160 -10.3% |
| 2012 | -- | $55,940 -7% |
| 2011 | -- | $60,180 -2.5% |
| 2010 | -- | $61,730 -1.2% |
| 2009 | -- | $62,500 -2.4% |
| 2008 | -- | $64,050 -7.8% |
| 2007 | -- | $69,470 -4.9% |
| 2006 | -- | $73,070 +24.8% |
| 2005 | -- | $58,560 |
| 2004 | -- | -- |
| 2003 | -- | -- |
| 2002 | -- | -- |
| 2001 | -- | -- |
| 2000 | -- | -- |
Find assessor info on the county website
Monthly payment
Est. payment
Payment breakdown
Explore the cost of this home by adjusting the details. Changes won't be saved.Climate risks
Neighborhood: Dellcrest Forrest
Nearby schools
GreatSchools rating
- 2/10Hirsch Elementary SchoolGrades: PK-5Distance: 0.5 mi
- 3/10Davis Middle SchoolGrades: 7-8Distance: 1.5 mi
- 2/10Houston High SchoolGrades: 9-12Distance: 1.7 mi
Schools provided by the listing agent
- Elementary: Hirsch
- Middle: Davis
- High: Sam Houston
- District: San Antonio I.S.D.
Source: LERA MLS. This data may not be complete. We recommend contacting the local school district to confirm school assignments for this home.
- $189,1004 bd2 ba2.1k sqft4422 Jamestown Dr, San Antonio, TX 78220Off Market
- $160,5004 bd2 ba1k sqft4431 Seabreeze Dr, San Antonio, TX 78220Off Market
- $127,2003 bd2 ba1k sqft4427 Seabreeze Dr, San Antonio, TX 78220Off Market
- $159,5003 bd2 ba1.8k sqft4418 Jamestown Dr, San Antonio, TX 78220Off Market
- $164,2003 bd2 ba1.7k sqft2022 Providence Dr, San Antonio, TX 78220Off Market
- $141,8003 bd2 ba1.2k sqft2018 Providence Dr, San Antonio, TX 78220Off Market
- $152,4003 bd2 ba1.2k sqft2026 Providence Dr, San Antonio, TX 78220Off Market
- $191,8003 bd2 ba1.5k sqft4427 Jamestown Dr, San Antonio, TX 78220Off Market
A local agent can set up tours, give advice and negotiate with sellers.
Similar homes
- $193,0003 bd2 ba1.1k sqft5034 Creekmoor, San Antonio, TX 78220For Sale

 MLS ID #1992151, R Shawn Groff TREC #356204, Groff Properties. LERA MLS
 - $175,0003 bd2 ba1.4k sqft4811 Hershey, San Antonio, TX 78220For Sale
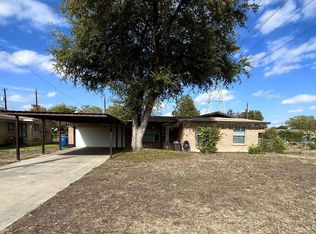 MLS ID #1826623, Leon Hernandez TREC #779803, True Valor Realty. LERA MLS
 - $195,0004 bd2 ba1.4k sqft3926 Gayle Ave, San Antonio, TX 78223For Sale
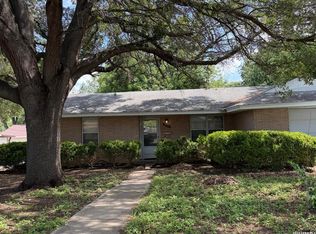 MLS ID #1966722, R. Catherine Rosales TREC #571785, IH 10 Realty. LERA MLS
 - $178,5003 bd2 ba1.6k sqft519 Goldleaf, San Antonio, TX 78219For Sale
 MLS ID #2008627, Humberto Manzanarez TREC #541022, Palladium Realty Group, LLC. LERA MLS
 - $205,9003 bd1 ba1k sqft910 LAMAR ST, San Antonio, TX 78202For SaleMLS ID #1963916, James Harrison TREC #418973, Vortex Realty. LERA MLS
- $213,0004 bd2 ba1.3k sqft5758 SPRING MOON ST, San Antonio, TX 78247For SaleMLS ID #2007770, Cheryl Farmer TREC #804101, 3D Realty & Property Management. LERA MLS
- $149,9003 bd2 ba1.4k sqft4327 Valleyfield, San Antonio, TX 78222For SaleMLS ID #2000285, Edward McClintick TREC #303307, Joseph Walter Realty, LLC. LERA MLS
- $195,0003 bd2 ba1k sqft355 Cresham, San Antonio, TX 78218For SaleMLS ID #1944021, Manuel Vasquez TREC #676981, 3D Realty & Property Management. LERA MLS
- $209,9004 bd2 ba1.6k sqft1221 Center, San Antonio, TX 78202For SaleMLS ID #1962025, Hillary Romero TREC #683848, Home Sweet San Antonio LLC. LERA MLS
- $220,0003 bd2 ba1.4k sqft630 Alta Sita St, San Antonio, TX 78237For SaleMLS ID #6598650, Juan Hernandez, Texas Premier Realty. HAR
- $187,0004 bd2 ba1.2k sqft4910 DARE LN, San Antonio, TX 78217For SaleMLS ID #2001254, Arturo Reygadas TREC #607579, 1st Choice Realty Group. LERA MLS
- $175,0003 bd1 ba1.2k sqft130 Orphan, San Antonio, TX 78202For SaleMLS ID #1998948, Robert Saenz TREC #553208, Xsellence Realty. LERA MLS
- $175,0003 bd2 ba1.2k sqft5406 Sir Robert, Kirby, TX 78219For SaleMLS ID #1943461, Vicky Warrington TREC #479231, Home Team of America. LERA MLS
- $185,0002 bd2 ba1.2k sqft722 E Southcross Blvd, San Antonio, TX 78214For Sale By Owner
- $199,9905 bd2 ba1.2k sqft1222 BRIGHTON, San Antonio, TX 78211For SaleMLS ID #2004500, Bryan Ryder TREC #695901, JB Goodwin, REALTORS. LERA MLS
- $140,0003 bd2 ba1.3k sqft211 Lyric, San Antonio, TX 78223For SaleMLS ID #1994949, Sterling Harlan TREC #786519, Riverbend Realty Group, LLC. LERA MLS
- $209,9003 bd2 ba1.2k sqft5922 Larkmeadow, San Antonio, TX 78233For SaleMLS ID #1947642, Rosalinda Perez-Rodriguez TREC #769299, JPAR San Antonio. LERA MLS
- $197,0004 bd3 ba1.6k sqft8211 Steep Valley, Converse, TX 78109For SaleMLS ID #1998323, Chad Sellers TREC #541066, Texas Property Shop. LERA MLS
- $284,9004 bd2 ba1.7k sqft3902 W Salinas, San Antonio, TX 78207For SaleMLS ID #2011465, Isaac Korrodi TREC #451467, Realty United. LERA MLS
- $225,0003 bd1 ba1k sqft3411 HIGHTREE DR, San Antonio, TX 78217For SaleMLS ID #1964907, Diana Delatorre TREC #474600, SuccaSa LLC. LERA MLS
