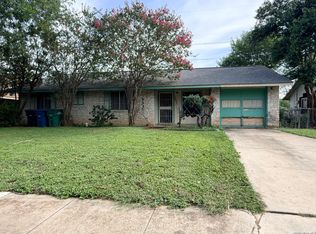
Spacious one-story home located in an established Northwest San Antonio neighborhood with convenient access to major highways, shopping, dining, and schools. This 3-bedroom, 1-bath property offers a functional layout. Step outside to a large backyard with plenty of room for outdoor enjoyment. ONE-car garage and great potential for buyers looking to personalize and add value. Perfect opportunity for first-time buyers.
For sale
Price cut: $10K (5/31)
$225,000
3411 HIGHTREE DR, San Antonio, TX 78217
3beds
1,033sqft
Single Family Residence
Built in 1971
8,929 Square Feet Lot
$221,600 Zestimate®
$218/sqft
$-- HOA
What's special
One-car garageSpacious one-story homeFunctional layout
- 99 days |
- 99 |
- 2 |
Zillow last checked:
Listing updated:
Listed by:
Diana Delatorre TREC #474600 (210) 632-6572,
SuccaSa LLC
Source: LERA MLS,MLS#: 1964907
Facts & features
Interior
Bedrooms & bathrooms
- Bedrooms: 3
- Bathrooms: 1
- Full bathrooms: 1
Primary bedroom
- Area: 154
- Dimensions: 14 x 11
Bedroom 2
- Area: 100
- Dimensions: 10 x 10
Bedroom 3
- Area: 81
- Dimensions: 9 x 9
Dining room
- Area: 220
- Dimensions: 20 x 11
Kitchen
- Area: 88
- Dimensions: 11 x 8
Living room
- Area: 176
- Dimensions: 16 x 11
Heating
- Central, Electric
Cooling
- Central Air
Features
- One Living Area, Master Downstairs, Ceiling Fan(s)
- Flooring: Carpet, Linoleum
- Has basement: No
- Has fireplace: No
- Fireplace features: Not Applicable
Interior area
- Total interior livable area: 1,033 sqft
Property
Parking
- Total spaces: 1
- Parking features: One Car Garage
- Garage spaces: 1
Accessibility
- Accessibility features: 2+ Access Exits, Accessible Hallway(s), Entry Slope less than 1 foot, No Steps Down, Other Main Level Modifications, Near Bus Line, Level Lot, Level Drive, No Stairs, First Floor Bath, Full Bath/Bed on 1st Flr, First Floor Bedroom, Other
Features
- Levels: One
- Stories: 1
- Pool features: None
Lot
- Size: 8,929 Square Feet
Details
- Parcel number: 138730010500
Construction
Type & style
- Home type: SingleFamily
- Property subtype: Single Family Residence
Materials
- Asbestos, Brick
- Foundation: Slab
- Roof: Composition
Condition
- Pre-Owned
- New construction: No
- Year built: 1971
Utilities & green energy
- Water: Water System
Community & HOA
Community
- Features: None
- Subdivision: Oak Grove
Location
- Region: San Antonio
Financial & listing details
- Price per square foot: $218/sqft
- Tax assessed value: $201,940
- Annual tax amount: $4,600
- Price range: $225K - $225K
- Date on market: 5/8/2026
- Cumulative days on market: 100 days
- Listing terms: Conventional,FHA,VA Loan,Cash
Estimated market value
$221,600
$211,000 - $233,000
$1,527/mo
Price history
| Date | Event | Price |
|---|---|---|
| 5/31/2026 | Price change | $225,000-4.3%$218/sqft |
Source:  LERA MLS #1964907 Report a problem LERA MLS #1964907 Report a problem | ||
| 5/8/2026 | Listed for sale | $235,000+38.3%$227/sqft |
Source: LERA MLS #1964907 Report a problem | ||
| 10/24/2025 | Sold | -- |
Source: LERA MLS #1864976 Report a problem | ||
| 9/29/2025 | Pending sale | $169,900$164/sqft |
Source: LERA MLS #1864976 Report a problem | ||
| 9/17/2025 | Contingent | $169,900$164/sqft |
Source: LERA MLS #1864976 Report a problem | ||
| 9/15/2025 | Price change | $169,900-5.6%$164/sqft |
Source: LERA MLS #1864976 Report a problem | ||
| 8/6/2025 | Price change | $179,900-5.3%$174/sqft |
Source: LERA MLS #1864976 Report a problem | ||
| 5/8/2025 | Listed for sale | $189,900$184/sqft |
Source: LERA MLS #1864976 Report a problem | ||
| 11/23/2024 | Listing removed | $1,195$1/sqft |
Source: Zillow Rentals Report a problem | ||
| 11/22/2024 | Listed for rent | $1,195+20.1%$1/sqft |
Source: Zillow Rentals Report a problem | ||
| 10/20/2020 | Listing removed | $995$1/sqft |
Source: Century 21 Burroughs #1487797 Report a problem | ||
| 10/8/2020 | Listed for rent | $995$1/sqft |
Source: Century 21 Burroughs #1487797 Report a problem | ||
| 1/10/2019 | Listing removed | $995$1/sqft |
Source: CENTURY 21 BURROUGHS Report a problem | ||
| 12/19/2018 | Listed for rent | $995+25.2%$1/sqft |
Source: CENTURY 21 BURROUGHS Report a problem | ||
| 2/28/2012 | Listing removed | $795$1/sqft |
Source: CENTURY 21 United-Burroughs #930795 Report a problem | ||
| 2/8/2012 | Listed for rent | $795$1/sqft |
Source: CENTURY 21 United-Burroughs #930795 Report a problem | ||
Public tax history
| Year | Property taxes | Tax assessment |
|---|---|---|
| 2025 | $4,579 +1.4% | $201,940 +2.2% |
| 2024 | $4,517 -0.9% | $197,630 -0.4% |
| 2023 | $4,556 +2.4% | $198,470 +10% |
| 2022 | $4,450 +38.9% | $180,350 +25.7% |
| 2021 | $3,203 | $143,430 +15.2% |
| 2020 | $3,203 +3% | $124,540 +3.8% |
| 2019 | $3,111 | $119,950 +9.3% |
| 2018 | $3,111 +15.8% | $109,730 +9.1% |
| 2017 | $2,686 +4.8% | $100,580 +5.8% |
| 2016 | $2,562 +18% | $95,080 +13.4% |
| 2015 | $2,172 | $83,880 +6.7% |
| 2014 | $2,172 | $78,580 +24.2% |
| 2013 | -- | $63,280 +2.3% |
| 2012 | -- | $61,870 -2.2% |
| 2011 | -- | $63,250 -2.2% |
| 2010 | -- | $64,660 -1.9% |
| 2009 | -- | $65,880 -7.3% |
| 2008 | -- | $71,030 +3.6% |
| 2007 | -- | $68,560 +11% |
| 2006 | -- | $61,750 +12.1% |
| 2005 | -- | $55,100 |
| 2004 | -- | -- |
| 2003 | -- | -- |
| 2002 | -- | -- |
| 2001 | -- | -- |
| 2000 | -- | -- |
Find assessor info on the county website
Monthly payment
Est. payment
Payment breakdown
Explore the cost of this home by adjusting the details. Changes won't be saved.Climate risks
Neighborhood: Oak Grove Estates
Nearby schools
GreatSchools rating
- 6/10Oak Grove Elementary SchoolGrades: PK-5Distance: 1 mi
- 4/10Garner Middle SchoolGrades: 6-8Distance: 2 mi
- 4/10MacArthur High SchoolGrades: 9-12Distance: 0.9 mi
Schools provided by the listing agent
- Elementary: Oak Grove
- Middle: Garner
- High: Macarthur
- District: North East I.S.D.
Source: LERA MLS. This data may not be complete. We recommend contacting the local school district to confirm school assignments for this home.
- $174,3003 bd2 ba1k sqft3407 Hightree Dr, San Antonio, TX 78217Off Market
- $158,4003 bd1 ba1k sqft3415 Hightree Dr, San Antonio, TX 78217Off Market
- $187,5003 bd2 ba1k sqft3403 Hightree Dr, San Antonio, TX 78217Off Market

- $--3 bd2 ba1k sqft3419 Hightree Dr, San Antonio, TX 78217Sold

- $168,3003 bd2 ba1k sqft3410 Hightree Dr, San Antonio, TX 78217Off Market
- $182,4004 bd2 ba1.1k sqft3414 Hightree Dr, San Antonio, TX 78217Off Market
- $152,6003 bd1 ba1k sqft3406 Hightree Dr, San Antonio, TX 78217Off Market
- $181,0003 bd1 ba1.3k sqft3423 Hightree Dr, San Antonio, TX 78217Off Market
A local agent can set up tours, give advice and negotiate with sellers.
Similar homes
- $175,0003 bd1 ba1.2k sqft10826 WAYWARD DR, San Antonio, TX 78217For Sale
 MLS ID #2002691, Amy Arp TREC #701107, All City Real Estate Ltd. Co. LERA MLS
 - $255,0003 bd2 ba1.3k sqft14107 Queensway, San Antonio, TX 78217For Sale
 MLS ID #2007768, Roger Fisher TREC #382977, RE/MAX Preferred, REALTORS. LERA MLS
 - $268,5003 bd2 ba1.3k sqft4410 PUTTING GRN, San Antonio, TX 78217For Sale
 MLS ID #2004771, Anthony King TREC #447637, Action Realty. LERA MLS
 - $187,0004 bd2 ba1.2k sqft4910 DARE LN, San Antonio, TX 78217For Sale
 MLS ID #2001254, Arturo Reygadas TREC #607579, 1st Choice Realty Group. LERA MLS
 - $209,9003 bd2 ba1.2k sqft5922 Larkmeadow, San Antonio, TX 78233For SaleMLS ID #1947642, Rosalinda Perez-Rodriguez TREC #769299, JPAR San Antonio. LERA MLS
- $220,0003 bd2 ba1.4k sqft7702 Rohrdanz, Live Oak, TX 78233For SaleMLS ID #2002101, Nhora Prieto TREC #548581, BHHS Don Johnson Realtors - SA. LERA MLS
- $225,0002 bd2 ba1.2k sqft13612 Dutch Myrtle, San Antonio, TX 78232For SaleMLS ID #2006458, Louis Espinar TREC #382764, New Home Conexion Realty. LERA MLS
- $187,9002 bd3 ba1.1k sqft3678 Hidden Dr. #2804, San Antonio, TX 78217For SaleMLS ID #2003368, Nina Lawson TREC #591312, San Antonio's Finest Realty. LERA MLS
- $250,0002 bd2 ba1.2k sqft327 Blakeley Dr, San Antonio, TX 78209For SaleMLS ID #1997176, Ronnah Stabenow TREC #585253, Good Life Realty Group. LERA MLS
- $244,9003 bd2 ba1.5k sqft5635 Cielo Ranch, San Antonio, TX 78218For SaleMLS ID #1909039, Jason Jung TREC #660181, Premier Realty Group Platinum. LERA MLS
- $200,0002 bd2 ba1.2k sqft5742 LARKDALE DR, San Antonio, TX 78233For SaleMLS ID #1956150, Matthew Perez TREC #726318, Hecht Real Estate Group. LERA MLS
- $260,0003 bd2 ba1.4k sqft3643 MINTHILL DR, San Antonio, TX 78230For SaleMLS ID #2003449, Juan Serrano TREC #548535, Best Agents Real Estate Co LLC. LERA MLS
- $219,9002 bd2 ba1.5k sqft5845 Royal Bnd, San Antonio, TX 78239For SaleMLS ID #1971102, John Brown TREC #308473, Alamo Realty Experts. LERA MLS
- $185,0003 bd2 ba1.2k sqft5407 CHAMPIONS HILL DR, San Antonio, TX 78233For SaleMLS ID #1996658, Patricia Chavez TREC #498385, Keller Williams Heritage. LERA MLS
- $210,0003 bd2 ba1.2k sqft9107 Brightwater, San Antonio, TX 78254For SaleMLS ID #2001383, Becky Volz McEndree TREC #329029, McEndree Real Estate. LERA MLS
- $164,9003 bd2 ba1.4k sqft230 Goforth Dr, San Antonio, TX 78233For SaleMLS ID #2004905, Cesar Soto TREC #810371, Real Broker, LLC. LERA MLS
- $206,0004 bd2 ba1.1k sqft4426 Jamestown, San Antonio, TX 78220For SaleMLS ID #1998057, Fawn Bevineau TREC #651122, Keller Williams Heritage. LERA MLS
- $199,0002 bd2 ba1.2k sqft451 Pilgrim Dr, San Antonio, TX 78213For SaleMLS ID #1997963, Stacey Moos TREC #792208, Andrews Properties. LERA MLS
- $209,0003 bd2 ba1.3k sqft7163 SPRING GROVE ST, San Antonio, TX 78249For SaleMLS ID #2003282, Jose Gomez TREC #596059, T2M Real Estate. LERA MLS
- $167,0003 bd2 ba1.3k sqft5659 Wood Oak, San Antonio, TX 78233For SaleMLS ID #1993305, Jason Dayton TREC #727986, NovaTerra Real Estate Co.. LERA MLS
