
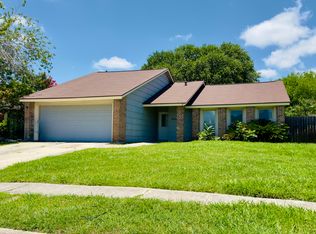
**SELLER CONCESSION AVAILABLE $5,000k** This beautifully updated single-story home blends comfort, style, and peace of mind with over $25,000 in recent improvements (2025). Major updates include foundation work (April 2025), brand-new plumbing (May 2025), fresh interior paint (May 2026) and a roof replaced in (2019), offering long-term confidence for the next homeowner. Step inside to discover brand-new flooring (July 2025) flowing seamlessly throughout the main living areas and bedrooms, complemented by designer tile accents and contemporary lighting that elevate the entire space. The open-concept layout creates an inviting atmosphere, ideal for both everyday living and entertaining guests. The kitchen is a standout, featuring granite countertops and a striking stone backsplash, while both bathrooms have been thoughtfully upgraded with elegant vessel sinks and modern fixtures. Ideally situated near Loop 1604 and O'Connor Rd., this home offers convenient access to shopping, dining, and is zoned to highly regarded NEISD schools. Move-in ready with major systems already addressed - this is one you don't want to miss. Come. And. See!
For sale
Price cut: $7.5K (6/16)
$200,000
5742 LARKDALE DR, San Antonio, TX 78233
2beds
1,213sqft
Single Family Residence
Built in 1983
6,229 Square Feet Lot
$195,900 Zestimate®
$165/sqft
$-- HOA
What's special
Granite countertopsStriking stone backsplashDesigner tile accents
- 142 days
- 224
- 19
Zillow last checked:
Listing updated:
Listed by:
Matthew Perez TREC #726318 (210) 535-4650,
Hecht Real Estate Group
Source: LERA MLS,MLS#: 1956150
Facts & features
Interior
Bedrooms & bathrooms
- Bedrooms: 2
- Bathrooms: 2
- Full bathrooms: 2
Primary bedroom
- Features: Walk-In Closet(s), Ceiling Fan(s), Full Bath
- Area: 168
- Dimensions: 14 x 12
Bedroom 2
- Area: 180
- Dimensions: 15 x 12
Primary bathroom
- Features: Tub/Shower Combo, Double Vanity
- Area: 32
- Dimensions: 8 x 4
Dining room
- Area: 99
- Dimensions: 11 x 9
Kitchen
- Area: 165
- Dimensions: 15 x 11
Living room
- Area: 304
- Dimensions: 19 x 16
Heating
- Central, Natural Gas
Cooling
- Central Air
Appliances
- Included: Range, Disposal, Dishwasher, Water Softener Owned, Vented Exhaust Fan
- Laundry: Main Level, Laundry Room, Washer Hookup, Dryer Connection
Features
- One Living Area, Liv/Din Combo, Eat-in Kitchen, Utility Room Inside, 1st Floor Lvl/No Steps, Open Floorplan, High Speed Internet, All Bedrooms Downstairs, Walk-In Closet(s), Master Downstairs, Ceiling Fan(s), Chandelier
- Flooring: Ceramic Tile, Laminate
- Windows: Window Coverings
- Has basement: No
- Number of fireplaces: 1
- Fireplace features: One, Living Room, Family Room
Interior area
- Total interior livable area: 1,213 sqft
Property
Parking
- Total spaces: 2
- Parking features: Two Car Garage, Detached
- Garage spaces: 2
Features
- Levels: One
- Stories: 1
- Patio & porch: Patio
- Pool features: None
- Fencing: Privacy
Lot
- Size: 6,229 Square Feet
- Features: Curbs, Sidewalks
- Residential vegetation: Mature Trees
Details
- Parcel number: 163080071290
Construction
Type & style
- Home type: SingleFamily
- Property subtype: Single Family Residence
Materials
- Brick, Wood Siding, Siding
- Foundation: Slab
- Roof: Composition
Condition
- Pre-Owned
- New construction: No
- Year built: 1983
Utilities & green energy
- Electric: CPS
- Gas: CPS
- Sewer: Sewer System
- Water: SAWS, Water System
- Utilities for property: Cable Available
Community & HOA
Community
- Features: None
- Subdivision: Larkspur
Location
- Region: San Antonio
Financial & listing details
- Price per square foot: $165/sqft
- Tax assessed value: $222,310
- Annual tax amount: $5,040
- Price range: $200K - $200K
- Date on market: 4/8/2026
- Cumulative days on market: 143 days
- Listing terms: Conventional,FHA,VA Loan,Cash
- Road surface type: Paved
Estimated market value
$195,900
$186,000 - $206,000
$1,295/mo
Price history
| Date | Event | Price |
|---|---|---|
| 6/16/2026 | Price change | $200,000-3.6%$165/sqft |
Source:  LERA MLS #1956150 Report a problem LERA MLS #1956150 Report a problem | ||
| 5/29/2026 | Price change | $207,500-3.5%$171/sqft |
Source: LERA MLS #1956150 Report a problem | ||
| 5/2/2026 | Price change | $214,999-4.4%$177/sqft |
Source: LERA MLS #1956150 Report a problem | ||
| 4/8/2026 | Listed for sale | $224,999+12.5%$185/sqft |
Source: LERA MLS #1956150 Report a problem | ||
| 12/2/2025 | Listing removed | $199,999$165/sqft |
Source: LERA MLS #1894332 Report a problem | ||
| 10/1/2025 | Price change | $199,999-4.5%$165/sqft |
Source: LERA MLS #1894332 Report a problem | ||
| 9/18/2025 | Price change | $209,500-2.3%$173/sqft |
Source: LERA MLS #1894332 Report a problem | ||
| 8/21/2025 | Listed for sale | $214,500+43%$177/sqft |
Source: LERA MLS #1894332 Report a problem | ||
| 3/22/2019 | Sold | -- |
Source:  Central Texas MLS #369657 Report a problem Central Texas MLS #369657 Report a problem | ||
| 2/28/2019 | Pending sale | $150,000$124/sqft |
Source: Kristalli Real Estate, LLC #1364455 Report a problem | ||
| 2/15/2019 | Listed for sale | $150,000+94.8%$124/sqft |
Source: Kristalli Real Estate, LLC #1364455 Report a problem | ||
| 5/12/2015 | Sold | -- |
Source: Agent Provided Report a problem | ||
| 12/13/2012 | Listing removed | $77,000$63/sqft |
Source: RE/MAX PREFERRED, REALTORS #965400 Report a problem | ||
| 8/24/2012 | Listed for sale | $77,000$63/sqft |
Source: Owner Report a problem | ||
Public tax history
| Year | Property taxes | Tax assessment |
|---|---|---|
| 2025 | $3,159 -3% | $222,310 +6% |
| 2024 | $3,257 +11% | $209,726 +10% |
| 2023 | $2,934 -18% | $190,660 +10% |
| 2022 | $3,577 -0.4% | $173,327 +10% |
| 2021 | $3,591 | $157,570 +2.9% |
| 2020 | $3,591 +4.9% | $153,130 +16% |
| 2019 | $3,425 | $132,060 +7.5% |
| 2018 | $3,425 +8.4% | $122,790 +3.7% |
| 2017 | $3,161 +7.7% | $118,370 +8.7% |
| 2016 | $2,934 +28.1% | $108,890 +6.8% |
| 2015 | $2,290 | $101,950 +23% |
| 2014 | $2,290 | $82,860 +4.3% |
| 2013 | -- | $79,420 -1.4% |
| 2012 | -- | $80,560 -2.1% |
| 2011 | -- | $82,330 -1.1% |
| 2010 | -- | $83,210 -5.8% |
| 2009 | -- | $88,350 +3.8% |
| 2008 | -- | $85,150 +2.3% |
| 2007 | -- | $83,200 +13.9% |
| 2006 | -- | $73,020 +5.1% |
| 2005 | -- | $69,480 |
| 2004 | -- | -- |
| 2003 | -- | -- |
| 2002 | -- | -- |
| 2001 | -- | -- |
| 2000 | -- | -- |
Find assessor info on the county website
Monthly payment
Est. payment
Payment breakdown
Explore the cost of this home by adjusting the details. Changes won't be saved.Climate risks
Neighborhood: Woodstone
Nearby schools
Schools provided by the listing agent
- Elementary: Woodstone
- Middle: Wood
- High: Madison
- District: North East I.S.D.
Source: LERA MLS. This data may not be complete. We recommend contacting the local school district to confirm school assignments for this home.
Similar homes
- $209,9003 bd2 ba1.2k sqft5922 Larkmeadow, San Antonio, TX 78233For Sale
 MLS ID #1947642, Rosalinda Perez-Rodriguez TREC #769299, JPAR San Antonio. LERA MLS
 - $185,0003 bd2 ba1.2k sqft5407 CHAMPIONS HILL DR, San Antonio, TX 78233For Sale
 MLS ID #1996658, Patricia Chavez TREC #498385, Keller Williams Heritage. LERA MLS
 - $167,0003 bd2 ba1.3k sqft5659 Wood Oak, San Antonio, TX 78233For Sale
 MLS ID #1993305, Jason Dayton TREC #727986, NovaTerra Real Estate Co.. LERA MLS
 - $214,9993 bd2 ba1.3k sqft11243 EL SENDERO ST, San Antonio, TX 78233For Sale
 MLS ID #2005892, Daniel Cambon TREC #554681, Cambon Realty LLC. LERA MLS
 - $229,5003 bd2 ba1.4k sqft13066 Feather Ridge, San Antonio, TX 78233For SaleMLS ID #1993091, Rosalinda Perez-Rodriguez TREC #769299, JPAR San Antonio. LERA MLS
- $200,0003 bd2 ba1.6k sqft11217 Champion Oak, Live Oak, TX 78233For SaleMLS ID #2008102, Tammy Prince TREC #595896, Princely Realty Group LLC. LERA MLS
- $165,0003 bd2 ba1k sqft5411 ENCANTA ST, San Antonio, TX 78233For SaleMLS ID #2008676, Randy Morris TREC #291978, Morris Realty. LERA MLS
- $213,0004 bd2 ba1.3k sqft5758 SPRING MOON ST, San Antonio, TX 78247For SaleMLS ID #2007770, Cheryl Farmer TREC #804101, 3D Realty & Property Management. LERA MLS
- $189,0003 bd1 ba936 sqft7426 MOUNTAIN OAK TRL, Live Oak, TX 78233For SaleMLS ID #2007833, Merry Harmon TREC #834512, JPAR San Antonio. LERA MLS
- $187,0004 bd2 ba1.2k sqft4910 DARE LN, San Antonio, TX 78217For SaleMLS ID #2001254, Arturo Reygadas TREC #607579, 1st Choice Realty Group. LERA MLS
- $220,0003 bd2 ba1.4k sqft7702 Rohrdanz, Live Oak, TX 78233For SaleMLS ID #2002101, Nhora Prieto TREC #548581, BHHS Don Johnson Realtors - SA. LERA MLS
- $202,0003 bd2 ba1.3k sqft15009 Winter View, San Antonio, TX 78247For SaleMLS ID #1948506, Amber Broadway TREC #618409, Opendoor Brokerage, LLC. LERA MLS
- $199,0003 bd2 ba1.4k sqft7339 LONGING TRL, San Antonio, TX 78244For SaleMLS ID #2003648, Amber Broadway TREC #618409, Opendoor Brokerage, LLC. LERA MLS
- $249,8883 bd2 ba1.2k sqft12242 Brownstone St, Live Oak, TX 78233For SaleMLS ID #1998729, Susan Spitzer TREC #232112, Christian Brother, REALTORS. LERA MLS
- $190,0003 bd3 ba1.6k sqft6255 Post ML, San Antonio, TX 78244For SaleMLS ID #2011574, Susan Casas TREC #605781, Vortex Realty. LERA MLS
- $265,0003 bd2 ba1.6k sqft6602 NORA VISTA WAY, San Antonio, TX 78233For SaleMLS ID #2002314, Betty Coleman TREC #292507, CLRE LLC Canyon Land Real Estate and Property Mana. LERA MLS
- $155,0003 bd2 ba1.3k sqft6811 Agua Calientes, San Antonio, TX 78239For SaleMLS ID #2006024, Cristina Perez-Santana TREC #702498, IH 10 Realty. LERA MLS
- $225,0003 bd1 ba1k sqft3411 HIGHTREE DR, San Antonio, TX 78217For SaleMLS ID #1964907, Diana Delatorre TREC #474600, SuccaSa LLC. LERA MLS
- $215,0003 bd2 ba1.3k sqft7123 FALLEN TRAIL DR, San Antonio, TX 78244For SaleMLS ID #1957708, Kevin Clark TREC #464181, Clark Realty & Associates,LLC. LERA MLS
- $189,9003 bd2 ba1.1k sqft302 E Byrd Blvd, Universal City, TX 78148For SaleMLS ID #1991876, Keenan Stewart TREC #833376, Vortex Realty. LERA MLS
