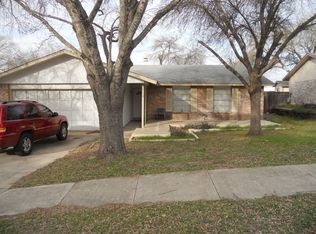
Tastefully Updated 3-2-2 One Story in the quiet North East Community of Brentwood Oaks in the City of Live Oak. Wood looking ceramic tile floors throughout. Quartz Kitchen counter tops w/blue glass deco backsplash. Corner Fireplace graces the spacious family room. Primary bedroom w/walk-in closet, tile shower in master bath, double doors to back patio. Spacious secondary bedrooms, updated hall bath w/tub/shower combo. Entire home shaded w/mature trees. Excellent North East ISD schools. 12x12 Storage Bldg. Also Available for Lease @ $1750 monthly rent. WELCOME HOME!!!
For sale
$249,888
12242 Brownstone St, Live Oak, TX 78233
3beds
1,240sqft
Single Family Residence
Built in 1979
8,929 Square Feet Lot
$243,500 Zestimate®
$202/sqft
$-- HOA
What's special
Quartz kitchen counter topsSpacious secondary bedroomsBlue glass deco backsplash
- 60 days
- 108
- 8
Zillow last checked:
Listing updated:
Listed by:
Susan Spitzer TREC #232112 (210) 698-5311,
Christian Brother, REALTORS
Source: LERA MLS,MLS#: 1998729
Facts & features
Interior
Bedrooms & bathrooms
- Bedrooms: 3
- Bathrooms: 2
- Full bathrooms: 2
Primary bedroom
- Features: Walk-In Closet(s), Ceiling Fan(s), Full Bath
- Area: 192
- Dimensions: 16 x 12
Bedroom 2
- Area: 144
- Dimensions: 12 x 12
Bedroom 3
- Area: 132
- Dimensions: 12 x 11
Primary bathroom
- Features: Shower Only, Single Vanity
- Area: 48
- Dimensions: 8 x 6
Dining room
- Area: 121
- Dimensions: 11 x 11
Family room
- Area: 247
- Dimensions: 19 x 13
Kitchen
- Area: 121
- Dimensions: 11 x 11
Living room
- Area: 247
- Dimensions: 19 x 13
Heating
- Central, Natural Gas
Cooling
- Central Air
Appliances
- Included: Self Cleaning Oven, Microwave, Range, Disposal, Dishwasher, Vented Exhaust Fan
- Laundry: In Garage, Washer Hookup, Dryer Connection
Features
- One Living Area, Separate Dining Room, 1st Floor Lvl/No Steps, Open Floorplan, All Bedrooms Downstairs, Master Downstairs, Ceiling Fan(s)
- Flooring: Ceramic Tile
- Windows: Window Coverings
- Has basement: No
- Number of fireplaces: 1
- Fireplace features: Family Room
Interior area
- Total interior livable area: 1,240 sqft
Property
Parking
- Total spaces: 2
- Parking features: Two Car Garage, Utility Area in Garage
- Garage spaces: 2
Accessibility
- Accessibility features: Accessible Entrance, Hallways 42" Wide, Low Closet Rods, No Carpet, No Steps Down, Level Lot, Level Drive, First Floor Bath, Full Bath/Bed on 1st Flr, First Floor Bedroom, Stall Shower
Features
- Levels: One
- Stories: 1
- Patio & porch: Patio
- Pool features: None
- Fencing: Privacy,Chain Link
Lot
- Size: 8,929 Square Feet
- Features: Rolling Slope, Curbs, Sidewalks
- Residential vegetation: Mature Trees
Details
- Additional structures: Shed(s)
- Parcel number: 050492030110
Construction
Type & style
- Home type: SingleFamily
- Property subtype: Single Family Residence
Materials
- Brick, 3 Sides Masonry, Siding
- Foundation: Slab
- Roof: Composition
Condition
- Pre-Owned
- New construction: No
- Year built: 1979
Utilities & green energy
- Electric: CPS
- Gas: CPS
- Sewer: SAWS, Sewer System
- Water: SAWS, Water System
Community & HOA
Community
- Features: None
- Security: Smoke Detector(s)
- Subdivision: Brentwood Oaks
Location
- Region: Live Oak
Financial & listing details
- Price per square foot: $202/sqft
- Tax assessed value: $210,000
- Annual tax amount: $4,436
- Price range: $249.9K - $249.9K
- Date on market: 7/9/2026
- Cumulative days on market: 61 days
- Listing terms: Conventional,FHA,VA Loan,Lease Option,TX Vet,Cash
- Road surface type: Paved
Estimated market value
$243,500
$231,000 - $256,000
$1,481/mo
Price history
| Date | Event | Price |
|---|---|---|
| 7/9/2026 | Listed for sale | $249,888$202/sqft |
Source:  LERA MLS #1998729 Report a problem LERA MLS #1998729 Report a problem | ||
| 4/18/2023 | Sold | -- |
Source: Agent Provided Report a problem | ||
| 9/19/2004 | Sold | -- |
Source: LERA MLS #498083 Report a problem | ||
Public tax history
| Year | Property taxes | Tax assessment |
|---|---|---|
| 2025 | $4,437 -4% | $210,000 -3.9% |
| 2024 | $4,622 +56.6% | $218,580 +8.5% |
| 2023 | $2,952 -16.1% | $201,534 +10% |
| 2022 | $3,517 +8.9% | $183,213 +10% |
| 2021 | $3,229 | $166,557 +10% |
| 2020 | $3,229 +10.1% | $151,415 +10% |
| 2019 | $2,934 | $137,650 +8.5% |
| 2018 | $2,934 +1.2% | $126,920 -3.4% |
| 2017 | $2,898 +10.1% | $131,388 +10% |
| 2016 | $2,631 +11.8% | $119,444 +10% |
| 2015 | $2,355 | $108,585 +10% |
| 2014 | $2,355 | $98,714 +10% |
| 2013 | -- | $89,740 +1.1% |
| 2012 | -- | $88,740 -11.6% |
| 2011 | -- | $100,370 -1% |
| 2010 | -- | $101,350 -0.9% |
| 2009 | -- | $102,310 -7.5% |
| 2008 | -- | $110,590 +3.6% |
| 2007 | -- | $106,720 +11.1% |
| 2006 | -- | $96,080 +7.5% |
| 2005 | -- | $89,410 |
| 2004 | -- | -- |
| 2003 | -- | -- |
| 2002 | -- | -- |
| 2001 | -- | -- |
| 2000 | -- | -- |
Find assessor info on the county website
Monthly payment
Est. payment
Payment breakdown
Explore the cost of this home by adjusting the details. Changes won't be saved.Climate risks
Neighborhood: 78233
Nearby schools
Schools provided by the listing agent
- Elementary: Royal Ridge
- Middle: Ed White
- High: Roosevelt
- District: North East I.S.D.
Source: LERA MLS. This data may not be complete. We recommend contacting the local school district to confirm school assignments for this home.


Similar homes
- $247,0003 bd2 ba1.3k sqft331 SHIN OAK DR, Live Oak, TX 78233For Sale

 MLS ID #2010689, Ana Rodriguez TREC #767231, Home Team of America. LERA MLS
 - $264,9003 bd2 ba1.5k sqft7821 VILLAGE OAK DR, Live Oak, TX 78233For Sale
 MLS ID #1993694, Kenneth Henderson TREC #616201, Your Neighborhood Realty, LLC. LERA MLS
 - $220,0003 bd2 ba1.4k sqft7702 Rohrdanz, Live Oak, TX 78233For Sale
 MLS ID #2002101, Nhora Prieto TREC #548581, BHHS Don Johnson Realtors - SA. LERA MLS
 - $229,5003 bd2 ba1.4k sqft13066 Feather Ridge, San Antonio, TX 78233For Sale
 MLS ID #1993091, Rosalinda Perez-Rodriguez TREC #769299, JPAR San Antonio. LERA MLS
 - $206,0003 bd2 ba1.3k sqft225 La Jolla, Live Oak, TX 78233For SaleMLS ID #1961643, Amber Broadway TREC #618409, Opendoor Brokerage, LLC. LERA MLS
- $214,9993 bd2 ba1.3k sqft11243 EL SENDERO ST, San Antonio, TX 78233For SaleMLS ID #2005892, Daniel Cambon TREC #554681, Cambon Realty LLC. LERA MLS
- $253,5003 bd2 ba1.6k sqft7522 Sutters Mine, Converse, TX 78109For SaleMLS ID #2002341, Betty Coleman TREC #292507, CLRE LLC Canyon Land Real Estate and Property Mana. LERA MLS
- $265,0003 bd2 ba1.5k sqft7315 Northallerton, Converse, TX 78109For SaleMLS ID #2012814, Adriana Castro TREC #727241, Vortex Realty. LERA MLS
- $217,9904 bd2 ba1k sqft254 FLINTSTONE LN, Universal City, TX 78148For SaleMLS ID #2011728, Mauricio Espino Mora TREC #775729, Premier Realty Group Platinum. LERA MLS
- $208,0003 bd2 ba1.3k sqft5758 SPRING MOON ST, San Antonio, TX 78247For SaleMLS ID #2007770, Cheryl Farmer TREC #804101, 3D Realty & Property Management. LERA MLS
- $268,5003 bd2 ba1.3k sqft4410 PUTTING GRN, San Antonio, TX 78217For SaleMLS ID #2004771, Anthony King TREC #447637, Action Realty. LERA MLS
- $250,0003 bd2 ba1.2k sqft4908 TIMBER TRACE ST, San Antonio, TX 78250For SaleMLS ID #2014308, Silvia Sahagun TREC #723679, Realty Executives Of S.A.. LERA MLS
- $269,9003 bd2 ba1.8k sqft5842 SPRING VLY, San Antonio, TX 78247For SaleMLS ID #1958775, Karen Hale TREC #520453, Keller Williams Legacy. LERA MLS
- $250,0002 bd2 ba1.3k sqft4202 Hilton Head, San Antonio, TX 78217For SaleMLS ID #1939749, Christina Whipple TREC #428670, RE/MAX Preferred, REALTORS. LERA MLS
- $200,0002 bd2 ba1.2k sqft5742 LARKDALE DR, San Antonio, TX 78233For SaleMLS ID #1956150, Matthew Perez TREC #726318, Hecht Real Estate Group. LERA MLS
- $167,0003 bd2 ba1.3k sqft5659 Wood Oak, San Antonio, TX 78233For SaleMLS ID #1993305, Jason Dayton TREC #727986, NovaTerra Real Estate Co.. LERA MLS
- $245,0003 bd3 ba1.2k sqft3831 Wetmore Ridge, San Antonio, TX 78247For SaleMLS ID #1957057, James Garcia TREC #615377, Mitchell Realty. LERA MLS
- $240,0003 bd2 ba1.5k sqft15558 Knollmeadow, San Antonio, TX 78247For SaleMLS ID #1866896, Albert Alvarado TREC #526663, Keller Williams Heritage. LERA MLS
- $205,0003 bd3 ba1.7k sqft10220 CRYSTAL VW, Universal City, TX 78148For SaleMLS ID #1996891, Robert Salazar TREC #527478, LPT Realty, LLC. LERA MLS
- $199,0003 bd2 ba1.4k sqft7339 LONGING TRL, San Antonio, TX 78244For SaleMLS ID #2003648, Amber Broadway TREC #618409, Opendoor Brokerage, LLC. LERA MLS
