Price Reduced! Come see this Lovely 3-bedroom, 2-bath single-story home featuring beautiful flooring throughout and mature shade trees that provide exceptional curb appeal. Relax on the inviting covered front porch or entertain on the covered back patio overlooking the privacy-fenced backyard. The spacious primary suite offers a large bath with a separate shower and convenient grab bars for added accessibility. Ceiling fans in every bedroom provide year-round comfort. Additional features include a 2-car garage, a functional floor plan, and the added PERK of no HOA. Conveniently located near shopping, dining, schools, and major highways, this charming home is ready for its next owner!
For sale
Price cut: $16.4K (8/24)
$253,500
7522 Sutters Mine, Converse, TX 78109
3beds
1,602sqft
Single Family Residence
Built in 1996
6,316 Square Feet Lot
$250,400 Zestimate®
$158/sqft
$-- HOA
What's special
Beautiful flooring throughoutFunctional floor planInviting covered front porchSpacious primary suite
- 78 days
- 69
- 5
Zillow last checked:
Listing updated:
Listed by:
Betty Coleman TREC #292507 (830) 964-3393,
CLRE LLC Canyon Land Real Estate and Property Mana
Source: LERA MLS,MLS#: 2002341
Facts & features
Interior
Bedrooms & bathrooms
- Bedrooms: 3
- Bathrooms: 2
- Full bathrooms: 2
Primary bedroom
- Features: Walk-In Closet(s), Ceiling Fan(s), Full Bath
- Area: 280
- Dimensions: 20 x 14
Bedroom 2
- Area: 110
- Dimensions: 11 x 10
Bedroom 3
- Area: 110
- Dimensions: 11 x 10
Primary bathroom
- Features: Tub/Shower Separate, Double Vanity, Soaking Tub
- Area: 196
- Dimensions: 14 x 14
Kitchen
- Area: 144
- Dimensions: 16 x 9
Living room
- Area: 400
- Dimensions: 20 x 20
Heating
- Central, Natural Gas
Cooling
- Central Air
Appliances
- Included: Self Cleaning Oven, Range, Gas Water Heater
- Laundry: Laundry Closet, Main Level, Washer Hookup, Dryer Connection
Features
- One Living Area, Liv/Din Combo, Eat-in Kitchen, Two Eating Areas, Utility Room Inside, 1st Floor Lvl/No Steps, High Ceilings, Open Floorplan, All Bedrooms Downstairs, Walk-In Closet(s), Ceiling Fan(s)
- Flooring: Ceramic Tile, Wood
- Windows: Double Pane Windows
- Has basement: No
- Number of fireplaces: 1
- Fireplace features: One, Living Room, Wood Burning, Gas
Interior area
- Total interior livable area: 1,602 sqft
Property
Parking
- Total spaces: 2
- Parking features: Two Car Garage, Garage Door Opener
- Garage spaces: 2
Features
- Levels: One
- Stories: 1
- Patio & porch: Patio, Covered
- Pool features: None
- Fencing: Privacy
Lot
- Size: 6,316 Square Feet
- Dimensions: 55 X 115
- Features: Level
- Residential vegetation: Mature Trees, Mature Trees (ext feat)
Details
- Parcel number: 050529920290
Construction
Type & style
- Home type: SingleFamily
- Property subtype: Single Family Residence
Materials
- Brick, Wood Siding
- Foundation: Slab
- Roof: Composition
Condition
- Pre-Owned
- New construction: No
- Year built: 1996
Utilities & green energy
- Electric: CPS
- Gas: CPS
- Sewer: SAWS
- Water: SAWS, Water System
- Utilities for property: Cable Available, City Garbage service
Community & HOA
Community
- Features: None
- Security: Smoke Detector(s)
- Subdivision: Cimarron Trail
Location
- Region: Converse
Financial & listing details
- Price per square foot: $158/sqft
- Tax assessed value: $254,431
- Annual tax amount: $5,273
- Price range: $253.5K - $253.5K
- Date on market: 7/22/2026
- Cumulative days on market: 434 days
- Listing terms: Conventional,FHA,VA Loan,Cash
- Road surface type: Paved
Estimated market value
$250,400
$238,000 - $263,000
$1,685/mo
Price history
| Date | Event | Price |
|---|---|---|
| 8/24/2026 | Price change | $253,500-6.1%$158/sqft |
Source:  LERA MLS #2002341 Report a problem LERA MLS #2002341 Report a problem | ||
| 3/17/2026 | Listed for sale | $269,900$168/sqft |
Source: LERA MLS #1889383 Report a problem | ||
| 3/4/2026 | Contingent | $269,900$168/sqft |
Source: LERA MLS #1889383 Report a problem | ||
| 8/2/2025 | Listed for sale | $269,900$168/sqft |
Source: LERA MLS #1889383 Report a problem | ||
| 6/22/2023 | Listing removed | -- |
Source: Zillow Rentals Report a problem | ||
| 6/5/2023 | Listed for rent | $1,850$1/sqft |
Source: Zillow Rentals Report a problem | ||
| 9/28/2015 | Sold | -- |
Source: LERA MLS #1128076 Report a problem | ||
Public tax history
| Year | Property taxes | Tax assessment |
|---|---|---|
| 2025 | $5,274 -6.2% | $254,431 |
| 2024 | $5,621 | $254,431 -3% |
| 2023 | -- | $262,300 +6.8% |
| 2022 | -- | $245,540 +22.1% |
| 2021 | $4,767 | $201,030 +6.4% |
| 2020 | $4,767 +4.3% | $189,010 +7.4% |
| 2019 | $4,570 | $176,050 +5.7% |
| 2018 | $4,570 +15.1% | $166,550 +12.2% |
| 2017 | $3,970 -4.2% | $148,450 -2.4% |
| 2016 | $4,145 +78.6% | $152,140 +10.5% |
| 2015 | $2,321 | $137,665 +10% |
| 2014 | $2,321 | $125,150 +6.1% |
| 2013 | -- | $117,980 +5.4% |
| 2012 | -- | $111,960 -3.6% |
| 2011 | -- | $116,120 -0.9% |
| 2010 | -- | $117,190 0% |
| 2009 | -- | $117,220 -1.8% |
| 2008 | -- | $119,330 -3.1% |
| 2007 | -- | $123,190 +9.8% |
| 2006 | -- | $112,170 +5.3% |
| 2005 | -- | $106,520 |
| 2004 | -- | -- |
| 2003 | -- | -- |
| 2002 | -- | -- |
| 2001 | -- | -- |
| 2000 | -- | -- |
Find assessor info on the county website
Monthly payment
Est. payment
Payment breakdown
Explore the cost of this home by adjusting the details. Changes won't be saved.Climate risks
Neighborhood: 78109
Nearby schools
Schools provided by the listing agent
- Elementary: Crestview
- Middle: Kitty Hawk
- High: Judson
- District: Judson
Source: LERA MLS. This data may not be complete. We recommend contacting the local school district to confirm school assignments for this home.

Similar homes
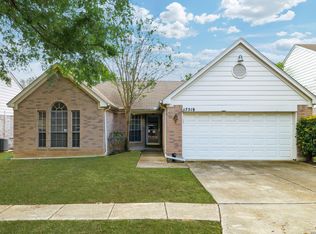
- $255,0003 bd2 ba1.6k sqft9946 Meadow Lark, Converse, TX 78109For Sale

 MLS ID #2005752, Betty Coleman TREC #292507, CLRE LLC Canyon Land Real Estate and Property Mana. LERA MLS
 - $269,0003 bd3 ba1.9k sqft8418 DUSTY RDG, Converse, TX 78109For Sale
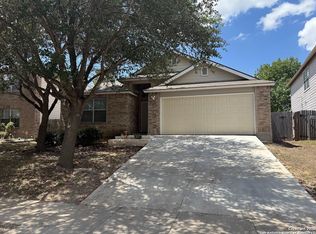 MLS ID #2002318, Betty Coleman TREC #292507, CLRE LLC Canyon Land Real Estate and Property Mana. LERA MLS
 - $243,9994 bd2 ba2k sqft241 Ralston, Converse, TX 78109For Sale
 MLS ID #2007505, Joann Wiglesworth TREC #307555, Wiglesworth Properties. LERA MLS
 - $245,0003 bd2 ba1.5k sqft6534 SAN MIGUEL WAY, Converse, TX 78109For Sale
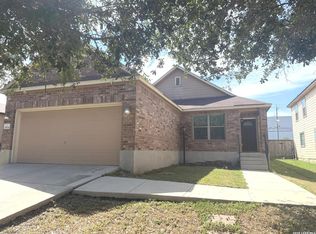 MLS ID #2010646, Inez Moya TREC #165678, RE/MAX Associates Boerne. LERA MLS
 - $249,8883 bd2 ba1.2k sqft12242 Brownstone St, Live Oak, TX 78233For SaleMLS ID #1998729, Susan Spitzer TREC #232112, Christian Brother, REALTORS. LERA MLS
- $259,9003 bd3 ba2k sqft4522 Gambels Quail, Converse, TX 78109For SaleMLS ID #1877870, Alejandro Espada TREC #603657, Vortex Realty. LERA MLS
- $259,9003 bd2 ba1.5k sqft7821 VILLAGE OAK DR, Live Oak, TX 78233For SaleMLS ID #1993694, Kenneth Henderson TREC #616201, Your Neighborhood Realty, LLC. LERA MLS
- $220,0004 bd3 ba2.3k sqft9927 Autumn Dawn, Converse, TX 78109For SaleMLS ID #2002830, Amber Broadway TREC #618409, Opendoor Brokerage, LLC. LERA MLS
- $200,0003 bd2 ba1.6k sqft11217 Champion Oak, Live Oak, TX 78233For SaleMLS ID #2008102, Tammy Prince TREC #595896, Princely Realty Group LLC. LERA MLS
- $315,0003 bd3 ba2.1k sqft9610 KRIER CT, Converse, TX 78109For SaleMLS ID #1970213, Samantha Moore TREC #837740, Clark Realty & Associates,LLC. LERA MLS
- $265,0003 bd2 ba1.9k sqft425 Driftwind, Windcrest, TX 78239For SaleMLS ID #1947405, Robert Wynn TREC #304807, Wynn-One Realty. LERA MLS
- $268,5003 bd2 ba1.3k sqft4410 PUTTING GRN, San Antonio, TX 78217For SaleMLS ID #2004771, Anthony King TREC #447637, Action Realty. LERA MLS
- $269,9003 bd2 ba1.8k sqft5842 SPRING VLY, San Antonio, TX 78247For SaleMLS ID #1958775, Karen Hale TREC #520453, Keller Williams Legacy. LERA MLS
- $235,9003 bd3 ba1.9k sqft124 Booker Palm, San Antonio, TX 78239For SaleMLS ID #1889655, Evangelina Olivares TREC #652977, Texas Premier Realty. LERA MLS
- $245,0003 bd3 ba1.2k sqft3831 Wetmore Ridge, San Antonio, TX 78247For SaleMLS ID #1957057, James Garcia TREC #615377, Mitchell Realty. LERA MLS
- $224,0003 bd2 ba1.7k sqft6119 PLUMBAGO PL, San Antonio, TX 78218For SaleMLS ID #1965452, E. Michelle Mendez TREC #589692, Marshall Reddick Real Estate. LERA MLS
- $279,0003 bd2 ba1.5k sqft13607 Bridgeview, San Antonio, TX 78247For SaleMLS ID #2007032, Meghan Friesenhahn TREC #630324, Century 21 Scott Myers, REALTORS. LERA MLS
- $285,0004 bd3 ba2.3k sqft17238 Irongate Rail, San Antonio, TX 78247For SaleMLS ID #2008913, Kevin Clark TREC #464181, Clark Realty & Associates,LLC. LERA MLS
- $259,9003 bd2 ba1.2k sqft740 Rittiman Rd, Terrell Hills, TX 78209For SaleMLS ID #1965494, Joe Davalos TREC #304731, Davalos & Associates. LERA MLS
- $199,8003 bd2 ba1.5k sqft644 MEADOW ARBOR LN, Universal City, TX 78148For SaleMLS ID #1998168, Zip Gist TREC #527117, The Gist Group. LERA MLS
