This wonderful home has so much to offer and now is an excellent opportunity to buy this home at a great price. Home includes a Kohler generator and solar panels. Do you need space inside and out? This is the home for you! 4-bedrooms, 2-baths, three living areas, two dining areas and a spare room off primary bedroom. Verify all measurements. Great house in sought after neighborhood and schools. There's a formal living and dining and for more relaxed occasions a lot of other areas. Come see it -- you'll love it.
For sale
Price increase: $14K (9/17)
$243,999
241 Ralston, Converse, TX 78109
4beds
2,082sqft
Single Family Residence
Built in 1971
0.32 Acres Lot
$241,300 Zestimate®
$117/sqft
$-- HOA
What's special
Kohler generatorFormal living and diningSolar panelsTwo dining areas
- 48 days
- 248
- 15
Zillow last checked:
Listing updated:
Listed by:
Joann Wiglesworth TREC #307555 (210) 789-0690,
Wiglesworth Properties
Source: LERA MLS,MLS#: 2007505
Facts & features
Interior
Bedrooms & bathrooms
- Bedrooms: 4
- Bathrooms: 2
- Full bathrooms: 2
Primary bedroom
- Features: Walk-In Closet(s), Ceiling Fan(s), Full Bath
- Area: 340
- Dimensions: 20 x 17
Bedroom 2
- Area: 150
- Dimensions: 15 x 10
Bedroom 3
- Area: 100
- Dimensions: 10 x 10
Bedroom 4
- Area: 110
- Dimensions: 11 x 10
Primary bathroom
- Features: Tub/Shower Combo
- Area: 48
- Dimensions: 8 x 6
Dining room
- Area: 280
- Dimensions: 20 x 14
Family room
- Area: 272
- Dimensions: 17 x 16
Kitchen
- Area: 150
- Dimensions: 15 x 10
Living room
- Area: 198
- Dimensions: 18 x 11
Heating
- Central, Electric
Cooling
- Central Air
Appliances
- Included: Cooktop, Built-In Oven, Refrigerator, Disposal, Dishwasher, Plumbed For Ice Maker, Water Softener Owned, Electric Water Heater, Plumb for Water Softener
- Laundry: Main Level, Washer Hookup, Dryer Connection
Features
- Two Living Area, Liv/Din Combo, Separate Dining Room, Two Eating Areas, Breakfast Bar, Study/Library, Florida Room, Utility Room Inside, 1st Floor Lvl/No Steps, All Bedrooms Downstairs, Master Downstairs, Ceiling Fan(s), Chandelier
- Flooring: Carpet, Ceramic Tile, Other
- Has basement: No
- Number of fireplaces: 1
- Fireplace features: One, Living Room
Interior area
- Total interior livable area: 2,082 sqft
Property
Parking
- Total spaces: 2
- Parking features: Two Car Garage
- Garage spaces: 2
Features
- Levels: One
- Stories: 1
- Exterior features: Sprinkler System, Rain Gutters
- Pool features: None
- Fencing: Chain Link
Lot
- Size: 0.32 Acres
Details
- Additional structures: Shed(s)
- Parcel number: 050642010110
Construction
Type & style
- Home type: SingleFamily
- Property subtype: Single Family Residence
Materials
- Brick
- Foundation: Slab
- Roof: Composition
Condition
- As-Is,Pre-Owned
- New construction: No
- Year built: 1971
Utilities & green energy
- Electric: CPS
- Gas: Center Point
- Sewer: Converse, Sewer System
- Water: Converse, Water System
- Utilities for property: City Garbage service
Community & HOA
Community
- Features: None
- Security: Smoke Detector(s)
- Subdivision: Randolph Valley
Location
- Region: Converse
Financial & listing details
- Price per square foot: $117/sqft
- Annual tax amount: $6,866
- Price range: $244K - $244K
- Date on market: 8/11/2026
- Cumulative days on market: 240 days
- Listing terms: Conventional,FHA,VA Loan,Cash,Assumable
Estimated market value
$241,300
$229,000 - $253,000
$1,766/mo
Price history
| Date | Event | Price |
|---|---|---|
| 9/17/2026 | Price change | $243,999+6.1%$117/sqft |
Source:  LERA MLS #2007505 Report a problem LERA MLS #2007505 Report a problem | ||
| 9/1/2026 | Price change | $229,999-4.2%$110/sqft |
Source: LERA MLS #2007505 Report a problem | ||
| 8/28/2026 | Price change | $239,999-1.6%$115/sqft |
Source: LERA MLS #2007505 Report a problem | ||
| 8/11/2026 | Price change | $243,999+6.5%$117/sqft |
Source: LERA MLS #2007505 Report a problem | ||
| 8/5/2026 | Price change | $229,000-3.4%$110/sqft |
Source: LERA MLS #1963484 Report a problem | ||
| 8/3/2026 | Price change | $237,000-1.9%$114/sqft |
Source: LERA MLS #1963484 Report a problem | ||
| 7/19/2026 | Listed for sale | $241,499$116/sqft |
Source: LERA MLS #1963484 Report a problem | ||
| 6/22/2026 | Pending sale | $241,499$116/sqft |
Source: LERA MLS #1963484 Report a problem | ||
| 6/4/2026 | Price change | $241,499-1%$116/sqft |
Source: LERA MLS #1963484 Report a problem | ||
| 5/3/2026 | Listed for sale | $243,999$117/sqft |
Source: LERA MLS #1963484 Report a problem | ||
| 5/28/2004 | Sold | -- |
Source: LERA MLS #476994 Report a problem | ||
Public tax history
Tax history is unavailable.
Monthly payment
Est. payment
Payment breakdown
Explore the cost of this home by adjusting the details. Changes won't be saved.Climate risks
Neighborhood: 78109
Nearby schools
Schools provided by the listing agent
- High: Judson
- District: Judson
Source: LERA MLS. This data may not be complete. We recommend contacting the local school district to confirm school assignments for this home.
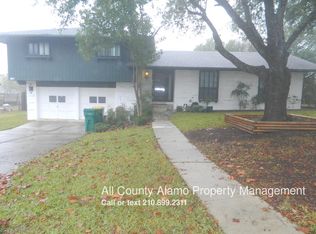

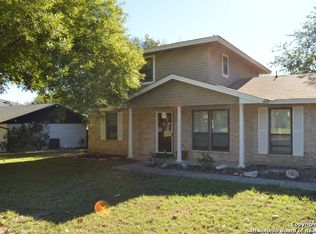
Similar homes
- $220,0004 bd2 ba2.9k sqft10203 PLUMAS DR, Converse, TX 78109For Sale

 MLS ID #2016762, Maribel Frey TREC #454706, IH 10 Realty. LERA MLS
 - $237,0003 bd3 ba2k sqft7223 W Autumn Wls, Converse, TX 78130For Sale
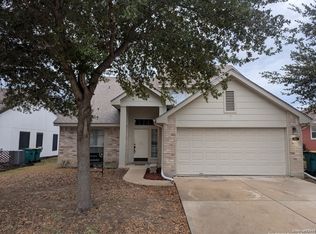 MLS ID #1898773, David Sawyer TREC #554284, Century 21 Integra. LERA MLS
 - $253,5003 bd2 ba1.6k sqft7522 Sutters Mine, Converse, TX 78109For Sale
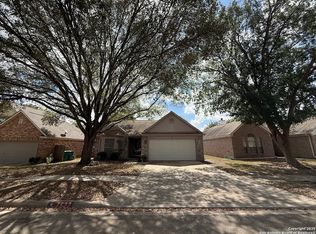 MLS ID #2002341, Betty Coleman TREC #292507, CLRE LLC Canyon Land Real Estate and Property Mana. LERA MLS
 - $219,7503 bd2 ba1.5k sqft10303 OUTLAW BND, Converse, TX 78109For Sale
 MLS ID #2006318, Roy Daniels TREC #556518, Daniels & Daniels Real Estate. LERA MLS
 - $229,9004 bd3 ba2.4k sqft7267 Dark Moon, Converse, TX 78109For SaleMLS ID #1949884, Jonathan Layton TREC #537860, Luxely Real Estate. LERA MLS
- $239,9003 bd2 ba1.3k sqft331 SHIN OAK DR, Live Oak, TX 78233For SaleMLS ID #2010689, Ana Rodriguez TREC #767231, Home Team of America. LERA MLS
- $249,8883 bd2 ba1.2k sqft12242 Brownstone St, Live Oak, TX 78233For SaleMLS ID #1998729, Susan Spitzer TREC #232112, Christian Brother, REALTORS. LERA MLS
- $235,0003 bd2 ba1.1k sqft406 Northtrail, San Antonio, TX 78218For SaleMLS ID #2019761, Jose Soto TREC #456417, McCall Properties, LLC. LERA MLS
- $329,0004 bd3 ba2k sqft4811 Belgravia Park, Converse, TX 78109For SaleMLS ID #2011736, Estella Sanchez TREC #486039, Asteri Real Estate. LERA MLS
- $259,9003 bd2 ba1.5k sqft7821 VILLAGE OAK DR, Live Oak, TX 78233For SaleMLS ID #1993694, Kenneth Henderson TREC #616201, Your Neighborhood Realty, LLC. LERA MLS
- $265,0003 bd2 ba1.9k sqft425 Driftwind, Windcrest, TX 78239For SaleMLS ID #1947405, Robert Wynn TREC #304807, Wynn-One Realty. LERA MLS
- $259,9004 bd3 ba2.6k sqft5125 Columbia, Cibolo, TX 78108For SaleMLS ID #2000670, Ryan Flannery TREC #662792, REI Nation Real Estate Services, LLC. LERA MLS
- $225,0003 bd2 ba1.1k sqft5870 Kendall Prairie, San Antonio, TX 78244For SaleMLS ID #1968774, Hodesa Chapa TREC #539703, Mission Real Estate Group. LERA MLS
- $274,9994 bd3 ba2k sqft7370 Azalea, San Antonio, TX 78218For SaleMLS ID #1918151, Scott Strickland TREC #653239, Covenant Partners USA. LERA MLS
- $260,0003 bd2 ba1.6k sqft5803 MISTY GLN, San Antonio, TX 78247For SaleMLS ID #2016294, Misty Volluz TREC #658458, Phyllis Browning Company. LERA MLS
- $245,0003 bd2 ba1.3k sqft14107 Queensway, San Antonio, TX 78217For SaleMLS ID #2007768, Roger Fisher TREC #382977, RE/MAX Associates Boerne. LERA MLS
- $270,0003 bd2 ba1.8k sqft3007 Samar Dr, San Antonio, TX 78217For SaleMLS ID #1995790, Patricia Courage-Menard TREC #282424, Keller Williams Heritage. LERA MLS
- $235,9003 bd3 ba1.9k sqft124 Booker Palm, San Antonio, TX 78239For SaleMLS ID #1889655, Evangelina Olivares TREC #652977, Texas Premier Realty. LERA MLS
- $250,0003 bd2 ba1.5k sqft714 Blakeley, San Antonio, TX 78209For SaleMLS ID #1879673, Noemi Avila TREC #593452, Keller Williams Heritage. LERA MLS
