Welcome to this charming Mid-Century Ranch-style 1954 Home with Timeless Character! This well-maintained 3-bedroom, 2-bath home offers the perfect blend of classic charm and everyday convenience. Featuring original hard wood floors that add warmth and personality. Enjoy spacious living areas, a functional layout, and a backyard perfect for entertaining or relaxing. Window units in 2 rooms besides the central air. Master bedroom has a mini split. Insulation under sheetrock and paneling. Ideally located just minutes from shopping centers, restaurants, schools, and major highways - this home offers both comfort and convenience in one great package!
For sale
Price cut: $35K (6/28)
$250,000
714 Blakeley, San Antonio, TX 78209
3beds
1,588sqft
:
Get pre-qualified$1,781/mo
Single Family Residence
Built in 1954
7,736 Square Feet Lot
$-- Zestimate®
$157/sqft
$-- HOA
What's special
Central airOriginal hard wood floorsFunctional layout
- 414 days |
- 263 |
- 7 |
Zillow last checked:
Listing updated:
Listed by:
Noemi Avila TREC #593452 (210) 322-1922,
Keller Williams Heritage
Source: LERA MLS,MLS#: 1879673
Facts & features
Interior
Bedrooms & bathrooms
- Bedrooms: 3
- Bathrooms: 2
- Full bathrooms: 2
Primary bedroom
- Features: Full Bath
- Area: 253
- Dimensions: 23 x 11
Bedroom 2
- Area: 154
- Dimensions: 14 x 11
Bedroom 3
- Area: 121
- Dimensions: 11 x 11
Primary bathroom
- Features: Shower Only, Single Vanity
- Area: 35
- Dimensions: 7 x 5
Kitchen
- Area: 99
- Dimensions: 11 x 9
Living room
- Area: 169
- Dimensions: 13 x 13
Office
- Area: 132
- Dimensions: 11 x 12
Heating
- Central, Electric
Cooling
- Central Air
Appliances
- Included: Range
- Laundry: Laundry Room, Washer Hookup, Dryer Connection
Features
- One Living Area, Separate Dining Room, Study/Library, Utility Room Inside, 1st Floor Lvl/No Steps, High Speed Internet
- Flooring: Saltillo Tile, Ceramic Tile, Wood
- Has basement: No
- Has fireplace: No
- Fireplace features: Not Applicable
Interior area
- Total interior livable area: 1,588 sqft
Property
Parking
- Total spaces: 2
- Parking features: Converted Garage, Two Car Carport
- Has garage: Yes
- Carport spaces: 2
Features
- Levels: One
- Stories: 1
- Patio & porch: Covered
- Pool features: None
- Fencing: Chain Link
Lot
- Size: 7,736 Square Feet
- Dimensions: 65 x 119
Details
- Additional structures: Shed(s)
- Parcel number: 101710130040
Construction
Type & style
- Home type: SingleFamily
- Property subtype: Single Family Residence
Materials
- Asbestos, Brick, Wood Siding
- Foundation: Slab
- Roof: Wood Shingle/Shake
Condition
- Pre-Owned
- New construction: No
- Year built: 1954
Utilities & green energy
- Electric: CPS
- Gas: CPS
- Sewer: SAWS
- Water: SAWS
- Utilities for property: City Garbage service
Community & HOA
Community
- Features: None
- Subdivision: Willshire Village (Ne)
Location
- Region: San Antonio
Financial & listing details
- Price per square foot: $157/sqft
- Tax assessed value: $235,000
- Annual tax amount: $595
- Price range: $250K - $250K
- Date on market: 6/28/2025
- Cumulative days on market: 414 days
- Listing terms: Conventional,FHA,VA Loan
- Road surface type: Paved
Estimated market value
Not available
Estimated sales range
Not available
$2,285/mo
Price history
| Date | Event | Price |
|---|---|---|
| 6/28/2026 | Price change | $250,000-12.3%$157/sqft |
Source:  LERA MLS #1879673 Report a problem LERA MLS #1879673 Report a problem | ||
| 9/14/2025 | Price change | $285,000-3.4%$179/sqft |
Source: LERA MLS #1879673 Report a problem | ||
| 6/28/2025 | Listed for sale | $295,000$186/sqft |
Source: LERA MLS #1879673 Report a problem | ||
Public tax history
| Year | Property taxes | Tax assessment |
|---|---|---|
| 2025 | $635 | $235,000 +2.8% |
| 2024 | -- | $228,692 +10% |
| 2023 | $645 -20.4% | $207,902 +10% |
| 2022 | $811 +18.4% | $189,002 +10% |
| 2021 | $685 | $171,820 +10% |
| 2020 | $685 -6% | $156,200 +10% |
| 2019 | $729 | $142,000 +5.7% |
| 2018 | $729 +4.6% | $134,405 +10% |
| 2017 | $697 +4.9% | $122,186 +10% |
| 2016 | $664 -11.4% | $111,078 +10% |
| 2015 | $749 | $100,980 +10% |
| 2014 | $749 | $91,800 +5.1% |
| 2013 | -- | $87,340 +1.6% |
| 2012 | -- | $85,980 -3.2% |
| 2011 | -- | $88,850 -2% |
| 2010 | -- | $90,690 +0.1% |
| 2009 | -- | $90,607 +10% |
| 2008 | -- | $82,370 -8.8% |
| 2007 | -- | $90,310 +10.6% |
| 2006 | -- | $81,690 +14.4% |
| 2005 | -- | $71,381 |
| 2004 | -- | -- |
| 2003 | -- | -- |
| 2002 | -- | -- |
| 2001 | -- | -- |
| 2000 | -- | -- |
Find assessor info on the county website
Monthly payment
Est. payment
Payment breakdown
Explore the cost of this home by adjusting the details. Changes won't be saved.Climate risks
Neighborhood: Wilshire Village
Nearby schools
GreatSchools rating
- 6/10Wilshire Elementary SchoolGrades: PK-5Distance: 0.5 mi
- 4/10Garner Middle SchoolGrades: 6-8Distance: 1.8 mi
- 4/10MacArthur High SchoolGrades: 9-12Distance: 3.1 mi
Schools provided by the listing agent
- Elementary: Wilshire
- Middle: Garner
- High: Macarthur
- District: North East I.S.D.
Source: LERA MLS. This data may not be complete. We recommend contacting the local school district to confirm school assignments for this home.
- $199,1003 bd2 ba1.1k sqft718 Blakeley Dr, San Antonio, TX 78209Off Market
- $160,3002 bd1 ba1k sqft710 Blakeley Dr, San Antonio, TX 78209Off Market
- $209,2002 bd1 ba1k sqft722 Blakeley Dr, San Antonio, TX 78209Off Market
- $191,9002 bd1 ba1.2k sqft706 Blakeley Dr, San Antonio, TX 78209Off Market
- $306,3004 bd3 ba2.1k sqft915 Rittiman Rd, San Antonio, TX 78209Off Market
- $198,4002 bd1 ba950 sqft911 Rittiman Rd, San Antonio, TX 78209Off Market
- $180,4002 bd1 ba1.3k sqft715 Blakeley Dr, San Antonio, TX 78209Off Market
- $183,2002 bd1 ba950 sqft909 Rittiman Rd, San Antonio, TX 78209Off Market
A local agent can set up tours, give advice and negotiate with sellers.
Similar homes
- $219,5003 bd2 ba1.2k sqft710 Karen Ln, San Antonio, TX 78218For Sale

 MLS ID #1943511, Allen Cole TREC #418328, Homecity Real Estate. LERA MLS
 - $229,0003 bd2 ba1.4k sqft171 MELLIFF DR, San Antonio, TX 78216For Sale
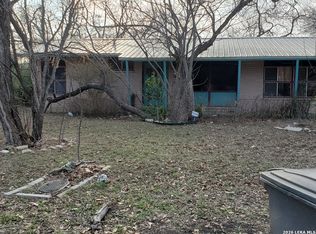 MLS ID #1991272, Jeff Vollmer TREC #343758, King, REALTORS. LERA MLS
 - $285,0003 bd2 ba1.8k sqft3007 Samar Dr, San Antonio, TX 78217For Sale
 MLS ID #1995790, Patricia Courage-Menard TREC #282424, Keller Williams Heritage. LERA MLS
 - $239,0003 bd2 ba2k sqft2045 W Magnolia Ave, San Antonio, TX 78201For Sale
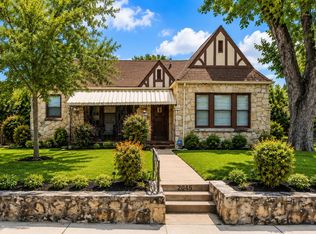 MLS ID #44136973, Erick Harbert, Realty Right. HAR
 - $243,9994 bd2 ba2k sqft241 Ralston, Converse, TX 78109For SaleMLS ID #2007505, Joann Wiglesworth TREC #307555, Wiglesworth Properties. LERA MLS
- $242,0003 bd2 ba1.5k sqft724 Holmgreen, San Antonio, TX 78220For SaleMLS ID #1864201, Brenda Scott TREC #487291, Century 21 Scott Myers, REALTORS. LERA MLS
- $225,0003 bd2 ba1.4k sqft3601 Vinecrest, Kirby, TX 78219For SaleMLS ID #1964544, Kimberly Habermehl TREC #449903, Premier Town & Country Realty. LERA MLS
- $225,0003 bd1 ba1k sqft3411 HIGHTREE DR, San Antonio, TX 78217For SaleMLS ID #1964907, Diana Delatorre TREC #474600, SuccaSa LLC. LERA MLS
- $225,0003 bd2 ba1.8k sqft532 Westwood, San Antonio, TX 78212For SaleMLS ID #1936746, Anel Flores TREC #535244, A & N Realty. LERA MLS
- $239,9003 bd2 ba1.6k sqft111 LADDIE PL, San Antonio, TX 78201For SaleMLS ID #1962222, Sean Parker TREC #677482, Sean Parker Realty Group. LERA MLS
- $250,0004 bd2 ba1.4k sqft8306 Staton Dr, San Antonio, TX 78224For SaleMLS ID #2001943, Steven Koleno TREC #779766, Beycome Brokerage Realty LLC. LERA MLS
- $260,0003 bd2 ba1.4k sqft3643 MINTHILL DR, San Antonio, TX 78230For SaleMLS ID #2003449, Juan Serrano TREC #548535, Best Agents Real Estate Co LLC. LERA MLS
- $249,8883 bd2 ba1.2k sqft12242 Brownstone St, Live Oak, TX 78233For SaleMLS ID #1998729, Susan Spitzer TREC #232112, Christian Brother, REALTORS. LERA MLS
- $245,0004 bd2 ba1.4k sqft5923 CLEARBROOK DR, San Antonio, TX 78238For SaleMLS ID #1996201, Ernest Travieso TREC #291925, Travieso Realty. LERA MLS
- $275,0004 bd3 ba1.1k sqft210 Dilworth St, San Antonio, TX 78203For Sale By Owner
- $215,0003 bd2 ba1.7k sqft106 Preston, San Antonio, TX 78210For SaleMLS ID #1970151, Jesse Lopez TREC #694332, Blue Utopia Realty, Inc.. LERA MLS
- $208,0003 bd2 ba1.3k sqft2506 W Mulberry, San Antonio, TX 78228For SaleMLS ID #1973641, R. Catherine Rosales TREC #571785, IH 10 Realty. LERA MLS
- $175,0002 bd2 ba1.7k sqft243 General Krueger, San Antonio, TX 78213For SaleMLS ID #2007420, John Pruski TREC #752148, TKO Listings, LLC. LERA MLS
- $355,0004 bd2 ba1.7k sqft323 Claremont, San Antonio, TX 78209For SaleMLS ID #1942998, Donna Crabtree TREC #512451, Sophus Properties, LLC. LERA MLS
- $294,9993 bd3 ba2.2k sqft927 W Huisache, San Antonio, TX 78201For SaleMLS ID #2003501, Isabella Zertuche TREC #821760, Zertuche, REALTORS. LERA MLS
