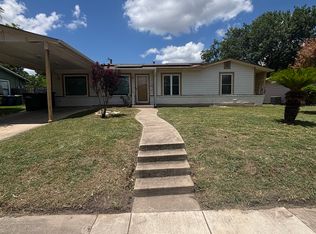
Welcome to 243 General Krueger Blvd in the heart of North Central San Antonio! This one-story fixer upper home offers spacious bedrooms, oversized living areas, and a functional layout designed for comfortable everyday living. The home features carpet throughout and ceramic tile flooring in the Kitchen, natural gas, ceiling fans in every bedroom, and both living areas. Enjoy outdoor living under the covered patio, plus the convenience of a covered carport. Ideally located near Olmos Basin Park, The Quarry, and San Antonio International Airport with quick access to Highway 410, I-10, and 281, placing shopping, dining, entertainment, and commuting all within easy reach.
For sale
$175,000
243 General Krueger, San Antonio, TX 78213
2beds
1,788sqft
Single Family Residence
Built in 1950
6,795 Square Feet Lot
$170,700 Zestimate®
$98/sqft
$-- HOA
What's special
Spacious bedroomsNatural gasCovered carport
- 9 days |
- 324 |
- 30 |
Likely to sell faster than
Zillow last checked:
Listing updated:
Listed by:
John Pruski TREC #752148 (830) 484-7271,
TKO Listings, LLC
Source: LERA MLS,MLS#: 2007420
Facts & features
Interior
Bedrooms & bathrooms
- Bedrooms: 2
- Bathrooms: 2
- Full bathrooms: 2
Primary bedroom
- Features: Ceiling Fan(s)
- Area: 196
- Dimensions: 14 x 14
Bedroom 2
- Area: 132
- Dimensions: 12 x 11
Primary bathroom
- Features: Tub/Shower Separate
- Area: 70
- Dimensions: 14 x 5
Dining room
- Area: 247
- Dimensions: 19 x 13
Family room
- Area: 286
- Dimensions: 22 x 13
Kitchen
- Area: 120
- Dimensions: 15 x 8
Living room
- Area: 220
- Dimensions: 20 x 11
Heating
- Window Unit, Electric
Cooling
- 3+ Window/Wall
Appliances
- Included: Range, Gas Cooktop, Gas Water Heater
- Laundry: Laundry Closet, Main Level, Washer Hookup, Dryer Connection
Features
- Two Living Area, Separate Dining Room, Utility Room Inside, Ceiling Fan(s)
- Flooring: Carpet, Ceramic Tile
- Windows: Window Coverings
- Has basement: No
- Has fireplace: No
- Fireplace features: Not Applicable
Interior area
- Total interior livable area: 1,788 sqft
Property
Parking
- Total spaces: 1
- Parking features: None, Converted Garage, One Car Carport
- Carport spaces: 1
Features
- Levels: One
- Stories: 1
- Patio & porch: Covered
- Pool features: None
- Fencing: Privacy,Chain Link
Lot
- Size: 6,795 Square Feet
- Features: Curbs, Sidewalks
- Residential vegetation: Mature Trees
Details
- Parcel number: 096820130150
Construction
Type & style
- Home type: SingleFamily
- Architectural style: Traditional
- Property subtype: Single Family Residence
Materials
- Siding
- Foundation: Slab
- Roof: Composition
Condition
- Pre-Owned
- New construction: No
- Year built: 1950
Utilities & green energy
- Electric: CPS
- Gas: CPS
- Sewer: City
- Water: SAWS
Community & HOA
Community
- Features: None
- Subdivision: Brkhaven/Starlit/Grn Meadow
Location
- Region: San Antonio
Financial & listing details
- Price per square foot: $98/sqft
- Tax assessed value: $258,010
- Annual tax amount: $5,850
- Price range: $175K - $175K
- Date on market: 8/10/2026
- Cumulative days on market: 10 days
- Listing terms: Cash,Investors OK
- Road surface type: Paved
Estimated market value
$170,700
$162,000 - $179,000
$1,551/mo
Price history
| Date | Event | Price |
|---|---|---|
| 8/10/2026 | Listed for sale | $175,000$98/sqft |
Source:  LERA MLS #2007420 Report a problem LERA MLS #2007420 Report a problem | ||
Public tax history
| Year | Property taxes | Tax assessment |
|---|---|---|
| 2025 | $911 +4.1% | $258,010 +4.8% |
| 2024 | $875 -4.5% | $246,172 +10% |
| 2023 | $916 -13.6% | $223,793 +10% |
| 2022 | $1,060 +4.7% | $203,448 +10% |
| 2021 | $1,013 | $184,953 +10% |
| 2020 | $1,013 +4.7% | $168,139 +10% |
| 2019 | $968 | $152,854 +10% |
| 2018 | $968 +5.7% | $138,958 +10% |
| 2017 | $915 +3.8% | $126,325 +10% |
| 2016 | $882 -7.7% | $114,841 +10% |
| 2015 | $955 | $104,401 +10% |
| 2014 | $955 | $94,910 +3.8% |
| 2013 | -- | $91,440 -11.3% |
| 2012 | -- | $103,120 -1.1% |
| 2011 | -- | $104,260 -1.1% |
| 2010 | -- | $105,390 -1.9% |
| 2009 | -- | $107,450 -2.1% |
| 2008 | -- | $109,730 -1.1% |
| 2007 | -- | $110,940 +7.7% |
| 2006 | -- | $103,010 +6.7% |
| 2005 | -- | $96,520 |
| 2004 | -- | -- |
| 2003 | -- | -- |
| 2002 | -- | -- |
| 2001 | -- | -- |
| 2000 | -- | -- |
Find assessor info on the county website
Monthly payment
Est. payment
Payment breakdown
Explore the cost of this home by adjusting the details. Changes won't be saved.Climate risks
Neighborhood: North Central
Nearby schools
GreatSchools rating
- 7/10Olmos Elementary SchoolGrades: PK-5Distance: 0.5 mi
- 4/10Nimitz Middle SchoolGrades: 6-8Distance: 0.8 mi
- 3/10Legacy of Educational Excellence High SchoolGrades: 9-12Distance: 1.1 mi
Schools provided by the listing agent
- District: North East I.S.D.
Source: LERA MLS. This data may not be complete. We recommend contacting the local school district to confirm school assignments for this home.
- $174,5002 bd1 ba1.3k sqft239 General Krueger Blvd, San Antonio, TX 78213Off Market
- $166,1003 bd1 ba1k sqft247 General Krueger Blvd, San Antonio, TX 78213Off Market
- $167,2002 bd1 ba1.4k sqft235 General Krueger Blvd, San Antonio, TX 78213Off Market
- $164,2002 bd1 ba1k sqft242 Hillwood Dr, San Antonio, TX 78213Off Market
- $175,7003 bd1 ba1.2k sqft238 Hillwood Dr, San Antonio, TX 78213Off Market
- $173,4003 bd1 ba1.1k sqft246 Hillwood Dr, San Antonio, TX 78213Off Market
- $179,0003 bd1 ba1k sqft242 General Krueger Blvd, San Antonio, TX 78213Off Market
- $231,2003 bd1 ba1.4k sqft231 General Krueger Blvd, San Antonio, TX 78213Off Market
A local agent can set up tours, give advice and negotiate with sellers.
Similar homes
- $180,0002 bd2 ba1.1k sqft111 Edgebrook Ln, San Antonio, TX 78213For Sale

 MLS ID #1999580, Lauro Torres TREC #713684, eXp Realty. LERA MLS
 - $199,0002 bd2 ba1.2k sqft451 Pilgrim Dr, San Antonio, TX 78213For Sale
 MLS ID #1997963, Stacey Moos TREC #792208, Andrews Properties. LERA MLS
 - $145,0001 bd1 ba1.1k sqft2010 W Hermosa Dr, San Antonio, TX 78201For Sale
 MLS ID #2008727, Lori Haecker TREC #638614, Real Broker, LLC. LERA MLS
 - $174,9503 bd2 ba1.3k sqft6118 Windy Frst, San Antonio, TX 78239For Sale
 MLS ID #89742235, Rochelle Jones, Aplomb Real Estate. HAR
 - $229,0003 bd2 ba1.4k sqft171 MELLIFF DR, San Antonio, TX 78216For SaleMLS ID #1991272, Jeff Vollmer TREC #343758, King, REALTORS. LERA MLS
- $164,9004 bd2 ba1.5k sqft214 Avenue F, Converse, TX 78109For SaleMLS ID #2008610, Ryan Flannery TREC #662792, PPMG of Texas, LLC. LERA MLS
- $151,8002 bd1 ba1.3k sqft2204 EDISON DR, San Antonio, TX 78201For SaleMLS ID #1996686, Lacy Hasbrook TREC #590817, Bang Realty, Inc.. LERA MLS
- $175,0003 bd1 ba1.2k sqft10826 WAYWARD DR, San Antonio, TX 78217For SaleMLS ID #2002691, Amy Arp TREC #701107, All City Real Estate Ltd. Co. LERA MLS
- $165,0003 bd2 ba1.3k sqft131 DANNY CLAY DR, San Antonio, TX 78228For SaleMLS ID #1960690, Cameron Carr TREC #628099, Stouffer & Associates. LERA MLS
- $205,0003 bd2 ba1.3k sqft2506 W Mulberry, San Antonio, TX 78228For SaleMLS ID #1973641, R. Catherine Rosales TREC #571785, IH 10 Realty. LERA MLS
- $174,5003 bd2 ba1.6k sqft2406 ROSEVILLE ST, San Antonio, TX 78219For SaleMLS ID #1997180, Daniel Quesada TREC #622044, Mitchell Realty. LERA MLS
- $225,0003 bd2 ba1.8k sqft532 Westwood, San Antonio, TX 78212For SaleMLS ID #1936746, Anel Flores TREC #535244, A & N Realty. LERA MLS
- $180,0004 bd3 ba1.5k sqft402 Chipinque, San Antonio, TX 78237For SaleMLS ID #1970804, Delaney Ochoa TREC #787255, Levi Rodgers Real Estate Group. LERA MLS
- $189,9003 bd2 ba1.5k sqft154 FELTON DR, San Antonio, TX 78226For SaleMLS ID #2002835, Richard Sendejo TREC #540679, Mission San Antonio Property Management. LERA MLS
- $199,0003 bd3 ba1.7k sqft535 E EDMONDS AVE, San Antonio, TX 78214For SaleMLS ID #2003918, Angelica Albanese TREC #606636, The Firm Real Estate Advisors. LERA MLS
- $220,0002 bd1 ba1.1k sqft139 THOMAS JEFFERSON DR, San Antonio, TX 78228For SaleMLS ID #2001503, Julian Vera TREC #636563, LPT Realty, LLC. LERA MLS
- $150,0004 bd3 ba2.2k sqft4830 Castle Bridge, San Antonio, TX 78218For SaleMLS ID #1995698, Inez Moya TREC #165678, RE/MAX Preferred, REALTORS. LERA MLS
- $150,0002 bd1 ba984 sqft115 Sun, San Antonio, TX 78204For SaleMLS ID #2000051, Marcus Soliz TREC #786473, LPT Realty, LLC. LERA MLS
- $239,0003 bd2 ba2k sqft2045 W Magnolia Ave, San Antonio, TX 78201For SaleMLS ID #44136973, Erick Harbert, Realty Right. HAR
- $179,0003 bd2 ba1.4k sqft1803 S ELLISON DR, San Antonio, TX 78245For SaleMLS ID #1998372, Trevor Hondros TREC #770582, Real Broker, LLC. LERA MLS
