This home has helped create beautiful memories for decades and is now ready for the next owners to create some more. Don't miss the chance to own your own home on a lot with a large front yard, good size backyard, 3 car driveway, a large tree providing great shade for the home, Pella windows throughout, 2 living spaces, 3 bedrooms, and an extra flex space. Home also has fresh paint and updated flooring! Come out and see this home and take the next step in your home buying journey!
For sale
$189,900
154 FELTON DR, San Antonio, TX 78226
3beds
1,532sqft
Single Family Residence
Built in 1957
6,621 Square Feet Lot
$184,600 Zestimate®
$124/sqft
$-- HOA
What's special
Fresh paintUpdated flooringExtra flex spaceLarge front yardPella windows throughoutGood size backyard
- 36 days
- 394
- 14
Zillow last checked:
Listing updated:
Listed by:
Richard Sendejo TREC #540679 (210) 834-8559,
Mission San Antonio Property Management
Source: LERA MLS,MLS#: 2002835
Facts & features
Interior
Bedrooms & bathrooms
- Bedrooms: 3
- Bathrooms: 2
- Full bathrooms: 2
Primary bedroom
- Area: 81
- Dimensions: 9 x 9
Bedroom 2
- Area: 64
- Dimensions: 8 x 8
Bedroom 3
- Area: 64
- Dimensions: 8 x 8
Primary bathroom
- Features: Shower Only, Single Vanity
- Area: 35
- Dimensions: 7 x 5
Dining room
- Area: 30
- Dimensions: 5 x 6
Family room
- Area: 96
- Dimensions: 12 x 8
Kitchen
- Area: 54
- Dimensions: 9 x 6
Living room
- Area: 99
- Dimensions: 11 x 9
Office
- Area: 100
- Dimensions: 10 x 10
Heating
- Central, Electric
Cooling
- Central Air
Appliances
- Included: Range, Gas Water Heater
Features
- Two Living Area, Ceiling Fan(s)
- Flooring: Carpet, Vinyl, Laminate
- Windows: Window Coverings
- Has basement: No
- Has fireplace: No
- Fireplace features: Not Applicable
Interior area
- Total interior livable area: 1,532 sqft
Property
Parking
- Parking features: None
Accessibility
- Accessibility features: Entry Slope less than 1 foot, Grab Bars in Bathroom(s)
Features
- Levels: One
- Stories: 1
- Pool features: None
Lot
- Size: 6,621 Square Feet
Details
- Parcel number: 123060080030
Construction
Type & style
- Home type: SingleFamily
- Property subtype: Single Family Residence
Materials
- Brick, Siding
- Foundation: Slab
- Roof: Composition
Condition
- Pre-Owned
- New construction: No
- Year built: 1957
Utilities & green energy
- Electric: CPS
- Gas: CPS
- Water: SAWS
Community & HOA
Community
- Features: None
- Subdivision: Edgewood
Location
- Region: San Antonio
Financial & listing details
- Price per square foot: $124/sqft
- Tax assessed value: $160,240
- Annual tax amount: $3,528
- Price range: $189.9K - $189.9K
- Date on market: 7/24/2026
- Cumulative days on market: 37 days
- Listing terms: Conventional,FHA,VA Loan,Cash
Estimated market value
$184,600
$175,000 - $194,000
$1,619/mo
Price history
| Date | Event | Price |
|---|---|---|
| 7/24/2026 | Listed for sale | $189,900$124/sqft |
Source:  LERA MLS #2002835 Report a problem LERA MLS #2002835 Report a problem | ||
Public tax history
| Year | Property taxes | Tax assessment |
|---|---|---|
| 2025 | $324 +9.2% | $160,240 +5.2% |
| 2024 | $297 -8.1% | $152,389 +10% |
| 2023 | $323 +3.6% | $138,535 +10% |
| 2022 | $312 +2.8% | $125,941 +10% |
| 2021 | $303 | $114,492 +10% |
| 2020 | $303 +10.1% | $104,084 +10% |
| 2019 | $275 | $94,622 +10% |
| 2018 | $275 +5.8% | $86,020 +7% |
| 2017 | $260 +7.5% | $80,410 +8.3% |
| 2016 | $242 -17.1% | $74,260 0% |
| 2015 | $292 | $74,280 +1.2% |
| 2014 | $292 | $73,410 +3.9% |
| 2013 | -- | $70,680 +6.8% |
| 2012 | -- | $66,154 +10% |
| 2011 | -- | $60,140 -2.4% |
| 2010 | -- | $61,640 -2.3% |
| 2009 | -- | $63,089 +10% |
| 2008 | -- | $57,354 -6.9% |
| 2007 | -- | $61,580 +29.9% |
| 2006 | -- | $47,400 -3.2% |
| 2005 | -- | $48,950 |
| 2004 | -- | -- |
| 2003 | -- | -- |
| 2002 | -- | -- |
| 2001 | -- | -- |
| 2000 | -- | -- |
Find assessor info on the county website
Monthly payment
Est. payment
Payment breakdown
Explore the cost of this home by adjusting the details. Changes won't be saved.Climate risks
Neighborhood: Thompson Community
Nearby schools
Schools provided by the listing agent
- Elementary: Winston
- Middle: Brentwood
- High: John F Kennedy
- District: Edgewood I.S.D
Source: LERA MLS. This data may not be complete. We recommend contacting the local school district to confirm school assignments for this home.
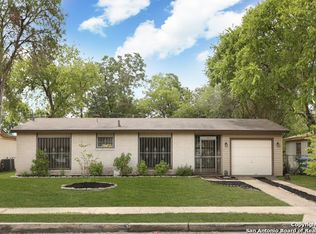

Similar homes
- $179,0003 bd2 ba1.4k sqft215 SUBLETT DR, San Antonio, TX 78223For Sale
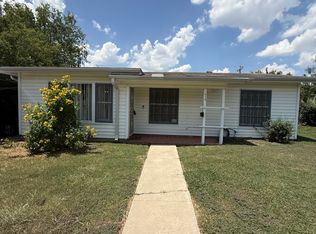
 MLS ID #2007058, Ramiro Dominguez TREC #434715, Midpoint Realty. LERA MLS
 - $180,0004 bd3 ba1.5k sqft402 Chipinque, San Antonio, TX 78237For Sale
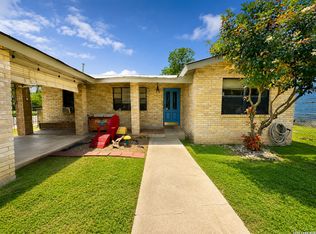 MLS ID #1970804, Delaney Ochoa TREC #787255, Levi Rodgers Real Estate Group. LERA MLS
 - $165,0004 bd3 ba896 sqft2826 ROSELAWN RD, San Antonio, TX 78226For Sale
 MLS ID #1994688, Sandra Gonzalez TREC #596120, SK1 Properties, LLC. LERA MLS
 - $220,0003 bd2 ba1.4k sqft630 Alta Sita St, San Antonio, TX 78237For Sale
 MLS ID #6598650, Juan Hernandez, Texas Premier Realty. HAR
 - $165,0003 bd2 ba1.3k sqft131 DANNY CLAY DR, San Antonio, TX 78228For SaleMLS ID #1960690, Cameron Carr TREC #628099, Stouffer & Associates. LERA MLS
- $190,0003 bd2 ba1.3k sqft3406 REFORMA DR, San Antonio, TX 78211For SaleMLS ID #1969082, Angie Rabago TREC #732070, NB Elite Realty. LERA MLS
- $199,0003 bd3 ba1.7k sqft535 E EDMONDS AVE, San Antonio, TX 78214For SaleMLS ID #2003918, Angelica Albanese TREC #606636, The Firm Real Estate Advisors. LERA MLS
- $174,0003 bd2 ba974 sqft9110 TRIDENT ST, San Antonio, TX 78224For SaleMLS ID #1973136, Rita Hubner TREC #615217, Premier Realty Group Platinum. LERA MLS
- $195,0004 bd2 ba1.4k sqft3926 Gayle Ave, San Antonio, TX 78223For SaleMLS ID #1966722, R. Catherine Rosales TREC #571785, IH 10 Realty. LERA MLS
- $170,0003 bd2 ba1.2k sqft16472 N STATE HIGHWAY 16, Poteet, TX 78065For SaleMLS ID #2012443, David Diaz TREC #831622, Shahan Real Estate. LERA MLS
- $190,0003 bd3 ba1.6k sqft6255 Post ML, San Antonio, TX 78244For SaleMLS ID #2011574, Susan Casas TREC #605781, Vortex Realty. LERA MLS
- $209,0004 bd2 ba1.9k sqft1214 KENROCK ST, San Antonio, TX 78227For SaleMLS ID #1991840, Monica Barrientos TREC #575434, Barrientos Properties. LERA MLS
- $190,0003 bd3 ba1.7k sqft7402 LACEY OAK PATH, San Antonio, TX 78223For SaleMLS ID #1997746, Conception Riddle TREC #604212, Premier Realty Group Platinum. LERA MLS
- $178,5003 bd2 ba1.6k sqft519 Goldleaf, San Antonio, TX 78219For SaleMLS ID #2008627, Humberto Manzanarez TREC #541022, Palladium Realty Group, LLC. LERA MLS
- $199,9905 bd2 ba1.2k sqft1222 BRIGHTON, San Antonio, TX 78211For SaleMLS ID #2004500, Bryan Ryder TREC #695901, JB Goodwin, REALTORS. LERA MLS
- $190,0003 bd2 ba1.5k sqft5231 Canary, San Antonio, TX 78222For SaleMLS ID #1944568, Hortencia Sambrano TREC #638386, DosLunas Realty. LERA MLS
- $149,9004 bd2 ba1.2k sqft807 SW 24th St, San Antonio, TX 78207For SaleMLS ID #2003280, Arianne Villanueva TREC #733919, Teifke Real Estate. LERA MLS
- $199,0002 bd2 ba1.2k sqft451 Pilgrim Dr, San Antonio, TX 78213For SaleMLS ID #1997963, Stacey Moos TREC #792208, Andrews Properties. LERA MLS
- $155,0003 bd1 ba1.2k sqft227 Cavalier Ave, San Antonio, TX 78225For SaleMLS ID #1836777, Dennise Pedroza TREC #701566, Dominion Realty International LLC. LERA MLS
