This home sits on a 1/2-acre lot shaded by mature oak trees, offering Highway 16 frontage near the intersection of Stacey Road. A covered front porch welcomes you into this three-bedroom, two-bath home featuring wood flooring, wood cabinetry, ample storage, and a dedicated laundry room. The roof is approximately 2-3 years old, and the property is surrounded by chain-link fencing. Additional features include a two-car carport and a 10' x 12' storage shed. The primary bedroom also has its own private porch-an ideal spot to enjoy your morning coffee beneath the oak trees. Conveniently located approximately 10 minutes north of Poteet and 15-20 minutes south of the Toyota and JCB manufacturing plants, this property offers a country setting with convenient access to major employers and Highway 16.
For sale
$170,000
16472 N STATE HIGHWAY 16, Poteet, TX 78065
3beds
1,274sqft
Single Family Residence
Built in 1965
0.5 Acres Lot
$167,000 Zestimate®
$133/sqft
$-- HOA
What's special
Wood flooringTwo-car carportThree-bedroom two-bath homeWood cabinetryCovered front porchDedicated laundry roomAmple storage
- 10 days
- 124
- 5
Likely to sell faster than
Zillow last checked:
Listing updated:
Listed by:
David Diaz TREC #831622 (210) 218-1563,
Shahan Real Estate
Source: LERA MLS,MLS#: 2012443
Facts & features
Interior
Bedrooms & bathrooms
- Bedrooms: 3
- Bathrooms: 2
- Full bathrooms: 2
Primary bedroom
- Features: Outside Access, Ceiling Fan(s), Full Bath
- Area: 266
- Dimensions: 19 x 14
Bedroom 2
- Area: 196
- Dimensions: 14 x 14
Bedroom 3
- Area: 169
- Dimensions: 13 x 13
Primary bathroom
- Features: Shower Only, Single Vanity
- Area: 80
- Dimensions: 10 x 8
Dining room
- Area: 90
- Dimensions: 10 x 9
Family room
- Area: 168
- Dimensions: 14 x 12
Kitchen
- Area: 154
- Dimensions: 14 x 11
Heating
- None, Other
Cooling
- 3+ Window/Wall
Appliances
- Included: Range
- Laundry: Main Level, Washer Hookup, Dryer Connection
Features
- One Living Area, Liv/Din Combo, Utility Room Inside, Ceiling Fan(s)
- Flooring: Linoleum, Wood
- Has fireplace: No
- Fireplace features: Not Applicable
Interior area
- Total interior livable area: 1,274 sqft
Property
Parking
- Total spaces: 2
- Parking features: None, Two Car Carport
- Carport spaces: 2
Features
- Levels: One
- Stories: 1
- Pool features: None
- Fencing: Chain Link
Lot
- Size: 0.5 Acres
- Features: 1/2-1 Acre
- Residential vegetation: Mature Trees
Details
- Parcel number: 0109300000000101
Construction
Type & style
- Home type: SingleFamily
- Property subtype: Single Family Residence
Materials
- Asbestos
- Roof: Composition
Condition
- Pre-Owned
- New construction: No
- Year built: 1965
Utilities & green energy
- Water: Water System
Community & HOA
Community
- Features: None
- Subdivision: N/A
Location
- Region: Poteet
Financial & listing details
- Price per square foot: $133/sqft
- Annual tax amount: $2,577
- Price range: $170K - $170K
- Date on market: 8/28/2026
- Cumulative days on market: 194 days
- Listing terms: Conventional,Cash
Estimated market value
$167,000
$159,000 - $175,000
$1,367/mo
Price history
| Date | Event | Price |
|---|---|---|
| 8/28/2026 | Listed for sale | $170,000-20.9%$133/sqft |
Source:  LERA MLS #2012443 Report a problem LERA MLS #2012443 Report a problem | ||
| 8/1/2026 | Listing removed | $215,000$169/sqft |
Source: LERA MLS #1937518 Report a problem | ||
| 4/13/2026 | Price change | $215,000-4.4%$169/sqft |
Source: LERA MLS #1937518 Report a problem | ||
| 1/29/2026 | Listed for sale | $225,000+150.3%$177/sqft |
Source: LERA MLS #1937518 Report a problem | ||
| 12/22/2017 | Sold | -- |
Source: LERA MLS #1270440 Report a problem | ||
| 11/27/2017 | Pending sale | $89,900$71/sqft |
Source: Fischer Mann Realty LLC #1270440 Report a problem | ||
| 9/23/2017 | Listed for sale | $89,900$71/sqft |
Source: Fischer Mann Realty LLC #1270440 Report a problem | ||
Public tax history
Tax history is unavailable.
Monthly payment
Est. payment
Payment breakdown
Explore the cost of this home by adjusting the details. Changes won't be saved.Climate risks
Neighborhood: 78065
Nearby schools
Schools provided by the listing agent
- Elementary: Poteet
- Middle: Poteet
- High: Poteet
- District: Poteet Isd
Source: LERA MLS. This data may not be complete. We recommend contacting the local school district to confirm school assignments for this home.
Similar homes
- $250,0003 bd2 ba1.4k sqft2366 Royal Oaks, Poteet, TX 78065For Sale

 MLS ID #2009075, Deborah Barron TREC #674258, Keller Williams Legacy. LERA MLS
 - $215,0003 bd2 ba1.6k sqft108 VILLA RIDGE DR, Poteet, TX 78065For Sale
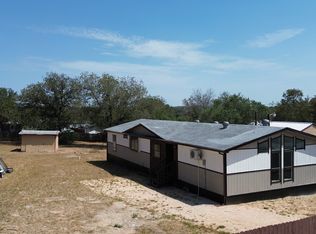 MLS ID #2012652, Trenton Cavness TREC #754350, Epique Realty LLC. LERA MLS
 - $165,0003 bd1 ba1.2k sqft708 Sutton, Pleasanton, TX 78064For Sale
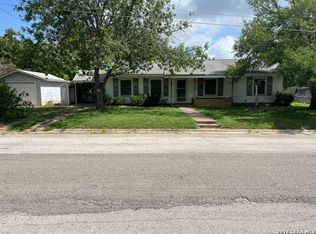 MLS ID #1997050, Carol Neill TREC #454710, Dowdy Real Estate. LERA MLS
 - $100,0003 bd2 ba1.2k sqft343 Bocawood Drive, Poteet, TX 78065For Sale
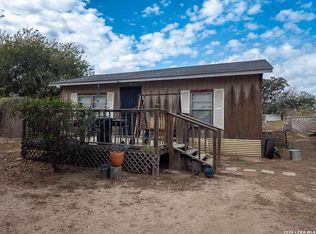 MLS ID #1963225, Alfredo Garcia TREC #611281, Keller Williams Legacy. LERA MLS
 - $170,0003 bd1 ba1.2k sqft7006 Clear Valley Drive, San Antonio, TX 78242For SaleMLS ID #2011038, Juan Sanchez TREC #651408, eXp Realty. LERA MLS
- $180,0003 bd3 ba1k sqft1519 STEVES AVE, San Antonio, TX 78210For SaleMLS ID #2014353, Brian Doudera TREC #830592, eXp Realty. LERA MLS
- $155,0002 bd1 ba1.1k sqft1008 N MAIN ST, Pleasanton, TX 78064For SaleMLS ID #2012552, Pandy Salinas TREC #711456, Brohill Realty Ltd. LERA MLS
- $139,9003 bd2 ba1.1k sqft6007 STONYBROOK DR, San Antonio, TX 78242For SaleMLS ID #2011919, Christina Whipple TREC #428670, RE/MAX Preferred, REALTORS. LERA MLS
- $190,0002 bd1 ba960 sqft22221 PLEASANTON RD, San Antonio, TX 78264For SaleMLS ID #1999775, Roy Jimenez TREC #777783, eXp Realty. LERA MLS
- $199,9003 bd3 ba1.8k sqft23798 MATHIS RD, Elmendorf, TX 78112For SaleMLS ID #2002471, Lucas Myhill TREC #821261, Keller Williams City-View. LERA MLS
- $100,0002 bd2 ba1.7k sqft517 Avenue K, Poteet, TX 78065For SaleMLS ID #1971171, Amanda Velasquez TREC #787071, Brohill Realty Ltd. LERA MLS
- $174,0003 bd2 ba974 sqft9110 TRIDENT ST, San Antonio, TX 78224For SaleMLS ID #1973136, Rita Hubner TREC #615217, Premier Realty Group Platinum. LERA MLS
- $179,0003 bd2 ba1.4k sqft215 SUBLETT DR, San Antonio, TX 78223For SaleMLS ID #2007058, Ramiro Dominguez TREC #434715, Midpoint Realty. LERA MLS
- $140,0003 bd2 ba1.5k sqft442 Solar Dr, San Antonio, TX 78227For SaleMLS ID #2012609, Denise Candelario TREC #647196, RE Solutions XV LLC. LERA MLS
- $245,0003 bd2 ba1.6k sqft135 Savannah Ridge, Von Ormy, TX 78073For SaleMLS ID #1959681, Katherine Martinez TREC #695305, Real Broker, LLC. LERA MLS
- $160,0003 bd1 ba1k sqft235 GILLETTE BLVD, San Antonio, TX 78221For SaleMLS ID #2000002, Marcus Soliz TREC #786473, LPT Realty, LLC. LERA MLS
- $140,0003 bd2 ba1.4k sqft86 Fm 478, Floresville, TX 78114For SaleMLS ID #1945386, Jessica Green TREC #791988, RE/MAX Southern Estate Realty. LERA MLS
- $150,0003 bd3 ba1.8k sqft23798 LOT 13 MATHIS RD, Elmendorf, TX 78112For SaleMLS ID #2003601, Lucas Myhill TREC #821261, Keller Williams City-View. LERA MLS
- $149,9993 bd2 ba1.2k sqft6918 Sun Valley Dr, San Antonio, TX 78227For SaleMLS ID #1925973, Wayne Hall TREC #226174, Heritage Group, REALTORS. LERA MLS
