Situated on a 1.04-acre lot, this 1948 stone-exterior home offers the perfect canvas for someone looking to trade the city rush for some Texas elbow room. With over 1,400 square feet of living space, the home features a classic layout including three bedrooms, two baths, and original character that is ready for a modern revival. The interior features a mix of wood and concrete flooring, providing a solid starting point for a custom renovation. Whether you're looking to restore the vintage charm of the 1940s or create a contemporary farmhouse retreat, the bones of this home are ready for a transformation. Outside, the expansive lot offers plenty of space for gardening, livestock, or additional outbuildings, complemented by an existing detached garage. Located in the school's of Poth ISD and just a short drive from the heart of Floresville, this property combines rural peace with convenient access to local amenities. This is a rare opportunity to secure significant acreage at an accessible price point and build equity through your own personal touch. Sold as-is. Schedule your showing today to explore the possibilities!
For sale
$140,000
86 Fm 478, Floresville, TX 78114
3beds
1,413sqft
:
Get pre-qualified$1,012/mo
Single Family Residence
Built in 1948
1.04 Acres Lot
$-- Zestimate®
$99/sqft
$-- HOA
What's special
- 157 days |
- 699 |
- 29 |
Zillow last checked:
Listing updated:
Listed by:
Jessica Green TREC #791988 (830) 477-9810,
RE/MAX Southern Estate Realty
Source: LERA MLS,MLS#: 1945386
Facts & features
Interior
Bedrooms & bathrooms
- Bedrooms: 3
- Bathrooms: 2
- Full bathrooms: 2
Primary bedroom
- Area: 120
- Dimensions: 10 x 12
Bedroom 2
- Area: 168
- Dimensions: 14 x 12
Bedroom 3
- Area: 144
- Dimensions: 12 x 12
Primary bathroom
- Features: Shower Only
- Area: 88
- Dimensions: 11 x 8
Family room
- Area: 132
- Dimensions: 11 x 12
Kitchen
- Area: 144
- Dimensions: 12 x 12
Living room
- Area: 120
- Dimensions: 10 x 12
Heating
- Central, Electric
Cooling
- Central Air
Appliances
- Included: None
Features
- One Living Area, Master Downstairs
- Flooring: Wood, Concrete
- Windows: Window Coverings
- Has basement: No
- Has fireplace: No
- Fireplace features: Not Applicable
Interior area
- Total interior livable area: 1,413 sqft
Property
Parking
- Parking features: Detached
- Has garage: Yes
Features
- Levels: One
- Stories: 1
- Pool features: None
Lot
- Size: 1.04 Acres
Details
- Parcel number: 05370000000103
Construction
Type & style
- Home type: SingleFamily
- Property subtype: Single Family Residence
Materials
- Stone
- Foundation: Slab
- Roof: Composition
Condition
- Pre-Owned
- New construction: No
- Year built: 1948
Utilities & green energy
- Sewer: Septic
Community & HOA
Community
- Features: Other
- Subdivision: T R Witten Sur
Location
- Region: Floresville
Financial & listing details
- Price per square foot: $99/sqft
- Tax assessed value: $193,730
- Annual tax amount: $3,000
- Price range: $140K - $140K
- Date on market: 3/3/2026
- Cumulative days on market: 157 days
- Listing terms: Cash,Investors OK,Assumable,Other
Estimated market value
Not available
Estimated sales range
Not available
$1,595/mo
Price history
| Date | Event | Price |
|---|---|---|
| 3/3/2026 | Listed for sale | $140,000-10.3%$99/sqft |
Source:  LERA MLS #1945386 Report a problem LERA MLS #1945386 Report a problem | ||
| 10/16/2019 | Sold | -- |
Source: LERA MLS #44006_1389160 Report a problem | ||
| 8/2/2019 | Price change | $155,999-1.3%$110/sqft |
Source: Brohill Realty Ltd #1389160 Report a problem | ||
| 7/4/2019 | Price change | $158,000-1.2%$112/sqft |
Source: Brohill Realty Ltd #1389160 Report a problem | ||
| 6/6/2019 | Listed for sale | $159,999$113/sqft |
Source: Brohill Realty Ltd #1389160 Report a problem | ||
| 4/2/2007 | Sold | -- |
Source: LERA MLS #644876 Report a problem | ||
Public tax history
| Year | Property taxes | Tax assessment |
|---|---|---|
| 2025 | $1,260 -20.9% | $193,730 +0.7% |
| 2024 | $1,592 -14.7% | $192,430 +8.4% |
| 2023 | $1,867 -21.4% | $177,573 +10% |
| 2022 | $2,375 -7.8% | $161,430 +1.7% |
| 2021 | $2,576 -16% | $158,807 +10% |
| 2020 | $3,065 +64.3% | $144,370 +49.1% |
| 2019 | $1,866 | $96,840 +45.4% |
| 2017 | -- | $66,590 |
| 2016 | -- | $66,590 |
| 2015 | -- | $66,590 |
| 2014 | -- | $66,590 |
| 2013 | -- | $66,590 |
| 2012 | -- | $66,590 +0.1% |
| 2011 | -- | $66,540 -11.3% |
| 2010 | -- | $75,010 -1.5% |
| 2009 | -- | $76,170 +102.8% |
| 2008 | -- | $37,550 |
Find assessor info on the county website
Monthly payment
Est. payment
Payment breakdown
Explore the cost of this home by adjusting the details. Changes won't be saved.Climate risks
Neighborhood: 78114
Nearby schools
GreatSchools rating
- 8/10Poth Elementary SchoolGrades: PK-5Distance: 15 mi
- 9/10Poth Junior High SchoolGrades: 6-8Distance: 14.9 mi
- 7/10Poth High SchoolGrades: 9-12Distance: 15.1 mi
Schools provided by the listing agent
- Elementary: Poth
- Middle: Poth
- High: Poth
- District: Poth
Source: LERA MLS. This data may not be complete. We recommend contacting the local school district to confirm school assignments for this home.
- $253,200-- bd-- ba1.6k sqft66 Fm 478, Floresville, TX 78114Off Market

- $14,420-- bd-- ba840 sqft9835 Highway 97 W, Floresville, TX 78114Off Market
- $51,2401.04 acres9673 State Highway 97 W, Floresville, TX 78114Off Market
- $--1 acre9673 Highway 97, Floresville, TX 78114Off Market
- $--3 bd2 ba1.8k sqft5784 County Road 136, Floresville, TX 78114Sold
- $14,420-- bd-- ba840 sqft9835 State Highway 97 W, Floresville, TX 78114Off Market
- $15,040-- bd-- ba840 sqft9835 State Highway 97 W, Floresville, TX 78114Off Market
- $548,200-- bd-- ba2.4k sqft299 Fm 478, Floresville, TX 78114Off Market
A local agent can set up tours, give advice and negotiate with sellers.
Similar homes
- $150,0003 bd3 ba1.8k sqft23798 LOT 13 MATHIS RD, Elmendorf, TX 78112For Sale
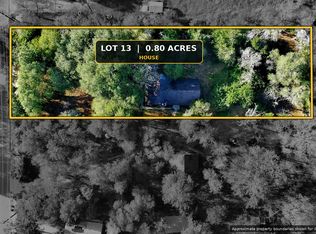
 MLS ID #2003601, Lucas Myhill TREC #821261, Keller Williams City-View. LERA MLS
 - $115,0003 bd1 ba1.3k sqft1510 A ST, Floresville, TX 78114For Sale
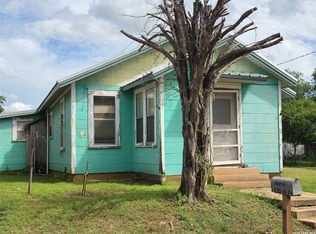 MLS ID #2002685, Kennie Bender TREC #783412, MCP Realty. LERA MLS
 - $130,0002 bd1 ba768 sqft910 PLUM ST, Floresville, TX 78114For Sale
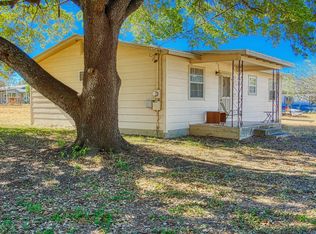 MLS ID #1943194, Julie Oltjendiers TREC #697472, Keller Williams Heritage. LERA MLS
 - $135,0002 bd1 ba832 sqft1311 PINE ST., Floresville, TX 78114For Sale
 MLS ID #1962368, Ana Rojo TREC #805660, LMG Realty LLC. LERA MLS
 - $115,0003 bd2 ba1k sqft1129 PLUM ST, Floresville, TX 78114For SaleMLS ID #1998181, Summer Lafferty TREC #664133, Southeast, REALTORS. LERA MLS
- $139,0002 bd1 ba1k sqft725 KELLY ST, Poteet, TX 78065For SaleMLS ID #2004343, Amber Broadway TREC #618409, Opendoor Brokerage, LLC. LERA MLS
- $195,0003 bd2 ba1.4k sqft6714 Fm 536, Floresville, TX 78114For SaleMLS ID #2002424, Hilary Barras TREC #650877, Keller Williams Heritage. LERA MLS
- $145,0003 bd2 ba1.3k sqft23406 Blackjack Bend, San Antonio, TX 78264For SaleMLS ID #1995753, Mario Aguilar TREC #323478, Powerhouse Realty. LERA MLS
- $159,0003 bd2 ba1.3k sqft23805 HACKBERRY POINT, San Antonio, TX 78264For SaleMLS ID #1945000, Christopher Ramos TREC #662131, Vortex Realty. LERA MLS
- $143,0003 bd2 ba1.3k sqft23203 KENDALL WAY, San Antonio, TX 78264For SaleMLS ID #1992856, Ana Jaramillo TREC #739758, Real Broker, LLC. LERA MLS
- $154,0003 bd2 ba984 sqft213 E 4th, Elmendorf, TX 78112For SaleMLS ID #1948680, Yvonne Garza TREC #695611, Real Broker, LLC. LERA MLS
- $135,0002 bd1 ba1.5k sqft212 Patrick, Pleasanton, TX 78064For SaleMLS ID #1872251, Clifton Shearrer TREC #519100, Brohill Realty Ltd. LERA MLS
- $159,9002 bd2 ba768 sqft1205 Plum, Floresville, TX 78114For SaleMLS ID #1876976, Courtny Ortmann TREC #640136, TKO Listings, LLC. LERA MLS
- $200,0003 bd1 ba888 sqft1920 Sutherland Springs Rd, Floresville, TX 78114For SaleMLS ID #1997263, Alberto Sanchez Vega TREC #617063, SANETI Realty Group. LERA MLS
- $148,0002 bd1 ba864 sqft608 E WESTMEYER ST, Poth, TX 78147For SaleMLS ID #1966512, Cristal Startz TREC #460765, RE/MAX Southern Estate Realty. LERA MLS
- $120,0002 bd2 ba1.7k sqft517 Avenue K, Poteet, TX 78065For SaleMLS ID #1971171, Amanda Velasquez TREC #787071, Brohill Realty Ltd. LERA MLS
- $165,0003 bd1 ba1.2k sqft708 Sutton, Pleasanton, TX 78064For SaleMLS ID #1997050, Carol Neill TREC #454710, Dowdy Real Estate. LERA MLS
- $210,0003 bd1 ba1k sqft216 Creeks End, Floresville, TX 78114For SaleMLS ID #1997196, Janet Davis TREC #747439, Southern Real Estate LLC. LERA MLS
- $160,0003 bd2 ba1.6k sqft904 San Antonio, Pleasanton, TX 78064For SaleMLS ID #1991624, Rhapsody Vogt TREC #632193, Vivid Realty, LLC. LERA MLS
- $165,0003 bd2 ba1.3k sqft1608 The Lane, Pleasanton, TX 78064For SaleMLS ID #1932227, Amanda Velasquez TREC #787071, Brohill Realty Ltd. LERA MLS
