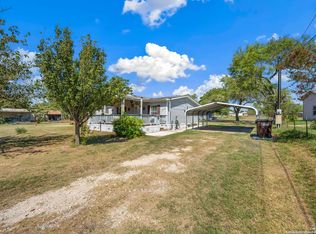
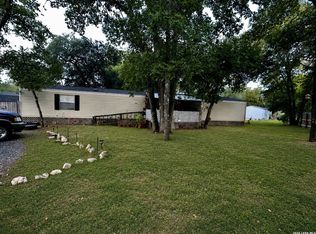
Discover the charm and potential of this inviting 3-bedroom, 1.5-bath home situated on approximately a quarter-acre lot in Elmendorf, TX, with no HOA! Offering a functional layout and the opportunity to make it your own, this property is ideal for buyers with a vision. The home is ready for thoughtful improvements, providing an opportunity to restore its existing charm while adding your personal touch. The property also features a spacious detached garage/workshop, offering additional room for storage, hobbies, or projects. Step outside to a backyard shaded by mature trees, creating a peaceful setting for relaxing or entertaining. The screened porch provides additional outdoor living space, while the generous lawn offers a welcoming retreat. Conveniently located with access to Loop 1604, Highway 181, and IH-37, this property combines accessibility with room to make it your own. Whether you're looking to create your personal haven or explore an investment opportunity, this property is ready for its next chapter. Bring your imagination and discover the possibilities!
For sale
$145,000
213 E 4th St, Elmendorf, TX 78112
3beds
984sqft
Single Family Residence
Built in 1989
0.27 Acres Lot
$143,600 Zestimate®
$147/sqft
$-- HOA
What's special
Generous lawnApproximately a quarter-acre lotScreened porch
- 7 days
- 744
- 99
Likely to sell faster than
Zillow last checked:
Listing updated:
Listed by:
Leslie Idais TREC #711536 (210) 548-6929,
Kuper Sotheby's Int'l Realty
Source: LERA MLS,MLS#: 2022573
Facts & features
Interior
Bedrooms & bathrooms
- Bedrooms: 3
- Bathrooms: 2
- Full bathrooms: 1
- 1/2 bathrooms: 1
Primary bedroom
- Features: Walk-In Closet(s), Half Bath
- Area: 121
- Dimensions: 11 x 11
Bedroom 2
- Area: 121
- Dimensions: 11 x 11
Bedroom 3
- Area: 90
- Dimensions: 9 x 10
Primary bathroom
- Features: Tub/Shower Combo, Single Vanity
- Area: 35
- Dimensions: 5 x 7
Dining room
- Area: 120
- Dimensions: 10 x 12
Kitchen
- Area: 100
- Dimensions: 10 x 10
Living room
- Area: 144
- Dimensions: 12 x 12
Heating
- Central, Electric
Cooling
- Central Air, Two Window/Wall
Appliances
- Included: Range, Electric Water Heater
- Laundry: Washer Hookup, Dryer Connection
Features
- One Living Area, Eat-in Kitchen, Two Eating Areas, Kitchen Island, Breakfast Bar, Pantry, Utility Room Inside, Ceiling Fan(s)
- Flooring: Vinyl
- Has fireplace: No
- Fireplace features: Not Applicable
Interior area
- Total interior livable area: 984 sqft
Video & virtual tour
Property
Parking
- Total spaces: 2
- Parking features: Detached, Two Car Carport, RV/Boat Parking, Unpaved Drive
- Has garage: Yes
- Carport spaces: 2
- Has uncovered spaces: Yes
Accessibility
- Accessibility features: Accessible Approach with Ramp
Features
- Levels: One
- Stories: 1
- Patio & porch: Screened
- Pool features: None
- Fencing: Privacy,Chain Link
Lot
- Size: 0.27 Acres
Details
- Parcel number: 040430480130
Construction
Type & style
- Home type: SingleFamily
- Property subtype: Single Family Residence
Materials
- Asbestos
- Roof: Composition
Condition
- Pre-Owned
- New construction: No
- Year built: 1989
Details
- Builder name: UNKNOW
Community & HOA
Community
- Features: None
- Subdivision: A04043
Location
- Region: Elmendorf
Financial & listing details
- Price per square foot: $147/sqft
- Tax assessed value: $120,690
- Annual tax amount: $2,556
- Price range: $145K - $145K
- Date on market: 10/9/2026
- Cumulative days on market: 192 days
- Listing terms: Conventional,Cash
Estimated market value
$143,600
$136,000 - $151,000
$1,179/mo
Price history
| Date | Event | Price |
|---|---|---|
| 10/9/2026 | Listed for sale | $145,000-5.2%$147/sqft |
Source:  LERA MLS #2022573 Report a problem LERA MLS #2022573 Report a problem | ||
| 9/15/2026 | Listing removed | $153,000$155/sqft |
Source: LERA MLS #1948680 Report a problem | ||
| 9/13/2026 | Price change | $153,000-0.6%$155/sqft |
Source: LERA MLS #1948680 Report a problem | ||
| 8/4/2026 | Price change | $154,000-0.6%$157/sqft |
Source: LERA MLS #1948680 Report a problem | ||
| 6/1/2026 | Price change | $155,000-0.6%$158/sqft |
Source: LERA MLS #1948680 Report a problem | ||
| 4/16/2026 | Price change | $156,000-1.3%$159/sqft |
Source: LERA MLS #1948680 Report a problem | ||
| 3/13/2026 | Listed for sale | $158,000-7.1%$161/sqft |
Source: LERA MLS #1948680 Report a problem | ||
| 3/28/2024 | Listing removed | -- |
Source: LERA MLS #1754379 Report a problem | ||
| 3/17/2024 | Price change | $170,000-5.6%$173/sqft |
Source: LERA MLS #1754379 Report a problem | ||
| 2/27/2024 | Listed for sale | $180,000+1.1%$183/sqft |
Source: LERA MLS #1754379 Report a problem | ||
| 2/5/2024 | Listing removed | -- |
Source: LERA MLS #1699724 Report a problem | ||
| 9/30/2023 | Price change | $178,000-0.6%$181/sqft |
Source: LERA MLS #1699724 Report a problem | ||
| 8/31/2023 | Price change | $179,000-1.9%$182/sqft |
Source: LERA MLS #1699724 Report a problem | ||
| 6/30/2023 | Listed for sale | $182,500+8.6%$185/sqft |
Source: LERA MLS #1699724 Report a problem | ||
| 3/7/2023 | Listing removed | -- |
Source:  RE/MAX International Report a problem RE/MAX International Report a problem | ||
| 5/31/2022 | Listed for sale | $168,000+40%$171/sqft |
Source: LERA MLS #1610478 Report a problem | ||
| 1/1/2020 | Listing removed | $120,000$122/sqft |
Source: Singleton's Properties #1371504 Report a problem | ||
| 8/28/2019 | Price change | $120,000-4%$122/sqft |
Source: Singleton's Properties #1371504 Report a problem | ||
| 5/14/2019 | Price change | $125,000-7.4%$127/sqft |
Source: Singleton's Properties #1371504 Report a problem | ||
| 3/28/2019 | Listed for sale | $135,000-6.2%$137/sqft |
Source: Singleton's Properties #1371504 Report a problem | ||
| 8/23/2014 | Listing removed | $143,900$146/sqft |
Source: CENTURY 21 United-D&D #1042128 Report a problem | ||
| 2/24/2014 | Listed for sale | $143,900+121.4%$146/sqft |
Source: Century 21 United D&D LaVernia #1042128 Report a problem | ||
| 9/3/2010 | Sold | -- |
Source: LERA MLS #842420 Report a problem | ||
| 12/21/2008 | Listing removed | $65,000$66/sqft |
Source: Postlets Report a problem | ||
| 9/10/2008 | Listed for sale | $65,000$66/sqft |
Source: Postlets Report a problem | ||
Public tax history
| Year | Property taxes | Tax assessment |
|---|---|---|
| 2025 | $586 +6.5% | $109,501 +10% |
| 2024 | $550 -2.2% | $99,546 +10% |
| 2023 | $562 -16.5% | $90,496 +10% |
| 2022 | $673 +0.1% | $82,269 +10% |
| 2021 | $672 | $74,790 +10% |
| 2020 | $672 +3.8% | $67,991 +10% |
| 2019 | $648 | $61,810 +3.6% |
| 2018 | $648 -7.3% | $59,640 -1.3% |
| 2017 | $699 +3.6% | $60,430 +9.8% |
| 2016 | $675 -13.9% | $55,033 +10% |
| 2015 | $783 | $50,030 +7.4% |
| 2014 | $783 | $46,600 +4.6% |
| 2013 | -- | $44,570 -0.2% |
| 2012 | -- | $44,660 -3.1% |
| 2011 | -- | $46,070 -1.2% |
| 2010 | -- | $46,630 -2.4% |
| 2009 | -- | $47,770 -2.3% |
| 2008 | -- | $48,870 +1.6% |
| 2007 | -- | $48,100 +4.8% |
| 2006 | -- | $45,890 +5.3% |
| 2005 | -- | $43,600 |
| 2004 | -- | -- |
| 2003 | -- | -- |
| 2002 | -- | -- |
| 2001 | -- | -- |
| 2000 | -- | -- |
Find assessor info on the county website
Monthly payment
Est. payment
Payment breakdown
Explore the cost of this home by adjusting the details. Changes won't be saved.Climate risks
Neighborhood: 78112
Nearby schools
Schools provided by the listing agent
- Elementary: John Glenn Jr.
- Middle: Oak Crest
- High: East Central
- District: East Central I.S.D
Source: LERA MLS. This data may not be complete. We recommend contacting the local school district to confirm school assignments for this home.
Similar homes
- $179,0003 bd2 ba1.4k sqft8489 Elmendorf Lavernia, Elmendorf, TX 78112For Sale
 MLS ID #1911085, Jacinto Rodriguez TREC #699359, Real Broker, LLC. LERA MLS
 - $149,9003 bd2 ba1k sqft3911 ANAQUA DR, Elmendorf, TX 78112For Sale
 MLS ID #1994778, Arlette Rodriguez TREC #731021, Real Broker, LLC. LERA MLS
 - $154,0003 bd2 ba1.2k sqft419 Upland Rd, San Antonio, TX 78220For Sale
 MLS ID #2022944, Ryan Felix TREC #753501, NB Elite Realty. LERA MLS
 - $139,9993 bd2 ba1.2k sqft4923 Stoneleigh Dr, San Antonio, TX 78220Active

 MLS ID #2813328, Kyle Ledford, Keller Williams Realty. Unlock MLS
 - $135,0003 bd2 ba912 sqft636 HOT WELLS BLVD, San Antonio, TX 78223For SaleMLS ID #2021218, Flor Enciso TREC #843507, Realty One Group Emerald. LERA MLS
- $140,0003 bd2 ba1.4k sqft86 Fm 478, Floresville, TX 78114For SaleMLS ID #1945386, Jessica Green TREC #791988, RE/MAX Southern Estate Realty. LERA MLS
- $145,0003 bd2 ba1k sqft3827 MISTFLOWER DR, Converse, TX 78109For SaleMLS ID #2013030, Angela Rodriguez TREC #680363, Coldwell Banker D'Ann Harper. LERA MLS
- $140,0003 bd1 ba864 sqft550 Gulf, San Antonio, TX 78202For SaleMLS ID #2022299, Fidel Cantu TREC #791657, Double J Real Estate. LERA MLS
- $145,0003 bd1 ba1.1k sqft638 Prestwick Blvd Unit 1, San Antonio, TX 78223For SaleMLS ID #2017725, Victoria Mejia TREC #601147, 1st Choice Realty Group. LERA MLS
- $110,0002 bd2 ba672 sqft739 Bernard, San Antonio, TX 78221For SaleMLS ID #2023552, Francisco Gonzalez TREC #683894, Real Broker, LLC. LERA MLS
- $150,0003 bd1 ba1k sqft718 KASHMUIR PL, San Antonio, TX 78223For SaleMLS ID #1991083, Sarah Dietz TREC #657208, Keller Williams Heritage. LERA MLS
- $139,9993 bd1 ba1k sqft4223 Desert Gold, San Antonio, TX 78222For SaleMLS ID #1952585, Deborah Nutt TREC #705254, RE/MAX First Shot. LERA MLS
- $180,0003 bd2 ba1.3k sqft2607 Monticello, San Antonio, TX 78223For SaleMLS ID #2023528, Joshua Calvo TREC #773992, Real Broker, LLC. LERA MLS
- $149,5003 bd2 ba1.1k sqft102 Haggin St, San Antonio, TX 78210For SaleMLS ID #2015717, Matthew Troy TREC #370709, Troy Realtors, Inc.. LERA MLS
- $149,9003 bd2 ba1.2k sqft221 S SAN MANUEL ST, San Antonio, TX 78237For SaleMLS ID #2021249, Jose Puente TREC #709365, Option One Real Estate. LERA MLS
- $139,0003 bd1 ba1k sqft250 golden crown, San Antonio, TX 78223For SaleMLS ID #2013857, Laura Huth TREC #821174, Realty Advantage. LERA MLS
- $165,0003 bd2 ba1.3k sqft479 Clutter Avenue, San Antonio, TX 78214For SaleMLS ID #2021503, Alfredo Garcia TREC #611281, The Agents Group. LERA MLS
- $147,0002 bd1 ba1.2k sqft4903 Bernadine, San Antonio, TX 78220For SaleMLS ID #1946890, Carlos Carrillo TREC #594658, Premier Realty Group Platinum. LERA MLS
- $149,9004 bd2 ba1.2k sqft807 SW 24th St, San Antonio, TX 78207For SaleMLS ID #2003280, Arianne Villanueva TREC #733919, Teifke Real Estate. LERA MLS
