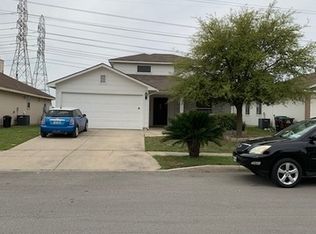
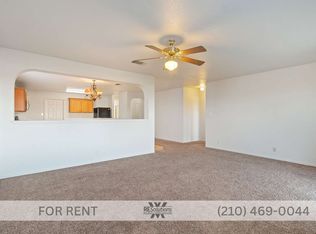
Single story 3 bedroom that has great potential being sold as is. Home has a living room with a fireplace, 2 bathrooms. Home needs TLC. Kitchen with gas cooking, open to living area with a breakfast nook that overlooks backyard. Covered patio with a flat fenced in yard. Primary bedroom with a full bath. Priced to sell.
For sale
$145,000
3827 MISTFLOWER DR, Converse, TX 78109
3beds
1,056sqft
Single Family Residence
Built in 2006
6,011 Square Feet Lot
$140,700 Zestimate®
$137/sqft
$25/mo HOA
What's special
Covered patioFlat fenced in yardKitchen with gas cooking
- 46 days
- 976
- 121
Zillow last checked:
Listing updated:
Listed by:
Angela Rodriguez TREC #680363 (210) 857-8229,
Coldwell Banker D'Ann Harper
Source: LERA MLS,MLS#: 2013030
Facts & features
Interior
Bedrooms & bathrooms
- Bedrooms: 3
- Bathrooms: 2
- Full bathrooms: 2
Primary bedroom
- Features: Ceiling Fan(s), Full Bath
- Area: 168
- Dimensions: 12 x 14
Bedroom 2
- Area: 81
- Dimensions: 9 x 9
Bedroom 3
- Area: 81
- Dimensions: 9 x 9
Primary bathroom
- Features: Tub/Shower Combo, Single Vanity
- Area: 50
- Dimensions: 10 x 5
Dining room
- Area: 64
- Dimensions: 8 x 8
Kitchen
- Area: 117
- Dimensions: 13 x 9
Living room
- Area: 209
- Dimensions: 19 x 11
Heating
- Central, Electric
Cooling
- Central Air
Appliances
- Included: Range, Gas Cooktop, Dishwasher, Plumbed For Ice Maker
- Laundry: Washer Hookup, Dryer Connection
Features
- One Living Area, Breakfast Bar, Utility Room Inside, 1st Floor Lvl/No Steps, Master Downstairs, Ceiling Fan(s), Chandelier
- Flooring: Carpet, Ceramic Tile, Vinyl
- Has basement: No
- Number of fireplaces: 1
- Fireplace features: One, Living Room
Interior area
- Total interior livable area: 1,056 sqft
Property
Parking
- Total spaces: 2
- Parking features: Two Car Garage
- Garage spaces: 2
Features
- Levels: One
- Stories: 1
- Patio & porch: Patio, Covered, Deck
- Exterior features: Rain Gutters
- Pool features: None, Community
Lot
- Size: 6,011 Square Feet
- Features: Curbs, Sidewalks, Streetlights
Details
- Additional structures: Shed(s)
- Parcel number: 050809420340
Construction
Type & style
- Home type: SingleFamily
- Property subtype: Single Family Residence
Materials
- Brick, Fiber Cement
- Foundation: Slab
- Roof: Composition
Condition
- Pre-Owned
- New construction: No
- Year built: 2006
Utilities & green energy
- Sewer: Sewer System
- Water: Water System
Community & HOA
Community
- Features: Playground
- Subdivision: Escondido Creek
HOA
- Has HOA: Yes
- HOA fee: $300 annually
- HOA name: ESCONDIDO CREEK HOA
Location
- Region: Converse
Financial & listing details
- Price per square foot: $137/sqft
- Tax assessed value: $190,590
- Annual tax amount: $3,475
- Price range: $145K - $145K
- Date on market: 9/1/2026
- Cumulative days on market: 47 days
- Listing terms: Conventional,Cash
- Road surface type: Paved
Estimated market value
$140,700
$134,000 - $148,000
$1,407/mo
Price history
| Date | Event | Price |
|---|---|---|
| 9/1/2026 | Listed for sale | $145,000$137/sqft |
Source:  LERA MLS #2013030 Report a problem LERA MLS #2013030 Report a problem | ||
| 9/11/2006 | Sold | -- |
Source: LERA MLS #593659 Report a problem | ||
Public tax history
| Year | Property taxes | Tax assessment |
|---|---|---|
| 2025 | $959 -8.4% | $190,590 +3.1% |
| 2024 | $1,047 -1.5% | $184,858 +10% |
| 2023 | $1,063 -58.7% | $168,053 +10% |
| 2022 | $2,574 +8.6% | $152,775 +10% |
| 2021 | $2,369 | $138,886 +10% |
| 2020 | $2,369 +4.6% | $126,260 +7.3% |
| 2019 | $2,265 | $117,685 +10% |
| 2018 | $2,265 +21.4% | $106,986 +10% |
| 2017 | $1,865 +9.9% | $97,260 +10% |
| 2016 | $1,697 +15.8% | $88,418 +10% |
| 2015 | $1,465 | $80,380 +10% |
| 2014 | $1,465 | $73,073 +10% |
| 2013 | -- | $66,430 -9.8% |
| 2012 | -- | $73,610 -5.8% |
| 2011 | -- | $78,120 -0.7% |
| 2010 | -- | $78,690 -8.3% |
| 2009 | -- | $85,840 -12.5% |
| 2008 | -- | $98,060 +2% |
| 2007 | -- | $96,100 |
Find assessor info on the county website
Monthly payment
Est. payment
Payment breakdown
Explore the cost of this home by adjusting the details. Changes won't be saved.Climate risks
Neighborhood: 78109
Nearby schools
Schools provided by the listing agent
- Elementary: Escondido Elementary
- Middle: Metzger
- High: Wagner
- District: Judson
Source: LERA MLS. This data may not be complete. We recommend contacting the local school district to confirm school assignments for this home.
Similar homes
- $175,0003 bd2 ba1k sqft8426 PIGEONBERRY DR, Converse, TX 78109For Sale

 MLS ID #1992345, Rachel Trueblood TREC #710094, Keller Williams Heritage. LERA MLS
 - $154,9003 bd2 ba1k sqft529 Willow Dr, Converse, TX 78109For Sale
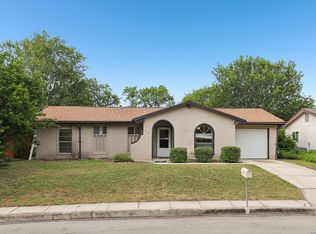 MLS ID #2004921, Jacob Hernandez TREC #731733, Levi Rodgers Real Estate Group. LERA MLS
 - $149,9003 bd2 ba1.2k sqft726 MEADOW GATE, Converse, TX 78109For Sale
 MLS ID #1994649, Thomas Fentress TREC #350944, All City Real Estate. LERA MLS
 - $150,0004 bd1 ba1.1k sqft207 Lynhaven, San Antonio, TX 78220For Sale
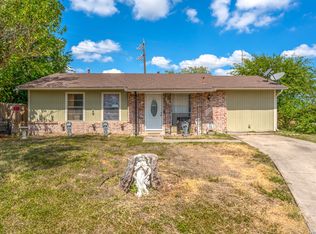 MLS ID #2024233, Carlos Vargas TREC #814404, LPT Realty, LLC. LERA MLS
 - $210,0003 bd2 ba1.5k sqft4043 MISTFLOWER DR, Converse, TX 78109For SaleMLS ID #1959085, Caroline Sanabria Chacon TREC #770950, Real Broker, LLC. LERA MLS
- $154,0003 bd2 ba1.2k sqft419 Upland Rd, San Antonio, TX 78220For SaleMLS ID #2022944, Ryan Felix TREC #753501, NB Elite Realty. LERA MLS
- $149,9992 bd1 ba900 sqft9848 Meadow Way, Converse, TX 78109For SaleMLS ID #1990553, Sandra Gonzalez TREC #629741, Premier Realty Group Platinum. LERA MLS
- $200,0003 bd2 ba1.2k sqft7703 Arabian, San Antonio, TX 78244For SaleMLS ID #2024353, Jessica Cross TREC #765659, 1st Choice Realty Group. LERA MLS
- $175,0003 bd2 ba1.4k sqft3507 ALONZO FLDS, Converse, TX 78109For SaleMLS ID #1994326, Cory Bakke TREC #422703, Phyllis Browning Company. LERA MLS
- $205,0003 bd3 ba1.5k sqft6907 MALIBU CV, Converse, TX 78109For SaleMLS ID #2007980, Sayda Martinez TREC #745252, Premier Realty Group Platinum. LERA MLS
- $155,0003 bd2 ba1.2k sqft6315 Candlecrest Ct, San Antonio, TX 78244For SaleMLS ID #1936549, Robbie Moreno TREC #768238, Real Broker, LLC. LERA MLS
- $160,0003 bd2 ba1k sqft3411 Vinecrest, Kirby, TX 78219For SaleMLS ID #1929329, Rene Aguilar TREC #796409, Option One Real Estate. LERA MLS
- $115,0003 bd2 ba958 sqft4807 BORCHERS DR, Kirby, TX 78219For SaleMLS ID #2022040, Joseph Saldana TREC #803871, Keller Williams City-View. LERA MLS
- $169,9994 bd2 ba1.5k sqft5102 Village Row, San Antonio, TX 78218For SaleMLS ID #2012570, Michael Guzik TREC #739151, Fraire Realty Group, INC.. LERA MLS
- $150,0004 bd2 ba1.2k sqft4407 HOWARD ST, San Antonio, TX 78212For SaleMLS ID #2013675, Richard Barrett TREC #836464, Xsellence Realty. LERA MLS
- $140,0003 bd1 ba1k sqft335 PARK PLZ, San Antonio, TX 78237For SaleMLS ID #2011195, Monica Viramontes TREC #849638, Coldwell Banker D'Ann Harper, REALTOR. LERA MLS
- $130,0003 bd2 ba1.5k sqft510 AVONDALE AVE, San Antonio, TX 78223For SaleMLS ID #2020899, Jonathan Butler TREC #669150, Keller Williams City-View. LERA MLS
- $200,0003 bd2 ba1.1k sqft2515 SUNSET BND, San Antonio, TX 78244For SaleMLS ID #2013356, Christy Riggs TREC #820432, Keller Williams Heritage. LERA MLS
- $139,9002 bd2 ba881 sqft4415 WRANGLER RUN, San Antonio, TX 78223For SaleMLS ID #2019920, Janet Wingrove TREC #567041, Keller Williams Heritage. LERA MLS
