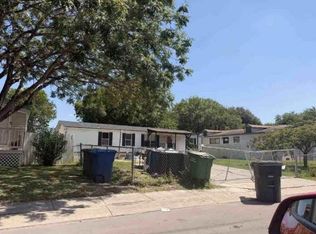
This delightful home in the heart of Pecan Valley, South San Antonio, welcomes you with its cozy charm and endless possibilities. Boasting 3 bedrooms and 1 bathroom, it offers the perfect canvas to make it your very own. Inside, you'll find cozy rooms and a seamless flow between the living area and the kitchen, ideal for everyday living and gatherings with loved ones. Step outside to the backyard, where mature shade trees provide a tranquil oasis.
For sale
Price cut: $4.9K (8/4)
$160,000
638 Prestwick Blvd Unit 1, San Antonio, TX 78223
3beds
1,162sqft
:
Get pre-qualified$1,194/mo
Single Family Residence
Built in 1959
6,969 Square Feet Lot
$-- Zestimate®
$138/sqft
$-- HOA
What's special
Cozy roomsTranquil oasis
- 160 days |
- 133 |
- 8 |
Zillow last checked:
Listing updated:
Listed by:
Victoria Mejia TREC #601147 (210) 471-1330,
Resi Realty, LLC
Source: LERA MLS,MLS#: 1947009
Facts & features
Interior
Bedrooms & bathrooms
- Bedrooms: 3
- Bathrooms: 1
- Full bathrooms: 1
Primary bedroom
- Features: Walk-In Closet(s)
- Area: 200
- Dimensions: 20 x 10
Bedroom 2
- Area: 90
- Dimensions: 9 x 10
Bedroom 3
- Area: 120
- Dimensions: 10 x 12
Dining room
- Area: 49
- Dimensions: 7 x 7
Kitchen
- Area: 72
- Dimensions: 9 x 8
Living room
- Area: 198
- Dimensions: 18 x 11
Heating
- Central, Natural Gas
Cooling
- Ceiling Fan(s), Central Air
Appliances
- Included: Range, Gas Cooktop
- Laundry: In Garage
Features
- One Living Area, Eat-in Kitchen, Walk-In Closet(s), Programmable Thermostat
- Flooring: Laminate
- Has basement: No
- Has fireplace: No
- Fireplace features: Not Applicable
Interior area
- Total interior livable area: 1,162 sqft
Property
Parking
- Total spaces: 1
- Parking features: One Car Garage
- Garage spaces: 1
Features
- Levels: One
- Stories: 1
- Patio & porch: Patio, Covered
- Pool features: None
Lot
- Size: 6,969 Square Feet
- Dimensions: 67X104X66X105
- Features: Level, Curbs, Street Gutters, Sidewalks, Streetlights
Details
- Parcel number: 130790050190
Construction
Type & style
- Home type: SingleFamily
- Property subtype: Single Family Residence
Materials
- Brick, Siding
- Foundation: Slab
- Roof: Composition
Condition
- As-Is,Pre-Owned
- New construction: No
- Year built: 1959
Utilities & green energy
- Electric: CPS
- Gas: CPS
- Sewer: SAWS, Sewer System
- Water: SAWS, Water System
Community & HOA
Community
- Features: Bike Trails
- Subdivision: Pecan Valley
Location
- Region: San Antonio
Financial & listing details
- Price per square foot: $138/sqft
- Tax assessed value: $181,830
- Annual tax amount: $4,690
- Price range: $160K - $160K
- Date on market: 3/6/2026
- Cumulative days on market: 161 days
- Listing terms: Conventional,FHA,VA Loan,Cash,Other
- Road surface type: Paved, Asphalt
Estimated market value
Not available
Estimated sales range
Not available
$1,455/mo
Price history
| Date | Event | Price |
|---|---|---|
| 8/4/2026 | Price change | $160,000-3%$138/sqft |
Source:  LERA MLS #1947009 Report a problem LERA MLS #1947009 Report a problem | ||
| 3/6/2026 | Listed for sale | $164,900+135.9%$142/sqft |
Source: LERA MLS #1947009 Report a problem | ||
| 12/9/2016 | Listing removed | $69,900$60/sqft |
Source: San Antonio's Finest Realty #1212670 Report a problem | ||
| 11/22/2016 | Listed for sale | $69,900$60/sqft |
Source: San Antonio's Finest Realty #1212670 Report a problem | ||
Public tax history
| Year | Property taxes | Tax assessment |
|---|---|---|
| 2025 | $4,438 -2.3% | $181,830 -2.3% |
| 2024 | $4,540 -3.2% | $186,050 -1.1% |
| 2023 | $4,690 -2.1% | $188,160 +6.4% |
| 2022 | $4,792 | $176,870 +22% |
| 2021 | -- | $145,020 +3.4% |
| 2020 | -- | $140,300 +10.3% |
| 2019 | $3,606 | $127,210 +5.7% |
| 2018 | $3,606 +20.6% | $120,330 +14.2% |
| 2017 | $2,991 | $105,390 +28.1% |
| 2016 | -- | $82,280 +10% |
| 2015 | -- | $74,800 +10% |
| 2014 | -- | $68,000 +6.9% |
| 2013 | -- | $63,600 -5.5% |
| 2012 | -- | $67,310 -2.2% |
| 2011 | -- | $68,790 -1.1% |
| 2010 | -- | $69,520 -5.4% |
| 2009 | -- | $73,460 +9.3% |
| 2008 | -- | $67,216 -11.8% |
| 2007 | -- | $76,180 +14.6% |
| 2006 | -- | $66,450 +31.6% |
| 2005 | -- | $50,500 |
| 2004 | -- | -- |
| 2003 | -- | -- |
| 2002 | -- | -- |
| 2001 | -- | -- |
| 2000 | -- | -- |
Find assessor info on the county website
Monthly payment
Est. payment
Payment breakdown
Explore the cost of this home by adjusting the details. Changes won't be saved.Climate risks
Neighborhood: Highland Hills
Nearby schools
GreatSchools rating
- 2/10Highland Hills Elementary SchoolGrades: PK-5Distance: 0.8 mi
- 1/10Rogers Middle SchoolGrades: 8Distance: 0.5 mi
- 2/10Highlands High SchoolGrades: 9-12Distance: 1.4 mi
Schools provided by the listing agent
- Elementary: Highland Hills
- Middle: Rogers
- High: Highlands
- District: San Antonio I.S.D.
Source: LERA MLS. This data may not be complete. We recommend contacting the local school district to confirm school assignments for this home.
- $---- bd-- ba-- sqft638 Prestwick Blvd, San Antonio, TX 78223Off Market
- $146,6003 bd1 ba1.6k sqft642 Prestwick Blvd, San Antonio, TX 78223Off Market
- $117,6002 bd1 ba936 sqft634 Prestwick Blvd, San Antonio, TX 78223Off Market
- $125,5003 bd1 ba1.1k sqft632 Prestwick Blvd, San Antonio, TX 78223Off Market
- $158,4003 bd1 ba1.1k sqft700 Fox St, San Antonio, TX 78223Off Market
- $152,9003 bd1 ba1.5k sqft639 Prestwick Blvd, San Antonio, TX 78223Off Market
- $121,1002 bd1 ba1.1k sqft643 Prestwick Blvd, San Antonio, TX 78223Off Market
- $108,4002 bd1 ba864 sqft635 Prestwick Blvd, San Antonio, TX 78223Off Market
A local agent can set up tours, give advice and negotiate with sellers.
Similar homes
- $135,0003 bd2 ba1.1k sqft202 WAUGH ST, San Antonio, TX 78223For Sale

 MLS ID #2002092, Summer Lafferty TREC #664133, Southeast, REALTORS. LERA MLS
 - $163,0004 bd2 ba1.5k sqft1019 Chicago Blvd, San Antonio, TX 78210For Sale By Owner

- $--3 bd2 ba1.5k sqft5467 Diamondback Trl, San Antonio, TX 78222Auction
 Auction.com 1
 - $175,0003 bd2 ba1.4k sqft4630 Seabreeze Drive, San Antonio, TX 78220For Sale
 MLS ID #1947670, Paulette Berger TREC #727307, Kuper Sotheby's Int'l Realty. LERA MLS
 - $175,0003 bd2 ba1k sqft10610 Green Vista St, San Antonio, TX 78223For SaleMLS ID #1996235, Devin Resendez TREC #663042, Keller Williams Legacy. LERA MLS
- $160,0003 bd2 ba924 sqft1526 Burnet, San Antonio, TX 78202For SaleMLS ID #1950765, William Boyd TREC #660844, Boyd Realty Group, LLC. LERA MLS
- $173,0003 bd1 ba840 sqft266 Bundy St., San Antonio, TX 78220For SaleMLS ID #1955847, Tyler Willmann TREC #553857, Keller Williams City-View. LERA MLS
- $169,9004 bd2 ba1.5k sqft1823 McCauley, San Antonio, TX 78224For SaleMLS ID #1996842, Robert Grajeda TREC #720724, Coldwell Banker D'Ann Harper. LERA MLS
- $189,0003 bd2 ba1.2k sqft735 KAYTON AVE, San Antonio, TX 78210For SaleMLS ID #1994267, Kelly Oberhauser TREC #655976, StepStone Realty, LLC. LERA MLS
- $201,0003 bd1 ba1k sqft902 fair, San Antonio, TX 78223For SaleMLS ID #1921431, Kara Factor TREC #802760, Levi Rodgers Real Estate Group. LERA MLS
- $189,9003 bd2 ba1.4k sqft706 W WINNIPEG AVE, San Antonio, TX 78225For SaleMLS ID #1999621, Bianca Killey TREC #641378, Keller Williams Legacy. LERA MLS
- $145,0002 bd1 ba1k sqft838 Brighton Ave, San Antonio, TX 78211For SaleMLS ID #2004758, Christopher Watters TREC #567369, Watters International Realty. LERA MLS
- $145,0002 bd1 ba751 sqft2311 Hiawatha, San Antonio, TX 78210For SaleMLS ID #1969790, Analisa Gutierrez TREC #731759, Real Broker, LLC. LERA MLS
- $153,0004 bd3 ba1.6k sqft1222 W Harding, San Antonio, TX 78221For SaleMLS ID #1891578, Richard Rodriguez TREC #700216, Real Broker, LLC. LERA MLS
- $174,5004 bd1 ba1.2k sqft806 CERALVO ST, San Antonio, TX 78207For SaleMLS ID #1996764, Kellie Daniels TREC #505116, Coldwell Banker D'Ann Harper, REALTOR. LERA MLS
- $240,0003 bd1 ba1.6k sqft450 Pamela, San Antonio, TX 78223For SaleMLS ID #1935252, Glenn Clarke TREC #470787, Collaborative Real Estate. LERA MLS
- $160,0003 bd2 ba1k sqft3411 Vinecrest, Kirby, TX 78219For SaleMLS ID #1929329, Rene Aguilar TREC #796409, Option One Real Estate. LERA MLS
- $225,0003 bd2 ba1.3k sqft2302 Mission Glory, San Antonio, TX 78223For SaleMLS ID #1999122, Chazsity Favela TREC #696107, RE/MAX Corridor. LERA MLS
- $129,9993 bd2 ba1.1k sqft446 Blue Bonnet St., San Antonio, TX 78202For SaleMLS ID #1951470, Michael Britton TREC #714358, Keller Williams City-View. LERA MLS
- $169,7004 bd1 ba1.3k sqft4402 BRIGHT SUN ST, San Antonio, TX 78217For SaleMLS ID #1967774, Melanie Heath TREC #597098, MCH Realty Group. LERA MLS
