This charming 3 bed, 2 bath home offers the perfect blend of comfort, convenience, and income potential. Situated on a spacious lot, the property features a large yard ideal for outdoor entertaining, gardening, or simply enjoying extra space and privacy, along with a welcoming oversized front porch that is perfect for relaxing mornings, evening unwinding, or gathering with guests. Inside the main home, you'll find a functional layout with inviting living areas, well proportioned bedrooms, and plenty of natural light throughout. Whether you're a first-time buyer, growing family or investor, this home provides a versatile living space to fit your needs. A standout feature of the property is the detached 1 bed, 1bath efficiency apartment that would be perfect as an income-producing rental, mother-in-law suite, guest house, or private office space. This additional unit offers flexibility and immediate earning potential. Conveniently located just minutes from BAMC, downtown San Antonio, and a variety of grocery stores, restaurants, and everyday amenities, this property combines suburban comfort with easy access to city living. Don't miss this unique opportunity to own a home with built-in income potential in a highly accessible location.
For sale
$160,000
1526 Burnet, San Antonio, TX 78202
3beds
924sqft
:
Get pre-qualified$1,194/mo
Single Family Residence
Built in 1930
5,314 Square Feet Lot
$-- Zestimate®
$173/sqft
$-- HOA
What's special
Spacious lotWell proportioned bedrooms
- 147 days |
- 140 |
- 14 |
Zillow last checked:
Listing updated:
Listed by:
William Boyd TREC #660844 (210) 725-1363,
Boyd Realty Group, LLC
Source: LERA MLS,MLS#: 1950765
Facts & features
Interior
Bedrooms & bathrooms
- Bedrooms: 3
- Bathrooms: 2
- Full bathrooms: 2
Primary bedroom
- Features: Split, Ceiling Fan(s), Full Bath
- Area: 99
- Dimensions: 11 x 9
Bedroom 2
- Area: 110
- Dimensions: 11 x 10
Bedroom 3
- Area: 108
- Dimensions: 12 x 9
Primary bathroom
- Features: Shower Only, Single Vanity, Separate Vanity
- Area: 55
- Dimensions: 11 x 5
Dining room
- Area: 120
- Dimensions: 12 x 10
Family room
- Area: 120
- Dimensions: 12 x 10
Kitchen
- Area: 110
- Dimensions: 11 x 10
Heating
- Central, Electric
Cooling
- Central Air
Appliances
- Included: Plumbed For Ice Maker, Electric Water Heater
- Laundry: Main Level, Laundry Room, Washer Hookup, Dryer Connection
Features
- One Living Area, Liv/Din Combo, Eat-in Kitchen, Two Eating Areas, Utility Room Inside, 1st Floor Lvl/No Steps, Open Floorplan, High Speed Internet, All Bedrooms Downstairs, Master Downstairs, Ceiling Fan(s)
- Flooring: Vinyl
- Windows: Window Coverings
- Has fireplace: No
- Fireplace features: Not Applicable
Interior area
- Total interior livable area: 924 sqft
Video & virtual tour
Property
Parking
- Parking features: None
Features
- Levels: One
- Stories: 1
- Patio & porch: Covered
- Pool features: None
- Fencing: Chain Link
Lot
- Size: 5,314 Square Feet
- Features: Level, Curbs
Details
- Additional structures: Detached Quarters, Second Residence
- Parcel number: 013600010090
Construction
Type & style
- Home type: SingleFamily
- Architectural style: Traditional,Craftsman
- Property subtype: Single Family Residence
Materials
- Wood Siding, Siding
- Roof: Composition
Condition
- Pre-Owned
- New construction: No
- Year built: 1930
Utilities & green energy
- Electric: CPS
- Sewer: SAWS, Sewer System
- Water: SAWS, Water System
- Utilities for property: Cable Available, City Garbage service
Community & HOA
Community
- Features: None
- Security: Smoke Detector(s)
- Subdivision: I35 So. To E. Houston (Sa)
Location
- Region: San Antonio
Financial & listing details
- Price per square foot: $173/sqft
- Tax assessed value: $145,590
- Annual tax amount: $3,553
- Price range: $160K - $160K
- Date on market: 3/20/2026
- Cumulative days on market: 148 days
- Listing terms: Conventional,Cash
- Road surface type: Paved, Asphalt
Estimated market value
Not available
Estimated sales range
Not available
Not available
Price history
| Date | Event | Price |
|---|---|---|
| 3/20/2026 | Listed for sale | $160,000$173/sqft |
Source:  LERA MLS #1950765 Report a problem LERA MLS #1950765 Report a problem | ||
| 6/3/2008 | Sold | -- |
Source: Public Record Report a problem | ||
Public tax history
| Year | Property taxes | Tax assessment |
|---|---|---|
| 2025 | $3,553 -2.1% | $145,590 -2.1% |
| 2024 | $3,630 -8.9% | $148,770 -7% |
| 2023 | $3,987 -1% | $159,930 +7.6% |
| 2022 | $4,026 +77.3% | $148,590 +38.6% |
| 2021 | $2,271 | $107,210 +32.5% |
| 2020 | $2,271 +18.9% | $80,930 +20.1% |
| 2019 | $1,909 | $67,370 +28.9% |
| 2018 | $1,909 +81.2% | $52,270 +40.7% |
| 2017 | $1,054 +11.7% | $37,140 +11.1% |
| 2016 | $943 +54.7% | $33,420 +16.4% |
| 2015 | $610 | $28,720 +27.4% |
| 2014 | $610 | $22,540 -2.4% |
| 2013 | -- | $23,090 -6.2% |
| 2012 | -- | $24,620 -11.4% |
| 2011 | -- | $27,790 -6.7% |
| 2010 | -- | $29,800 +3.1% |
| 2009 | -- | $28,900 -4% |
| 2008 | -- | $30,090 -1.1% |
| 2007 | -- | $30,430 +6% |
| 2006 | -- | $28,720 +10.9% |
| 2005 | -- | $25,900 |
| 2004 | -- | -- |
| 2003 | -- | -- |
| 2002 | -- | -- |
| 2001 | -- | -- |
| 2000 | -- | -- |
Find assessor info on the county website
Monthly payment
Est. payment
Payment breakdown
Explore the cost of this home by adjusting the details. Changes won't be saved.Climate risks
Neighborhood: Harvard Place - Eastlawn
Nearby schools
GreatSchools rating
- 3/10Washington Elementary SchoolGrades: PK-5Distance: 0.2 mi
- 3/10Davis Middle SchoolGrades: 7-8Distance: 3.6 mi
- 2/10Houston High SchoolGrades: 9-12Distance: 3.6 mi
Schools provided by the listing agent
- District: San Antonio I.S.D.
Source: LERA MLS. This data may not be complete. We recommend contacting the local school district to confirm school assignments for this home.
- $165,7003 bd1 ba1.1k sqft1524 Burnet St, San Antonio, TX 78202Off Market
- $170,0003 bd2 ba1.3k sqft1532 Burnet St, San Antonio, TX 78202Off Market
- $102,4002 bd1 ba912 sqft1518 Burnet St, San Antonio, TX 78202Off Market

- $309,100-- bd-- ba3.2k sqft1516 Burnet St, San Antonio, TX 78202Off Market
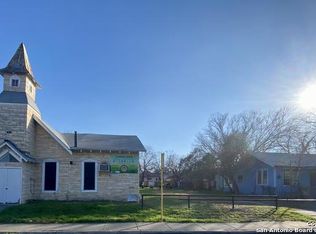
- $117,8003 bd1 ba1.1k sqft1602 Burnet St, San Antonio, TX 78202Off Market
- $118,6003 bd1 ba1.2k sqft137 Blue Bonnet St, San Antonio, TX 78202Off Market
- $307,9003 bd3 ba1.6k sqft121 Blue Bonnet St, San Antonio, TX 78202Off Market
- $118,2002 bd1 ba1.3k sqft139 Blue Bonnet St, San Antonio, TX 78202Off Market
A local agent can set up tours, give advice and negotiate with sellers.
A local lender can help you make sure your offer is ready when you are.
Similar homes
- $150,0003 bd2 ba1.1k sqft1622 Gorman, San Antonio, TX 78202For Sale
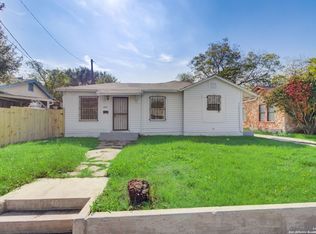
 MLS ID #2000945, Betsy Nava-Flores TREC #480380, eXp Realty. LERA MLS
 - $149,9003 bd1 ba960 sqft1319 Paso Hondo, San Antonio, TX 78202For Sale
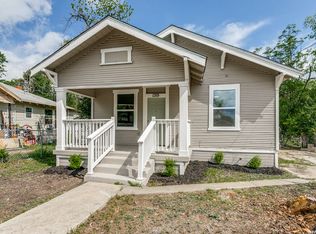 MLS ID #1958503, Christian Wallace TREC #680577, LKV Realty, LLC. LERA MLS
 - $185,0002 bd2 ba768 sqft2014 Hays St, San Antonio, TX 78202For Sale
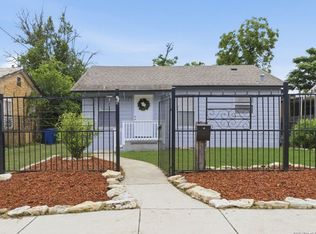 MLS ID #1969571, Perla Marines TREC #550041, All City San Antonio Registered Series. LERA MLS
 - $174,9003 bd2 ba1.3k sqft718 E Highland, San Antonio, TX 78210For Sale
 MLS ID #1895440, Justin Brickman TREC #771658, Real Broker, LLC. LERA MLS
 - $145,0004 bd2 ba1k sqft105 El Fledo, San Antonio, TX 78210For SaleMLS ID #1960808, Valerie Alexander TREC #481004, Alexander Realty. LERA MLS
- $159,9003 bd2 ba1.2k sqft438 Vanderbilt, San Antonio, TX 78210For SaleMLS ID #1927328, Robert Saenz TREC #553208, Xsellence Realty. LERA MLS
- $159,9002 bd2 ba836 sqft2310 N SABINAS ST, San Antonio, TX 78201For SaleMLS ID #1965255, Veronica Bayer TREC #710460, Homecity Real Estate. LERA MLS
- $210,0003 bd2 ba1.2k sqft801 Canton, San Antonio, TX 78202For SaleMLS ID #2000861, Trenton Cavness TREC #754350, Epique Realty LLC. LERA MLS
- $156,0003 bd1 ba816 sqft1820 E Highland, San Antonio, TX 78210For SaleMLS ID #1968050, Agustin Devoto TREC #588941, Artex Realty LLC. LERA MLS
- $160,0003 bd1 ba1.1k sqft638 Prestwick Blvd Unit 1, San Antonio, TX 78223For SaleMLS ID #1947009, Victoria Mejia TREC #601147, Resi Realty, LLC. LERA MLS
- $173,0003 bd1 ba840 sqft266 Bundy St., San Antonio, TX 78220For SaleMLS ID #1955847, Tyler Willmann TREC #553857, Keller Williams City-View. LERA MLS
- $195,0003 bd2 ba1.1k sqft726 Avant, San Antonio, TX 78210For SaleMLS ID #2003436, Agustin Devoto TREC #588941, Artex Realty LLC. LERA MLS
- $185,0002 bd2 ba1k sqft608 KENTUCKY AVE, San Antonio, TX 78201For SaleMLS ID #2006895, Jessica Conrad TREC #690919, JPAR San Antonio. LERA MLS
- $169,0004 bd1 ba1k sqft720 CHICKERING AVE, San Antonio, TX 78210For SaleMLS ID #1970792, David Chapa TREC #828897, JB Goodwin, REALTORS. LERA MLS
- $165,0003 bd2 ba1k sqft1349 Rivas St, San Antonio, TX 78207For SaleMLS ID #1924394, Ricardo Gonzalez TREC #663626, Keller Williams Heritage. LERA MLS
- $139,7003 bd1 ba1k sqft1616 RUIZ ST, San Antonio, TX 78207For SaleMLS ID #1965759, Melanie Heath TREC #597098, MCH Realty Group. LERA MLS
- $159,9992 bd1 ba878 sqft5911 Misty Glen, San Antonio, TX 78247For SaleMLS ID #2008536, Jesus Meave TREC #701123, M Effect Realty. LERA MLS
- $225,0002 bd1 ba966 sqft1127 Nolan St., San Antonio, TX 78202For SaleMLS ID #1953839, Melissa Stagers TREC #435856, M. Stagers Realty Partners. LERA MLS
- $174,5004 bd1 ba1.2k sqft806 CERALVO ST, San Antonio, TX 78207For SaleMLS ID #1996764, Kellie Daniels TREC #505116, Coldwell Banker D'Ann Harper, REALTOR. LERA MLS
- $190,0004 bd2 ba1.1k sqft321 Regent, San Antonio, TX 78204For SaleMLS ID #1963416, Agustin Devoto TREC #588941, Artex Realty LLC. LERA MLS
