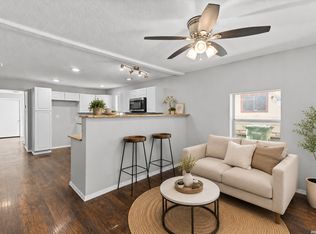
SELLER FINANCE OPPORTUNITY Single-story home with seller financing available! This property offers 4 bedrooms, 1 bath, and 1,032 sqft of living space on a 6,500 sqft lot. Interior features include neutral paint, laminate flooring in the main living areas, carpeted bedrooms, ceiling fans, and a functional layout with spacious room sizes. The kitchen offers dark cabinetry and updated countertops, while the bathroom includes tile flooring and a tub/shower combo with tile surround. Exterior highlights include a covered front porch, fenced front yard, driveway parking, mature trees, spacious backyard, and storage shed/outbuilding. Conveniently located near South Side Lions Park, downtown San Antonio, major roads, shopping, and local amenities. Seller financing available. Terms subject to seller approval. Buyer to verify all information.
For sale
Price increase: $34K (5/29)
$169,000
720 CHICKERING AVE, San Antonio, TX 78210
4beds
1,032sqft
:
Get pre-qualified$1,271/mo
Single Family Residence
Built in 1960
6,490 Square Feet Lot
$-- Zestimate®
$164/sqft
$-- HOA
What's special
Neutral paintSpacious backyardUpdated countertopsDriveway parkingFenced front yardCeiling fansCarpeted bedrooms
- 63 days |
- 129 |
- 13 |
Zillow last checked:
Listing updated:
Listed by:
David Chapa TREC #828897 (210) 708-8631,
JB Goodwin, REALTORS
Source: LERA MLS,MLS#: 1970792
Facts & features
Interior
Bedrooms & bathrooms
- Bedrooms: 4
- Bathrooms: 1
- Full bathrooms: 1
Primary bedroom
- Area: 165
- Dimensions: 15 x 11
Bedroom 2
- Area: 165
- Dimensions: 15 x 11
Bedroom 3
- Area: 143
- Dimensions: 13 x 11
Bedroom 4
- Area: 180
- Dimensions: 18 x 10
Dining room
- Area: 154
- Dimensions: 14 x 11
Kitchen
- Area: 99
- Dimensions: 9 x 11
Living room
- Area: 110
- Dimensions: 10 x 11
Heating
- None, Natural Gas
Cooling
- None
Features
- One Living Area, Master Downstairs
- Flooring: Carpet, Ceramic Tile, Vinyl
- Has fireplace: No
- Fireplace features: Not Applicable
Interior area
- Total interior livable area: 1,032 sqft
Video & virtual tour
Property
Parking
- Parking features: None
Features
- Levels: One
- Stories: 1
- Patio & porch: Covered
- Pool features: None
Lot
- Size: 6,490 Square Feet
- Residential vegetation: Mature Trees
Details
- Parcel number: 107900100060
Construction
Type & style
- Home type: SingleFamily
- Property subtype: Single Family Residence
Materials
- Siding
- Roof: Composition
Condition
- As-Is,Pre-Owned
- New construction: No
- Year built: 1960
Utilities & green energy
- Electric: CPS
- Gas: CPS
- Sewer: SAWS
- Water: SAWS
- Utilities for property: City Garbage service
Community & HOA
Community
- Features: None
- Subdivision: Pasadena Heights
Location
- Region: San Antonio
Financial & listing details
- Price per square foot: $164/sqft
- Tax assessed value: $126,170
- Annual tax amount: $3,079
- Price range: $169K - $169K
- Date on market: 5/29/2026
- Cumulative days on market: 64 days
- Listing terms: 1st Seller Carry,Cash
Estimated market value
Not available
Estimated sales range
Not available
$1,526/mo
Price history
| Date | Event | Price |
|---|---|---|
| 5/29/2026 | Price change | $169,000+25.2%$164/sqft |
Source:  LERA MLS #1970792 Report a problem LERA MLS #1970792 Report a problem | ||
| 7/20/2022 | Pending sale | $135,000$131/sqft |
Source: LERA MLS #1598522 Report a problem | ||
| 6/28/2022 | Sold | -- |
Source: LERA MLS #1598522 Report a problem | ||
| 6/17/2022 | Contingent | $135,000$131/sqft |
Source: LERA MLS #1598522 Report a problem | ||
| 6/7/2022 | Listed for sale | $135,000-2.2%$131/sqft |
Source: LERA MLS #1598522 Report a problem | ||
| 5/25/2022 | Contingent | $138,000$134/sqft |
Source: LERA MLS #1598522 Report a problem | ||
| 5/12/2022 | Price change | $138,000-2.8%$134/sqft |
Source: LERA MLS #1598522 Report a problem | ||
| 5/4/2022 | Price change | $142,000-4.1%$138/sqft |
Source: LERA MLS #1598522 Report a problem | ||
| 4/26/2022 | Price change | $148,000-2.6%$143/sqft |
Source: LERA MLS #1598522 Report a problem | ||
| 4/22/2022 | Price change | $152,000-3.8%$147/sqft |
Source: LERA MLS #1598522 Report a problem | ||
| 4/19/2022 | Price change | $158,000-2.5%$153/sqft |
Source: LERA MLS #1598522 Report a problem | ||
| 4/16/2022 | Price change | $162,000-4.1%$157/sqft |
Source: LERA MLS #1598522 Report a problem | ||
| 4/10/2022 | Listed for sale | $169,000$164/sqft |
Source: LERA MLS #1598522 Report a problem | ||
Public tax history
| Year | Property taxes | Tax assessment |
|---|---|---|
| 2025 | $3,079 +0% | $126,170 |
| 2024 | $3,079 -2.1% | $126,170 |
| 2023 | $3,145 +3.9% | $126,170 +12.9% |
| 2022 | $3,027 +66% | $111,710 +43.2% |
| 2021 | $1,824 | $78,000 +2.9% |
| 2020 | $1,824 +34% | $75,790 +57.9% |
| 2019 | $1,360 | $48,000 +4.1% |
| 2018 | $1,360 +969.9% | $46,104 +10% |
| 2017 | $127 +9.2% | $41,913 +10% |
| 2016 | $116 -33.7% | $38,103 +10% |
| 2015 | $176 | $34,639 +10% |
| 2014 | $176 | $31,490 +3% |
| 2013 | -- | $30,570 -4.7% |
| 2012 | -- | $32,090 -3.2% |
| 2011 | -- | $33,140 -6.1% |
| 2010 | -- | $35,300 -4.5% |
| 2009 | -- | $36,950 -8% |
| 2008 | -- | $40,170 -2% |
| 2007 | -- | $40,970 +6.1% |
| 2006 | -- | $38,630 +9.7% |
| 2005 | -- | $35,200 |
| 2004 | -- | -- |
| 2003 | -- | -- |
| 2002 | -- | -- |
| 2001 | -- | -- |
| 2000 | -- | -- |
Find assessor info on the county website
Monthly payment
Est. payment
Payment breakdown
Explore the cost of this home by adjusting the details. Changes won't be saved.Climate risks
Neighborhood: Pecan Valley
Nearby schools
GreatSchools rating
- 3/10Democracy Prep at Stewart AcademyGrades: PK-8Distance: 0.2 mi
- 2/10Highlands High SchoolGrades: 9-12Distance: 0.7 mi
Schools provided by the listing agent
- District: San Antonio I.S.D.
Source: LERA MLS. This data may not be complete. We recommend contacting the local school district to confirm school assignments for this home.
- $151,2002 bd2 ba1.7k sqft716 Chickering Ave, San Antonio, TX 78210Off Market
- $115,3003 bd1 ba936 sqft724 Chickering Ave, San Antonio, TX 78210Off Market
- $42,840-- bd-- ba-- sqft712 Chickering Ave, San Antonio, TX 78210Off Market
- $42,840-- bd-- ba-- sqft728 Chickering Ave, San Antonio, TX 78210Off Market
- $164,1004 bd2 ba1.4k sqft3423 Gateway Dr, San Antonio, TX 78210Off Market
- $158,3004 bd2 ba1.4k sqft3419 Gateway Dr, San Antonio, TX 78210Off Market
- $153,7004 bd2 ba1.4k sqft3427 Gateway Dr, San Antonio, TX 78210Off Market
- $121,1002 bd1 ba640 sqft708 Chickering Ave, San Antonio, TX 78210Off Market
A local agent can set up tours, give advice and negotiate with sellers.
Similar homes
- $159,9003 bd1 ba816 sqft1820 E Highland, San Antonio, TX 78210For Sale

 MLS ID #1968050, Agustin Devoto TREC #588941, Artex Realty LLC. LERA MLS
 - $139,0003 bd1 ba802 sqft2236 Schley, San Antonio, TX 78210For Sale
 MLS ID #1877898, Tre Serrano TREC #687355, Real Broker, LLC. LERA MLS
 - $175,0003 bd2 ba1.4k sqft4630 Seabreeze Drive, San Antonio, TX 78220For Sale
 MLS ID #1947670, Paulette Berger TREC #727307, Kuper Sotheby's Int'l Realty. LERA MLS
 - $193,8993 bd2 ba1.3k sqft714 Hallie Ave, San Antonio, TX 78210For Sale
 MLS ID #1887992, Samantha Vandenheuvel TREC #789547, Exquisite Properties, LLC. LERA MLS
 - $160,0002 bd1 ba812 sqft4838 MELVIN DR, San Antonio, TX 78220For SaleMLS ID #1970752, David Chapa TREC #828897, JB Goodwin, REALTORS. LERA MLS
- $150,0003 bd2 ba1.1k sqft1622 Gorman, San Antonio, TX 78202For SaleMLS ID #2000945, Betsy Nava-Flores TREC #480380, eXp Realty. LERA MLS
- $155,0003 bd2 ba988 sqft4135 King Krest, San Antonio, TX 78219For SaleMLS ID #1953279, Marie Ramirez TREC #783258, Real Broker, LLC. LERA MLS
- $173,7774 bd2 ba1.5k sqft5215 Village Row, San Antonio, TX 78218For SaleMLS ID #1996263, Vincent Salas TREC #516943, Texas Home Realty. LERA MLS
- $160,0003 bd2 ba1.3k sqft5900 LAKE SUPERIOR ST, San Antonio, TX 78222For SaleMLS ID #1992483, Wayne Marinik TREC #442062, Garrett Wright Properties, LLC. LERA MLS
- $169,9903 bd1 ba1.3k sqft455 Wimberly Blvd, San Antonio, TX 78221For SaleMLS ID #1961532, Robbie Moreno TREC #768238, Real Broker, LLC. LERA MLS
- $164,9004 bd2 ba1.3k sqft5823 Castle Brook, San Antonio, TX 78218For SaleMLS ID #1949836, Elizabeth Braden TREC #565022, San Antonio Portfolio KW RE. LERA MLS
- $164,9993 bd1 ba888 sqft5230 SWANN LN, San Antonio, TX 78219For SaleMLS ID #1991151, Jessica Uralde TREC #640771, Redfin Corporation. LERA MLS
- $164,7003 bd1 ba1.1k sqft838 SW 39th, San Antonio, TX 78237For SaleMLS ID #1963701, Melanie Heath TREC #597098, MCH Realty Group. LERA MLS
- $174,7003 bd1 ba1.1k sqft5119 VILLAGE CRST, San Antonio, TX 78218For SaleMLS ID #1968195, Melanie Heath TREC #597098, MCH Realty Group. LERA MLS
- $155,0003 bd2 ba969 sqft410 CARROLL ST, San Antonio, TX 78225For SaleMLS ID #1994266, Jacob Solis TREC #660871, LPT Realty, LLC. LERA MLS
- $189,7003 bd1 ba1.2k sqft315 CRESHAM DR, San Antonio, TX 78218For SaleMLS ID #1998202, Melanie Heath TREC #597098, MCH Realty Group. LERA MLS
- $165,0003 bd1 ba1.4k sqft4863 Castle Shield, San Antonio, TX 78218For SaleMLS ID #1966709, Alejandra Moctezuma TREC #791069, White Line Realty LLC. LERA MLS
- $179,7004 bd1 ba1.3k sqft4402 BRIGHT SUN ST, San Antonio, TX 78217For SaleMLS ID #1967774, Melanie Heath TREC #597098, MCH Realty Group. LERA MLS
- $179,0002 bd1 ba1k sqft11590 S FOSTER RD, San Antonio, TX 78223For SaleMLS ID #1998336, Jaffar Chughtai TREC #799831, Keller Williams Legacy. LERA MLS
- $194,0003 bd2 ba1.4k sqft706 W WINNIPEG AVE, San Antonio, TX 78225For SaleMLS ID #1999621, Bianca Killey TREC #641378, Keller Williams Legacy. LERA MLS
