Located in the Highland Park area, this thoughtfully updated 2-bedroom, 1-bath home offers 751 square feet of comfortable living with a bright, partially open-concept layout designed for everyday functionality. The interior features updated laminate flooring throughout, creating a clean and cohesive feel across the living, dining, and bedroom spaces. Natural light fills the home, complementing the refreshed finishes and enhancing the inviting atmosphere. The kitchen provides ample cabinetry and an efficient layout with adjoining dining space for easy flow and entertaining. Both bedrooms offer comfortable accommodations with flexible use options, while the updated full bath delivers a fresh, modern look. Outside, enjoy strong curb appeal with a covered carport, spacious front lawn, and a generous backyard with room to relax, gather, or personalize outdoor living.
For sale
$145,000
2311 Hiawatha, San Antonio, TX 78210
2beds
751sqft
:
Get pre-qualified$1,082/mo
Single Family Residence
Built in 1953
6,054 Square Feet Lot
$-- Zestimate®
$193/sqft
$-- HOA
What's special
- 80 days |
- 198 |
- 12 |
Zillow last checked:
Listing updated:
Listed by:
Analisa Gutierrez TREC #731759 (210) 803-8746,
Real Broker, LLC
Source: LERA MLS,MLS#: 1969790
Facts & features
Interior
Bedrooms & bathrooms
- Bedrooms: 2
- Bathrooms: 1
- Full bathrooms: 1
Primary bedroom
- Features: Ceiling Fan(s)
- Area: 121
- Dimensions: 11 x 11
Bedroom 2
- Area: 100
- Dimensions: 10 x 10
Kitchen
- Area: 90
- Dimensions: 10 x 9
Living room
- Area: 144
- Dimensions: 12 x 12
Heating
- Floor Furnace, Natural Gas
Cooling
- Central Air
Appliances
- Laundry: Washer Hookup, Dryer Connection
Features
- One Living Area, Eat-in Kitchen, Utility Room Inside, Open Floorplan, Ceiling Fan(s)
- Flooring: Laminate
- Has fireplace: No
- Fireplace features: Not Applicable
Interior area
- Total interior livable area: 751 sqft
Property
Parking
- Total spaces: 2
- Parking features: None, Two Car Carport
- Carport spaces: 2
Features
- Levels: One
- Stories: 1
- Pool features: None
- Fencing: Chain Link
Lot
- Size: 6,054 Square Feet
Details
- Parcel number: 029480100240
Construction
Type & style
- Home type: SingleFamily
- Property subtype: Single Family Residence
Materials
- Siding
- Roof: Composition
Condition
- Pre-Owned
- New construction: No
- Year built: 1953
Utilities & green energy
- Electric: CPS
- Gas: CPS
- Sewer: SAWS, Sewer System
- Water: SAWS, Water System
Community & HOA
Community
- Features: None
- Subdivision: Highland Park
Location
- Region: San Antonio
Financial & listing details
- Price per square foot: $193/sqft
- Tax assessed value: $137,930
- Annual tax amount: $3,256
- Price range: $145K - $145K
- Date on market: 5/26/2026
- Cumulative days on market: 72 days
- Listing terms: Conventional,FHA,VA Loan,Cash
Estimated market value
Not available
Estimated sales range
Not available
$931/mo
Price history
| Date | Event | Price |
|---|---|---|
| 8/5/2026 | Listed for sale | $145,000$193/sqft |
Source:  LERA MLS #1969790 Report a problem LERA MLS #1969790 Report a problem | ||
| 7/27/2026 | Pending sale | $145,000$193/sqft |
Source: LERA MLS #1969790 Report a problem | ||
| 7/26/2026 | Contingent | $145,000$193/sqft |
Source: LERA MLS #1969790 Report a problem | ||
| 6/17/2026 | Listed for sale | $145,000$193/sqft |
Source: LERA MLS #1969790 Report a problem | ||
| 6/12/2026 | Contingent | $145,000$193/sqft |
Source: LERA MLS #1969790 Report a problem | ||
| 5/26/2026 | Listed for sale | $145,000$193/sqft |
Source: LERA MLS #1969790 Report a problem | ||
Public tax history
| Year | Property taxes | Tax assessment |
|---|---|---|
| 2025 | $616 +3.2% | $137,930 +1.7% |
| 2024 | $597 +9.3% | $135,590 +10% |
| 2023 | $546 -59.2% | $123,264 +10% |
| 2022 | $1,341 | $112,058 +10% |
| 2021 | -- | $101,871 +47.3% |
| 2020 | -- | $69,164 +10% |
| 2019 | $168 | $62,876 +10% |
| 2018 | $168 +3.1% | $57,160 +10% |
| 2017 | $163 +9.3% | $51,964 +10% |
| 2016 | $149 +14.9% | $47,240 +5.7% |
| 2015 | $130 | $44,704 +10% |
| 2014 | $130 | $40,640 +1.2% |
| 2013 | -- | $40,170 -2% |
| 2012 | -- | $40,970 -7.1% |
| 2011 | -- | $44,100 -4.9% |
| 2010 | -- | $46,350 +0% |
| 2009 | -- | $46,340 -1.7% |
| 2008 | -- | $47,150 +3.9% |
| 2007 | -- | $45,370 +2.3% |
| 2006 | -- | $44,360 +19.2% |
| 2005 | -- | $37,200 |
| 2004 | -- | -- |
| 2003 | -- | -- |
| 2002 | -- | -- |
| 2001 | -- | -- |
| 2000 | -- | -- |
Find assessor info on the county website
Monthly payment
Est. payment
Payment breakdown
Explore the cost of this home by adjusting the details. Changes won't be saved.Climate risks
Neighborhood: Highland Park
Nearby schools
GreatSchools rating
- 4/10Eloise Japhet Elementary SchoolGrades: PK-5Distance: 0.6 mi
- 6/10Steele Montessori AcademyGrades: PK-8Distance: 1.1 mi
- 2/10Highlands High SchoolGrades: 9-12Distance: 1 mi
Schools provided by the listing agent
- Elementary: Highland Hills
- Middle: Rogers
- High: Highlands
- District: San Antonio I.S.D.
Source: LERA MLS. This data may not be complete. We recommend contacting the local school district to confirm school assignments for this home.
- $118,4002 bd1 ba1k sqft2315 Hiawatha, San Antonio, TX 78210Off Market
- $113,5003 bd1 ba768 sqft2307 Hiawatha, San Antonio, TX 78210Off Market
- $197,3003 bd2 ba1.3k sqft2319 Hiawatha, San Antonio, TX 78210Off Market
- $115,1002 bd1 ba752 sqft2303 Hiawatha, San Antonio, TX 78210Off Market

- $--2 bd1 ba780 sqft210 Channing Ave, San Antonio, TX 78210Sold
- $111,9002 bd1 ba764 sqft214 Channing Ave, San Antonio, TX 78210Off Market
- $124,4002 bd1 ba857 sqft206 Channing Ave, San Antonio, TX 78210Off Market
- $118,7752 bd2 ba909 sqft2323 Hiawatha, San Antonio, TX 78210For Sale
A local agent can set up tours, give advice and negotiate with sellers.
Similar homes
- $149,9002 bd1 ba700 sqft914 GLAMIS AVE, San Antonio, TX 78223For Sale
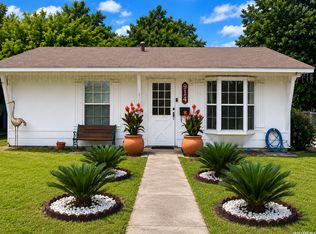
 MLS ID #1997628, Gabriela Gonzalez TREC #0644158, Premier Realty Group Platinum. LERA MLS
 - $145,0002 bd1 ba1k sqft838 Brighton Ave, San Antonio, TX 78211For Sale
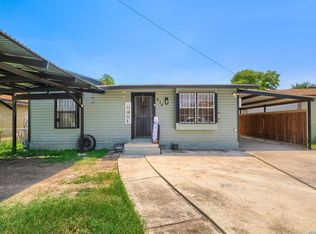 MLS ID #2004758, Christopher Watters TREC #567369, Watters International Realty. LERA MLS
 - $134,0002 bd1 ba648 sqft2214 Menchaca, San Antonio, TX 78207For Sale
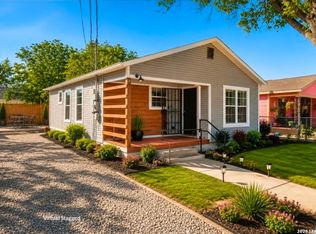 MLS ID #2008089, Armandina Guajardo TREC #809399, United Realty Group of Texas, LLC. LERA MLS
 - $169,0004 bd1 ba1k sqft720 CHICKERING AVE, San Antonio, TX 78210For Sale
 MLS ID #1970792, David Chapa TREC #828897, JB Goodwin, REALTORS. LERA MLS
 - $149,7002 bd1 ba836 sqft3543 BOTTOMLESS LK, San Antonio, TX 78222For SaleMLS ID #1968163, Melanie Heath TREC #597098, MCH Realty Group. LERA MLS
- $155,0003 bd1 ba906 sqft4359 WILD OAK DR, San Antonio, TX 78219For SaleMLS ID #1997003, Daniel Rodriguez TREC #533884, Texas Premier Realty. LERA MLS
- $210,0003 bd2 ba1k sqft2042 Hicks, San Antonio, TX 78210For SaleMLS ID #1942519, Cassandra Martinez TREC #775748, Real Broker, LLC. LERA MLS
- $152,9002 bd1 ba1k sqft666 N San Eduardo Ave, San Antonio, TX 78228For SaleMLS ID #1995409, Sylvia Lashway TREC #599260, Resi Realty, LLC. LERA MLS
- $159,9992 bd1 ba878 sqft5911 Misty Glen, San Antonio, TX 78247For SaleMLS ID #2008536, Jesus Meave TREC #701123, M Effect Realty. LERA MLS
- $139,7003 bd1 ba1k sqft1616 RUIZ ST, San Antonio, TX 78207For SaleMLS ID #1965759, Melanie Heath TREC #597098, MCH Realty Group. LERA MLS
- $180,0003 bd1 ba944 sqft331 W Academy, San Antonio, TX 78226For SaleMLS ID #2005253, Frank Salinas TREC #656590, Contigo Realty. LERA MLS
- $144,9002 bd2 ba881 sqft4415 WRANGLER RUN, San Antonio, TX 78223For SaleMLS ID #1953014, Janet Wingrove TREC #567041, Keller Williams Heritage. LERA MLS
- $195,0002 bd2 ba768 sqft2014 Hays St, San Antonio, TX 78202For SaleMLS ID #1969571, Perla Marines TREC #550041, All City San Antonio Registered Series. LERA MLS
- $159,9002 bd2 ba836 sqft2310 N SABINAS ST, San Antonio, TX 78201For SaleMLS ID #1965255, Veronica Bayer TREC #710460, Homecity Real Estate. LERA MLS
- $131,0003 bd2 ba800 sqft508 RANDALL AVE, San Antonio, TX 78237For SaleMLS ID #1992119, Deanna Kaplen TREC #533361, Keller Williams Heritage. LERA MLS
- $114,0003 bd2 ba891 sqft8831 Oakbrook St, San Antonio, TX 78221For SaleMLS ID #1994523, Christopher Watters TREC #567369, Watters International Realty. LERA MLS
- $145,0003 bd1 ba1k sqft5858 Castle Hunt, San Antonio, TX 78218For SaleMLS ID #1944603, Hilda Garza TREC #527776, Epique Realty LLC. LERA MLS
- $150,0003 bd2 ba968 sqft5019 Borchers Dr, Kirby, TX 78219For SaleMLS ID #1991009, Kenneth James TREC #834056, Exquisite Properties, LLC. LERA MLS
- $201,0003 bd1 ba1k sqft902 fair, San Antonio, TX 78223For SaleMLS ID #1921431, Kara Factor TREC #802760, Levi Rodgers Real Estate Group. LERA MLS
- $179,9893 bd1 ba1k sqft530 COMO ST, San Antonio, TX 78220For SaleMLS ID #1964511, Jessica Lerma TREC #750458, LPT Realty, LLC. LERA MLS
