Beautifully remodeled 3-bedroom, 1-bath home featuring a modern open-concept layout with a striking 20-foot structural beam. The kitchen offers Industrial style Vent hood, matte black hardware, concrete-look countertops, and a white subway tile backsplash. Ceramic tile flooring runs throughout, along with updated doors, modern barn-style closet doors, and a stylish bathroom with a porcelain tile walk-in shower. The home is **central A/C ready**, and the seller is willing to install the exterior A/C condenser with a reasonable offer. A utility room includes washer and dryer connections and additional storage. Enjoy the spacious Backyard that has no back door neighbor! Great for homeowners or investors, this property is just **6 minutes from the AT&T Center**, **10 minutes from Brooke Army Medical Center (BAMC)**, and offers easy access to **I-10, Loop 410, and I-35**.
For sale
Price cut: $2.1K (8/17)
$152,900
4359 WILD OAK DR, San Antonio, TX 78219
3beds
906sqft
Single Family Residence
Built in 1955
6,490 Square Feet Lot
$145,700 Zestimate®
$169/sqft
$-- HOA
What's special
Modern barn-style closet doorsUpdated doorsWhite subway tile backsplashMatte black hardwareModern open-concept layout
- 59 days
- 130
- 18
Zillow last checked:
Listing updated:
Listed by:
Daniel Rodriguez TREC #533884 (210) 835-8508,
Texas Premier Realty
Source: LERA MLS,MLS#: 1997003
Facts & features
Interior
Bedrooms & bathrooms
- Bedrooms: 3
- Bathrooms: 1
- Full bathrooms: 1
Primary bedroom
- Features: Ceiling Fan(s)
- Area: 132
- Dimensions: 11 x 12
Bedroom 2
- Area: 110
- Dimensions: 10 x 11
Bedroom 3
- Area: 120
- Dimensions: 10 x 12
Dining room
- Area: 80
- Dimensions: 10 x 8
Kitchen
- Area: 80
- Dimensions: 10 x 8
Living room
- Area: 210
- Dimensions: 14 x 15
Heating
- Window Unit, Other, Electric
Cooling
- Ceiling Fan(s), Two Window/Wall, Other
Appliances
- Included: Cooktop, Gas Cooktop, Refrigerator
- Laundry: Washer Hookup, Dryer Connection
Features
- One Living Area, Liv/Din Combo, Eat-in Kitchen, 1st Floor Lvl/No Steps, Open Floorplan, High Speed Internet, Telephone, Ceiling Fan(s)
- Flooring: Ceramic Tile
- Windows: Window Coverings
- Has basement: No
- Has fireplace: No
- Fireplace features: Not Applicable
Interior area
- Total interior livable area: 906 sqft
Property
Parking
- Total spaces: 1
- Parking features: None, One Car Carport
- Carport spaces: 1
Features
- Levels: One
- Stories: 1
- Pool features: None
Lot
- Size: 6,490 Square Feet
Details
- Parcel number: 122560070350
Construction
Type & style
- Home type: SingleFamily
- Property subtype: Single Family Residence
Materials
- Brick, Siding
- Foundation: Slab
- Roof: Composition
Condition
- Pre-Owned
- New construction: No
- Year built: 1955
Utilities & green energy
- Electric: CPS
- Sewer: SAWS, Sewer System
- Water: SAWS, Water System
- Utilities for property: Cable Available
Community & HOA
Community
- Features: None
- Subdivision: Skyline Park
Location
- Region: San Antonio
Financial & listing details
- Price per square foot: $169/sqft
- Tax assessed value: $152,980
- Annual tax amount: $3,570
- Price range: $152.9K - $152.9K
- Date on market: 7/2/2026
- Cumulative days on market: 59 days
- Listing terms: Conventional,FHA,VA Loan,TX Vet,Cash,Investors OK
Estimated market value
$145,700
$138,000 - $153,000
$1,175/mo
Price history
| Date | Event | Price |
|---|---|---|
| 8/17/2026 | Price change | $152,900-1.4%$169/sqft |
Source:  LERA MLS #1997003 Report a problem LERA MLS #1997003 Report a problem | ||
| 8/4/2026 | Price change | $155,000-2.5%$171/sqft |
Source: LERA MLS #1997003 Report a problem | ||
| 7/23/2026 | Price change | $159,000-0.6%$175/sqft |
Source: LERA MLS #1997003 Report a problem | ||
| 7/2/2026 | Listed for sale | $159,900-0.1%$176/sqft |
Source: LERA MLS #1997003 Report a problem | ||
| 1/21/2025 | Listing removed | $160,000$177/sqft |
Source: LERA MLS #1830758 Report a problem | ||
| 12/23/2024 | Listed for sale | $160,000$177/sqft |
Source: LERA MLS #1830758 Report a problem | ||
| 12/17/2024 | Listing removed | $160,000$177/sqft |
Source: LERA MLS #1785493 Report a problem | ||
| 12/6/2024 | Price change | $160,000+10.3%$177/sqft |
Source: LERA MLS #1785493 Report a problem | ||
| 11/3/2024 | Pending sale | $145,000$160/sqft |
Source: LERA MLS #1785493 Report a problem | ||
| 10/15/2024 | Contingent | $145,000$160/sqft |
Source: LERA MLS #1785493 Report a problem | ||
| 9/26/2024 | Listed for sale | $145,000$160/sqft |
Source: LERA MLS #1785493 Report a problem | ||
| 9/9/2024 | Contingent | $145,000$160/sqft |
Source: LERA MLS #1785493 Report a problem | ||
| 7/28/2024 | Price change | $145,000-3.3%$160/sqft |
Source: LERA MLS #1785493 Report a problem | ||
| 7/12/2024 | Price change | $150,000-3.2%$166/sqft |
Source: LERA MLS #1785493 Report a problem | ||
| 6/18/2024 | Listed for sale | $155,000+12.3%$171/sqft |
Source: LERA MLS #1785493 Report a problem | ||
| 12/23/2020 | Sold | -- |
Source: LERA MLS #1494108 Report a problem | ||
| 12/20/2020 | Pending sale | $138,000$152/sqft |
Source: Texas Ally Real Estate Group #1494108 Report a problem | ||
| 11/9/2020 | Listed for sale | $138,000$152/sqft |
Source: Texas Ally Real Estate Group #1494108 Report a problem | ||
Public tax history
| Year | Property taxes | Tax assessment |
|---|---|---|
| 2025 | $3,733 +0% | $152,980 |
| 2024 | $3,733 +1.1% | $152,980 +3.3% |
| 2023 | $3,693 -2.8% | $148,150 +5.6% |
| 2022 | $3,800 +63.7% | $140,230 +20.4% |
| 2021 | $2,321 | $116,460 +40.8% |
| 2020 | $2,321 +17% | $82,740 +18.2% |
| 2019 | $1,984 | $70,000 +62.1% |
| 2018 | $1,984 +203.9% | $43,177 +10% |
| 2017 | $653 +4% | $39,252 +10% |
| 2016 | $628 -2.1% | $35,684 +10% |
| 2015 | $641 | $32,440 +3.2% |
| 2014 | $641 | $31,430 -19% |
| 2013 | -- | $38,780 -0.1% |
| 2012 | -- | $38,800 -2% |
| 2011 | -- | $39,610 -6.8% |
| 2010 | -- | $42,480 -9.7% |
| 2009 | -- | $47,060 -2.8% |
| 2008 | -- | $48,440 +6.2% |
| 2007 | -- | $45,610 -4.1% |
| 2006 | -- | $47,550 +0.5% |
| 2005 | -- | $47,300 |
| 2004 | -- | -- |
| 2003 | -- | -- |
| 2002 | -- | -- |
| 2001 | -- | -- |
| 2000 | -- | -- |
Find assessor info on the county website
Monthly payment
Est. payment
Payment breakdown
Explore the cost of this home by adjusting the details. Changes won't be saved.Climate risks
Neighborhood: Skyline Park
Nearby schools
Schools provided by the listing agent
- Elementary: Cameron
- Middle: Davis
- High: Sam Houston
- District: San Antonio I.S.D.
Source: LERA MLS. This data may not be complete. We recommend contacting the local school district to confirm school assignments for this home.
Similar homes
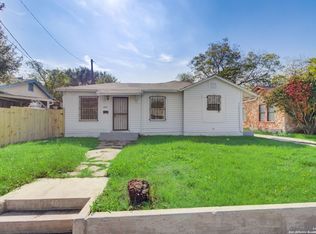
- $150,0003 bd2 ba1.1k sqft1622 Gorman, San Antonio, TX 78202For Sale
 MLS ID #2000945, Betsy Nava-Flores TREC #480380, eXp Realty. LERA MLS
 - $155,0004 bd2 ba1.3k sqft5823 Castle Brook, San Antonio, TX 78218For Sale
 MLS ID #1949836, Elizabeth Braden TREC #565022, San Antonio Portfolio KW RE. LERA MLS
 - $160,0003 bd1 ba864 sqft4802 Castle Guard, San Antonio, TX 78218For Sale
 MLS ID #2007872, Joe Garcia TREC #702223, Keller Williams City-View. LERA MLS
 - $160,0003 bd2 ba1.1k sqft235 Benita, San Antonio, TX 78210For Sale
 MLS ID #1994692, Jonathan Layton TREC #537860, Luxely Real Estate. LERA MLS
 - $140,0004 bd1 ba1.1k sqft5322 Stoneshire, San Antonio, TX 78218For SaleMLS ID #1997691, J.J. Gorena TREC #522975, eXp Realty. LERA MLS
- $179,7003 bd1 ba1.2k sqft315 CRESHAM DR, San Antonio, TX 78218For SaleMLS ID #1998202, Melanie Heath TREC #597098, MCH Realty Group. LERA MLS
- $143,9993 bd2 ba1.2k sqft5958 Midcrown, San Antonio, TX 78218For SaleMLS ID #1949819, Elizabeth Braden TREC #565022, San Antonio Portfolio KW RE. LERA MLS
- $169,0002 bd1 ba1.1k sqft618 Santa Monica, San Antonio, TX 78212For SaleMLS ID #2010594, Evelyn Fenner TREC #793344, Ben Gonzales, Broker. LERA MLS
- $150,0004 bd1 ba1.2k sqft5727 Bienville Dr, San Antonio, TX 78233For SaleMLS ID #2006566, Claudia Hernandez TREC #677725, Texas Premier Realty. LERA MLS
- $149,7002 bd1 ba836 sqft3543 BOTTOMLESS LK, San Antonio, TX 78222For SaleMLS ID #1968163, Melanie Heath TREC #597098, MCH Realty Group. LERA MLS
- $180,0003 bd2 ba1.3k sqft4118 WINTER SUNRISE DR, San Antonio, TX 78244For SaleMLS ID #2005077, Devin Resendez TREC #663042, Keller Williams Legacy. LERA MLS
- $185,0002 bd2 ba768 sqft2014 Hays St, San Antonio, TX 78202For SaleMLS ID #1969571, Perla Marines TREC #550041, All City San Antonio Registered Series. LERA MLS
- $145,0003 bd2 ba984 sqft8118 Whistler, San Antonio, TX 78239For SaleMLS ID #1934257, Robert Saenz TREC #553208, Xsellence Realty. LERA MLS
- $169,7004 bd1 ba1.3k sqft4402 BRIGHT SUN ST, San Antonio, TX 78217For SaleMLS ID #1967774, Melanie Heath TREC #597098, MCH Realty Group. LERA MLS
- $189,9993 bd1 ba1.2k sqft354 LAS PALMAS DR, San Antonio, TX 78237For SaleMLS ID #2012413, Vincent Spencer TREC #802506, Real Broker, LLC. LERA MLS
- $159,9003 bd2 ba1k sqft529 Willow Dr, Converse, TX 78109For SaleMLS ID #2004921, Jacob Hernandez TREC #731733, Levi Rodgers Real Estate Group. LERA MLS
- $177,0003 bd2 ba1.1k sqft4014 SUNRISE CREEK DR, San Antonio, TX 78244For SaleMLS ID #1965328, Edalyn Gathers TREC #628225, Mission Real Estate Group. LERA MLS
- $178,0003 bd1 ba1.2k sqft4419 Bright Sun St, San Antonio, TX 78217For SaleMLS ID #1964779, Christen Ramon TREC #747799, Exquisite Properties, LLC. LERA MLS
- $172,0004 bd1 ba1.2k sqft806 CERALVO ST, San Antonio, TX 78207For SaleMLS ID #1996764, Kellie Daniels TREC #505116, Coldwell Banker D'Ann Harper, REALTOR. LERA MLS
- $184,9993 bd3 ba1k sqft430 BASSWOOD DR, San Antonio, TX 78213For SaleMLS ID #2006574, Angel Santos TREC #844940, 1st Choice Realty Group. LERA MLS
