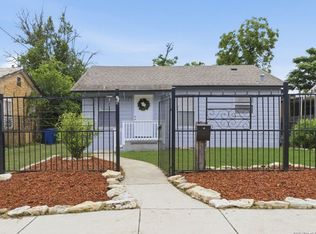
Owner finance and rent to own option is available; the seller is motivated, and the property is priced aggressively to sell quickly. Low credit is not a problem. Cash buyers are welcome; flexible closing terms for cash buyers. The seller will offer a home warranty to the new buyer. The property is 10mins away from downtown, 3mins from HEB, 5mins away from Our Lady Of The Lake University. OUTSTANDING location!! This three-bedroom home is perfectly situated in the vibrant heart of the west side of San Antonio. This charming residence offers an ideal blend of comfort, convenience, and modern living. With easy access to Highway 90 and close to the local grocery store, every necessity is at your fingertips. This delightful home features a full layout with three spacious bedrooms and two well-appointed bathrooms, providing ample space for your family or guests. The modern kitchen is a chef's paradise, boasting sleek stainless-steel appliances and an abundance of cabinets, ensuring you have all the storage you need for culinary adventures! Stay effortlessly cool year-round with efficient mini-splits installed throughout the home, perfect for those warm Texas days. Additionally, the inclusion of a washer and dryer adds a layer of convenience to your everyday living. Don't miss out on this exceptional opportunity to own a piece of prime real estate in one of the most sought-after neighborhoods on the west side. Schedule a viewing today and experience the perfect blend of style and convenience that awaits within these walls!
For sale
Price cut: $10.5K (7/19)
$134,500
508 RANDALL AVE, San Antonio, TX 78237
3beds
800sqft
:
Get pre-qualified$1,013/mo
Single Family Residence
Built in 2006
4,486 Square Feet Lot
$132,800 Zestimate®
$168/sqft
$-- HOA
What's special
Three spacious bedroomsTwo well-appointed bathroomsThree-bedroom homeWasher and dryerModern kitchenSleek stainless-steel appliancesAbundance of cabinets
- 46 days |
- 731 |
- 67 |
Zillow last checked:
Listing updated:
Listed by:
Deanna Kaplen TREC #533361 (210) 275-6509,
Keller Williams Heritage
Source: LERA MLS,MLS#: 1992119
Facts & features
Interior
Bedrooms & bathrooms
- Bedrooms: 3
- Bathrooms: 2
- Full bathrooms: 2
Primary bedroom
- Features: Full Bath
- Area: 90
- Dimensions: 9 x 10
Bedroom 2
- Area: 72
- Dimensions: 9 x 8
Bedroom 3
- Area: 72
- Dimensions: 9 x 8
Primary bathroom
- Features: Tub/Shower Combo
- Area: 64
- Dimensions: 8 x 8
Kitchen
- Area: 60
- Dimensions: 10 x 6
Living room
- Area: 180
- Dimensions: 20 x 9
Heating
- Heat Pump, Electric
Cooling
- 3+ Window/Wall, Zoned
Appliances
- Included: Washer, Dryer, Microwave, Range, Refrigerator, Electric Water Heater
- Laundry: Main Level, Washer Hookup, Dryer Connection
Features
- One Living Area, Master Downstairs, Ceiling Fan(s)
- Flooring: Wood, Laminate
- Has fireplace: No
- Fireplace features: Not Applicable
Interior area
- Total interior livable area: 800 sqft
Property
Parking
- Total spaces: 2
- Parking features: Two Car Garage, None
- Garage spaces: 2
Features
- Levels: One
- Stories: 1
- Pool features: None
- Fencing: Chain Link
Lot
- Size: 4,486 Square Feet
Details
- Parcel number: 081610240120
Construction
Type & style
- Home type: SingleFamily
- Property subtype: Single Family Residence
Materials
- Wood Siding, Siding
- Roof: Composition
Condition
- Pre-Owned
- New construction: No
- Year built: 2006
Details
- Builder name: Not Available
Utilities & green energy
- Electric: CPS
- Gas: CPS
- Sewer: SAWS
- Water: SAWS
Community & HOA
Community
- Features: None
- Security: Smoke Detector(s)
- Subdivision: West Lawn Area 5
Location
- Region: San Antonio
Financial & listing details
- Price per square foot: $168/sqft
- Tax assessed value: $125,020
- Annual tax amount: $2,839
- Price range: $134.5K - $134.5K
- Date on market: 6/15/2026
- Cumulative days on market: 47 days
- Listing terms: Conventional,FHA,VA Loan,1st Seller Carry,Cash
Estimated market value
$132,800
$126,000 - $139,000
$1,264/mo
Price history
| Date | Event | Price |
|---|---|---|
| 7/20/2026 | Listed for rent | $1,299$2/sqft |
Source: LERA MLS #2001639 Report a problem | ||
| 7/19/2026 | Price change | $134,500-7.2%$168/sqft |
Source:  LERA MLS #1992119 Report a problem LERA MLS #1992119 Report a problem | ||
| 7/3/2026 | Price change | $144,990-3.3%$181/sqft |
Source: LERA MLS #1992119 Report a problem | ||
| 6/15/2026 | Listed for sale | $149,990+30.4%$187/sqft |
Source: LERA MLS #1992119 Report a problem | ||
| 6/15/2026 | Listing removed | $1,299$2/sqft |
Source: LERA MLS #1951368 Report a problem | ||
| 5/19/2026 | Price change | $1,299-5.5%$2/sqft |
Source: LERA MLS #1951368 Report a problem | ||
| 5/7/2026 | Price change | $1,375-5.2%$2/sqft |
Source: LERA MLS #1951368 Report a problem | ||
| 3/23/2026 | Listed for rent | $1,450+13.3%$2/sqft |
Source: LERA MLS #1951368 Report a problem | ||
| 7/27/2022 | Listing removed | -- |
Source: Zillow Rental Manager Report a problem | ||
| 7/17/2022 | Price change | $1,280-20%$2/sqft |
Source: Zillow Rental Manager Report a problem | ||
| 7/9/2022 | Listed for rent | $1,600+68.4%$2/sqft |
Source: Zillow Rental Manager Report a problem | ||
| 2/22/2022 | Sold | -- |
Source: LERA MLS #1584025 Report a problem | ||
| 2/7/2022 | Pending sale | $115,000$144/sqft |
Source: LERA MLS #1584025 Report a problem | ||
| 1/31/2022 | Contingent | $115,000$144/sqft |
Source: LERA MLS #1584025 Report a problem | ||
| 1/28/2022 | Listed for sale | $115,000+17.3%$144/sqft |
Source: LERA MLS #1584025 Report a problem | ||
| 9/22/2021 | Listing removed | -- |
Source:  RE/MAX International Report a problem RE/MAX International Report a problem | ||
| 9/18/2021 | Price change | $98,000-1%$123/sqft |
Source: RE/MAX International #1557375 Report a problem | ||
| 9/15/2021 | Price change | $99,000-10%$124/sqft |
Source: RE/MAX International #1557375 Report a problem | ||
| 9/11/2021 | Price change | $109,999-1.8%$137/sqft |
Source: RE/MAX International #1557375 Report a problem | ||
| 9/3/2021 | Listed for sale | $112,000$140/sqft |
Source: RE/MAX International #1557375 Report a problem | ||
| 8/23/2018 | Listing removed | $950$1/sqft |
Source: RE/MAX North-San Antonio #1306313 Report a problem | ||
| 4/21/2018 | Listed for rent | $950$1/sqft |
Source: RE/MAX North-San Antonio #1306313 Report a problem | ||
| 2/3/2018 | Listing removed | $950$1/sqft |
Source: RE/MAX North-San Antonio #1276612 Report a problem | ||
| 10/30/2017 | Listed for rent | $950$1/sqft |
Source: RE/MAX North-San Antonio #1276612 Report a problem | ||
Public tax history
| Year | Property taxes | Tax assessment |
|---|---|---|
| 2025 | $2,840 -6.6% | $125,020 -6.6% |
| 2024 | $3,040 -8.1% | $133,820 -6.8% |
| 2023 | $3,309 +8.8% | $143,560 +15.4% |
| 2022 | $3,041 +30.4% | $124,430 +33.8% |
| 2021 | $2,332 | $92,980 +2.3% |
| 2020 | $2,332 +24.2% | $90,910 +26% |
| 2019 | $1,877 | $72,150 +24.4% |
| 2018 | $1,877 +12.5% | $58,000 -10.8% |
| 2017 | $1,668 -1.5% | $65,040 +2.4% |
| 2016 | $1,693 +26.1% | $63,500 -4% |
| 2015 | $1,343 | $66,140 +32.3% |
| 2014 | $1,343 | $50,000 +35.1% |
| 2013 | -- | $37,000 -2.6% |
| 2012 | -- | $38,000 -24% |
| 2011 | -- | $50,000 -27.2% |
| 2010 | -- | $68,700 +80.8% |
| 2009 | -- | $38,000 -2.6% |
| 2008 | -- | $39,000 +18.2% |
| 2007 | -- | $33,000 +103.5% |
| 2006 | -- | $16,220 +3.2% |
| 2005 | -- | $15,710 |
| 2004 | -- | -- |
| 2003 | -- | -- |
| 2002 | -- | -- |
| 2001 | -- | -- |
| 2000 | -- | -- |
Find assessor info on the county website
Monthly payment
Est. payment
Payment breakdown
Explore the cost of this home by adjusting the details. Changes won't be saved.Climate risks
Neighborhood: Las Palmas
Nearby schools
GreatSchools rating
- 2/10Roosevelt Elementary SchoolGrades: 4-5Distance: 1 mi
- NAE T Wrenn Middle SchoolGrades: 6-8Distance: 2.1 mi
- 3/10STEAM at the Fine Arts AcademyGrades: 9-12Distance: 1 mi
Schools provided by the listing agent
- Elementary: Las Palmas
- Middle: Gus Garcia
- High: John F Kennedy
- District: Edgewood I.S.D
Source: LERA MLS. This data may not be complete. We recommend contacting the local school district to confirm school assignments for this home.
- $93,7003 bd1 ba672 sqft506 Randall Ave, San Antonio, TX 78237Off Market
- $97,1002 bd1 ba1.4k sqft510 Randall Ave, San Antonio, TX 78237Off Market
- $99,8002 bd1 ba696 sqft514 Randall Ave, San Antonio, TX 78237Off Market
- $139,6003 bd1 ba816 sqft502 Randall Ave, San Antonio, TX 78237Off Market
- $130,4003 bd1 ba1.1k sqft518 Randall Ave, San Antonio, TX 78237Off Market
- $118,5003 bd1 ba408 sqft4207 San Fernando St, San Antonio, TX 78237Off Market
- $112,8003 bd1 ba950 sqft522 Randall Ave, San Antonio, TX 78237Off Market
- $81,1002 bd1 ba493 sqft4205 San Fernando St, San Antonio, TX 78237Off Market
A local agent can set up tours, give advice and negotiate with sellers.
Similar homes
- $155,0003 bd2 ba969 sqft410 CARROLL ST, San Antonio, TX 78225For Sale

 MLS ID #1994266, Jacob Solis TREC #660871, LPT Realty, LLC. LERA MLS
 - $195,0002 bd2 ba768 sqft2014 Hays St, San Antonio, TX 78202For Sale
 MLS ID #1969571, Perla Marines TREC #550041, All City San Antonio Registered Series. LERA MLS
 - $150,0003 bd1 ba1.1k sqft9507 SIMPLICITY DR, San Antonio, TX 78245For Sale
 MLS ID #1991070, Claudia Hernandez TREC #677725, Texas Premier Realty. LERA MLS
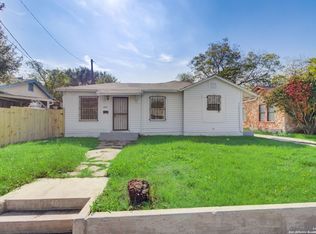
 - $150,0003 bd2 ba1.1k sqft1622 Gorman, San Antonio, TX 78202For Sale
 MLS ID #2000945, Betsy Nava-Flores TREC #480380, eXp Realty. LERA MLS
 - $175,0004 bd2 ba1.1k sqft126 Meadow Way, Converse, TX 78109For SaleMLS ID #1933426, Ronald Davis TREC #819648, Barlowe Daly Realty. LERA MLS
- $120,0002 bd1 ba624 sqft502 ROTARY, San Antonio, TX 78202For SaleMLS ID #1856592, Andrew Ugarte TREC #588707, Andrew G Ugarte, REALTORS. LERA MLS
- $192,0003 bd2 ba1.1k sqft5431 dabney, San Antonio, TX 78227For SaleMLS ID #1946903, Vernon Cloud TREC #693200, eXp Realty. LERA MLS
- $179,9002 bd1 ba864 sqft1426 E Carson St., San Antonio, TX 78208For SaleMLS ID #1877886, Manuel Gonzalez TREC #760179, Century 21 The Hills Realty. LERA MLS
- $185,0003 bd2 ba952 sqft5111 Red Hawk, San Antonio, TX 78242For SaleMLS ID #2004200, Celine Flores TREC #812235, Power & Peel Real Estate. LERA MLS
- $159,9002 bd2 ba836 sqft2310 N SABINAS ST, San Antonio, TX 78201For SaleMLS ID #1965255, Veronica Bayer TREC #710460, Homecity Real Estate. LERA MLS
- $150,0003 bd2 ba968 sqft5019 Borchers Dr, Kirby, TX 78219For SaleMLS ID #1991009, Kenneth James TREC #834056, Exquisite Properties, LLC. LERA MLS
- $140,0002 bd1 ba600 sqft1263 Chalmers, San Antonio, TX 78211For SaleMLS ID #1972977, Sandra Moreno TREC #678498, Reliance Residential Realty -. LERA MLS
- $200,0003 bd2 ba1k sqft311 Placid Dr, San Antonio, TX 78228For SaleMLS ID #2005003, Catherine Morales TREC #793769, 1st Choice West. LERA MLS
- $129,0002 bd1 ba851 sqft5727 HICKORY CYN, San Antonio, TX 78252For SaleMLS ID #1965841, Richard Rodriguez TREC #700216, Real Broker, LLC. LERA MLS
- $189,0002 bd1 ba781 sqft923 Fair Ave, San Antonio, TX 78223For SaleMLS ID #1965248, Jose Puente TREC #709365, Option One Real Estate. LERA MLS
- $169,0004 bd1 ba1k sqft720 CHICKERING AVE, San Antonio, TX 78210For SaleMLS ID #1970792, David Chapa TREC #828897, JB Goodwin, REALTORS. LERA MLS
- $167,5003 bd1 ba1k sqft214 EARLYWAY DR, San Antonio, TX 78233For SaleMLS ID #2003852, Daniel Cuevas TREC #733102, Real Broker, LLC. LERA MLS
- $140,0004 bd1 ba1.1k sqft5322 Stoneshire, San Antonio, TX 78218For SaleMLS ID #1997691, J.J. Gorena TREC #522975, eXp Realty. LERA MLS
- $129,9992 bd1 ba948 sqft131 freiling, San Antonio, TX 78213For SaleMLS ID #1998032, Alyssa Marquez TREC #770341, LPT Realty, LLC. LERA MLS
- $125,0002 bd2 ba1.1k sqft127 Suddith Dr, San Antonio, TX 78233Active
 MLS ID #8423888, Roxanne Kahn, AustinRealEstate.com. Unlock MLS
 - $139,0003 bd1 ba802 sqft2236 Schley, San Antonio, TX 78210For SaleMLS ID #1877898, Tre Serrano TREC #687355, Real Broker, LLC. LERA MLS
- $185,0002 bd1 ba880 sqft2151 E Crockett, San Antonio, TX 78202For SaleMLS ID #1946336, Andrew Barlowe TREC #721231, Barlowe Daly Realty. LERA MLS
- $195,0003 bd2 ba1k sqft127 GLENCOE DR, San Antonio, TX 78212For SaleMLS ID #1971684, Cristina Medina TREC #552084, My Home in Texas Realty & Investment Solutions. LERA MLS
- $149,9993 bd1 ba1.1k sqft2148 Texas Ave, San Antonio, TX 78228For SaleMLS ID #1972406, Tyler Moore TREC #706682, eXp Realty. LERA MLS
- $169,0003 bd1 ba848 sqft1814 Santa Anna, San Antonio, TX 78201For SaleMLS ID #1996827, Ubencio Martinez Cruz TREC #839410, Levi Rodgers Real Estate Group. LERA MLS
- $189,9002 bd1 ba1.1k sqft221 Balcones Heights Rd, Balcones Heights, TX 78201For SaleMLS ID #1969878, Stephanie Alonso TREC #742712, Keller Williams Heritage. LERA MLS
- $187,0003 bd1 ba1.1k sqft131 Westmont, San Antonio, TX 78227For SaleMLS ID #1973504, Arturo Fernandez TREC #484006, eXp Realty. LERA MLS
- $179,0002 bd1 ba1k sqft11590 S FOSTER RD, San Antonio, TX 78223For SaleMLS ID #1998336, Jaffar Chughtai TREC #799831, Keller Williams Legacy. LERA MLS
- $199,0003 bd1 ba1.1k sqft11439 Rousseau, San Antonio, TX 78251For SaleMLS ID #1917647, David Kauffman TREC #654998, Keller Williams City-View. LERA MLS
- $160,0003 bd1 ba896 sqft5326 Prairie Flower, San Antonio, TX 78242For SaleMLS ID #1865527, Veronica Moreno TREC #673612, Hello World Realty. LERA MLS
- $194,5003 bd1 ba1.1k sqft9726 Hidden Swan, San Antonio, TX 78250For SaleMLS ID #1892977, Divina Ramirez TREC #787584, JPAR San Antonio. LERA MLS
- $138,0002 bd1 ba638 sqft232 E Theo Ave, San Antonio, TX 78214For SaleMLS ID #1994225, Monica Nino TREC #773978, Real Broker, LLC. LERA MLS
- $149,9993 bd1 ba896 sqft5131 Little Creek, San Antonio, TX 78242For SaleMLS ID #1971142, Christian Wallace TREC #680577, LKV Realty, LLC. LERA MLS
- $179,7003 bd1 ba906 sqft266 BANGOR DR, San Antonio, TX 78228For SaleMLS ID #1993919, Melanie Heath TREC #597098, MCH Realty Group. LERA MLS
- $189,9003 bd1 ba1.1k sqft702 CRESTFIELD ST, San Antonio, TX 78227For SaleMLS ID #1996912, Cristina Silva TREC #764070, All City Real Estate. LERA MLS
- $199,9993 bd2 ba1k sqft102 Aganier, San Antonio, TX 78212For SaleMLS ID #1934803, Scott Bosmans TREC #717512, Orchard Brokerage. LERA MLS
- $200,0003 bd2 ba1k sqft12702 Middle Lane, San Antonio, TX 78217For SaleMLS ID #1956691, MarkAnthony Ball TREC #732692, eXp Realty. LERA MLS
- $149,7003 bd1 ba1k sqft1616 RUIZ ST, San Antonio, TX 78207For SaleMLS ID #1965759, Melanie Heath TREC #597098, MCH Realty Group. LERA MLS
- $190,0003 bd2 ba960 sqft5222 Charolais Dr, San Antonio, TX 78247For SaleMLS ID #31789225, Matthew Gallagher, NB Elite Realty. HAR
- $198,0003 bd1 ba1.1k sqft9743 GREEN PLAIN DR, San Antonio, TX 78245For SaleMLS ID #1997935, Nereyda Vicente TREC #664196, JPAR San Antonio. LERA MLS
