!!!NEW ROOF INCLUDED WITH SALE-INSTALLED BEFORE CLOSING!!! OWNER FINANCING AVAILABLE FOR QUALIFIED BUYERS! Qualified Buyers who finance with the preferred lender may receive a lender credit toward closing costs! Welcome to this beautifully updated home located in a quiet established community within San Antonio's Great Northwest. This Move-in-ready home offers recent updates, spacious front and back yards and located near Sea World, shopping, dining, top rated schools and major highways. The exterior features brand new siding, fresh paint, and updated window trim for a modern appeal. Inside, the home boasts fresh interior paint, new lighting fixtures, updated kitchen countertops and double pane windows for energy efficiency. The central air unit is still under warranty, and the water heater is just 2 years old, providing peace of mind. With NO HOA, this home is ideal for first time home buyers, small families, or investors seeking rental properties. If you're looking for a cute and cozy updated home located in one of the Northwest side's most welcoming communities, 9726 Hidden Swan may be the one for you! For added peace of mind, a home inspection was completed last year and available upon request.
For sale
Price cut: $3.5K (7/6)
$194,500
9726 Hidden Swan, San Antonio, TX 78250
3beds
1,172sqft
:
Get pre-qualified$1,426/mo
Single Family Residence
Built in 1983
6,446 Square Feet Lot
$192,800 Zestimate®
$166/sqft
$-- HOA
What's special
Fresh interior paintNew lighting fixturesBrand new sidingUpdated kitchen countertopsBeautifully updated home
- 90 days |
- 343 |
- 19 |
Zillow last checked:
Listing updated:
Listed by:
Divina Ramirez TREC #787584 (210) 827-1891,
JPAR San Antonio
Source: LERA MLS,MLS#: 1892977
Facts & features
Interior
Bedrooms & bathrooms
- Bedrooms: 3
- Bathrooms: 1
- Full bathrooms: 1
Primary bedroom
- Area: 240
- Dimensions: 12 x 20
Bedroom 2
- Area: 143
- Dimensions: 11 x 13
Bedroom 3
- Area: 81
- Dimensions: 9 x 9
Family room
- Area: 208
- Dimensions: 16 x 13
Kitchen
- Area: 168
- Dimensions: 14 x 12
Heating
- Central, Electric
Cooling
- Central Air
Appliances
- Included: Range, Refrigerator, Disposal, Vented Exhaust Fan, Electric Water Heater, Electric Cooktop
- Laundry: Washer Hookup, Dryer Connection
Features
- One Living Area, Master Downstairs, Ceiling Fan(s)
- Flooring: Ceramic Tile
- Windows: Window Coverings
- Has basement: No
- Has fireplace: No
- Fireplace features: Not Applicable
Interior area
- Total interior livable area: 1,172 sqft
Property
Parking
- Parking features: None
Features
- Levels: One
- Stories: 1
- Pool features: None
Lot
- Size: 6,446 Square Feet
Details
- Parcel number: 188460160070
Construction
Type & style
- Home type: SingleFamily
- Property subtype: Single Family Residence
Materials
- Siding
- Foundation: Slab
- Roof: Composition
Condition
- Pre-Owned
- New construction: No
- Year built: 1983
Community & HOA
Community
- Features: None
- Subdivision: Hidden Meadow
Location
- Region: San Antonio
Financial & listing details
- Price per square foot: $166/sqft
- Tax assessed value: $204,430
- Annual tax amount: $4,474
- Price range: $194.5K - $194.5K
- Date on market: 5/2/2026
- Cumulative days on market: 340 days
- Listing terms: Conventional,FHA,VA Loan,Cash,Other
Estimated market value
$192,800
$183,000 - $202,000
$1,424/mo
Price history
| Date | Event | Price |
|---|---|---|
| 7/6/2026 | Price change | $194,500-1.8%$166/sqft |
Source:  LERA MLS #1892977 Report a problem LERA MLS #1892977 Report a problem | ||
| 5/2/2026 | Listed for sale | $198,000-1%$169/sqft |
Source: LERA MLS #1892977 Report a problem | ||
| 4/21/2026 | Listing removed | $200,000$171/sqft |
Source: LERA MLS #1892977 Report a problem | ||
| 3/3/2026 | Price change | $200,000-3.6%$171/sqft |
Source: LERA MLS #1892977 Report a problem | ||
| 10/24/2025 | Price change | $207,500-3.4%$177/sqft |
Source: LERA MLS #1892977 Report a problem | ||
| 8/15/2025 | Listed for sale | $214,900$183/sqft |
Source: LERA MLS #1892977 Report a problem | ||
Public tax history
| Year | Property taxes | Tax assessment |
|---|---|---|
| 2025 | $2,808 -37.2% | $204,430 +4.6% |
| 2024 | $4,474 -0.3% | $195,410 |
| 2023 | $4,488 +0.8% | $195,410 +8.7% |
| 2022 | $4,450 +30.9% | $179,780 +17.7% |
| 2021 | $3,400 | $152,700 +16.3% |
| 2020 | $3,400 +7.5% | $131,310 +8.3% |
| 2019 | $3,163 | $121,230 +5.6% |
| 2018 | $3,163 +12.2% | $114,780 +9.2% |
| 2017 | $2,818 +12.8% | $105,140 +13% |
| 2016 | $2,499 +15.6% | $93,060 +6% |
| 2015 | $2,162 | $87,830 +9.6% |
| 2014 | $2,162 | $80,120 +6.3% |
| 2013 | -- | $75,340 +0.9% |
| 2012 | -- | $74,650 -0.9% |
| 2011 | -- | $75,290 -0.9% |
| 2010 | -- | $75,940 +5.5% |
| 2009 | -- | $72,000 +2% |
| 2008 | -- | $70,570 +1.8% |
| 2007 | -- | $69,300 +8.5% |
| 2006 | -- | $63,890 +14.3% |
| 2005 | -- | $55,900 |
| 2004 | -- | -- |
| 2003 | -- | -- |
| 2002 | -- | -- |
| 2001 | -- | -- |
| 2000 | -- | -- |
Find assessor info on the county website
Monthly payment
Est. payment
Payment breakdown
Explore the cost of this home by adjusting the details. Changes won't be saved.Climate risks
Neighborhood: Hidden Meadow
Nearby schools
GreatSchools rating
- 3/10Knowlton Elementary SchoolGrades: PK-5Distance: 0.5 mi
- 4/10Zachry Middle SchoolGrades: 6-8Distance: 0.7 mi
- 6/10Taft High SchoolGrades: 9-12Distance: 1.8 mi
Schools provided by the listing agent
- Elementary: Knowlton
- Middle: Zachry H. B.
- High: Taft
- District: Northside
Source: LERA MLS. This data may not be complete. We recommend contacting the local school district to confirm school assignments for this home.
- $200,7006 bd1 ba1.8k sqft9722 Hidden Swan, San Antonio, TX 78250Off Market
- $187,5003 bd1 ba970 sqft9730 Hidden Swan, San Antonio, TX 78250Off Market
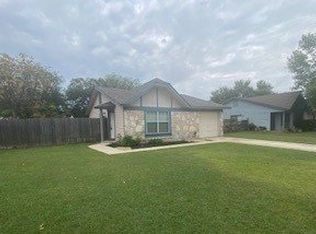
- $178,5003 bd1 ba1k sqft9718 Hidden Swan, San Antonio, TX 78250Off Market
- $183,7003 bd1 ba1k sqft9734 Hidden Swan, San Antonio, TX 78250Off Market
- $183,5003 bd1 ba1k sqft9727 Hidden Swan, San Antonio, TX 78250Off Market
- $147,5003 bd1 ba970 sqft9714 Hidden Swan, San Antonio, TX 78250Off Market
- $--3 bd1 ba956 sqft9723 Hidden Swan, San Antonio, TX 78250Sold
- $166,6002 bd1 ba932 sqft9738 Hidden Swan, San Antonio, TX 78250Off Market
A local agent can set up tours, give advice and negotiate with sellers.
A local lender can help you make sure your offer is ready when you are.
Similar homes
- $196,9993 bd2 ba958 sqft10126 Pebblestone, San Antonio, TX 78250For Sale

 MLS ID #2002555, Aaron Alonso TREC #839088, Real Broker, LLC. LERA MLS
 - $215,0004 bd2 ba1.2k sqft5942 CLIFF ROCK DR, San Antonio, TX 78250For Sale
 MLS ID #1993062, Tori Vendola TREC #564515, Reliance Residential Realty -. LERA MLS
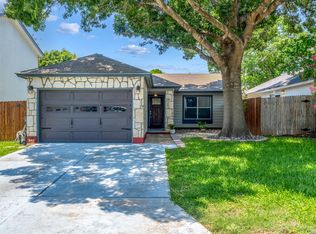
 - $214,9003 bd2 ba1.1k sqft7715 Chatsworth, San Antonio, TX 78250For Sale
 MLS ID #1993485, Monica Garcia Vega TREC #722026, eXp Realty. LERA MLS
 - $209,0003 bd2 ba1.6k sqft5030 Timber Wind, San Antonio, TX 78250For Sale
 MLS ID #1995823, Christopher Cisneros TREC #642303, Proper Realty. LERA MLS
 - $235,0003 bd3 ba1.5k sqft7223 PINE BR, San Antonio, TX 78250For SaleMLS ID #1967632, Allyson Gofron TREC #697943, Keller Williams Legacy. LERA MLS
- $219,9003 bd2 ba1.2k sqft4627 Sparrows Nest, San Antonio, TX 78250For SaleMLS ID #1968298, Cherie Sisneros TREC #575049, EXIT Realty Advisors. LERA MLS
- $215,0003 bd2 ba1.3k sqft7418 Banister Pass, San Antonio, TX 78254For SaleMLS ID #1997827, Jaime Pena TREC #663629, 1st Choice Realty Group. LERA MLS
- $189,5003 bd2 ba1.3k sqft7955 RUBY MDW, San Antonio, TX 78251For SaleMLS ID #1956047, Jacob Solis TREC #660871, LPT Realty, LLC. LERA MLS
- $195,0003 bd2 ba1.2k sqft511 Solar, San Antonio, TX 78227For SaleMLS ID #1990431, Mary Nielsen TREC #629609, Exquisite Properties, LLC. LERA MLS
- $219,0003 bd3 ba1.3k sqft14 KENROCK RDG, San Antonio, TX 78254For SaleMLS ID #2002393, Deborah Margozewitz TREC #412967, Phyllis Browning Company. LERA MLS
- $250,0003 bd2 ba1.5k sqft9550 Bare Back Trail, San Antonio, TX 78250For SaleMLS ID #1995367, Dylan Thomas TREC #701275, Davidson Properties, Inc.. LERA MLS
- $209,9874 bd2 ba1.2k sqft5726 TIMBER BND, San Antonio, TX 78238For SaleMLS ID #1991835, Randy Elgin TREC #525639, Keller Williams Legacy. LERA MLS
- $230,0003 bd2 ba1.1k sqft7622 PIPERS LN, San Antonio, TX 78251For SaleMLS ID #2001477, Abraham Gil TREC #817807, Real Broker, LLC. LERA MLS
- $225,0003 bd2 ba1.2k sqft11215 Dublin Woods, San Antonio, TX 78254For SaleMLS ID #1998348, Mary Hall TREC #494573, Keller Williams Legacy. LERA MLS
- $185,0003 bd2 ba952 sqft5111 Red Hawk, San Antonio, TX 78242For SaleMLS ID #2004200, Celine Flores TREC #812235, Power & Peel Real Estate. LERA MLS
- $189,9993 bd2 ba1.1k sqft11426 LONG TRL, San Antonio, TX 78245For SaleMLS ID #1967819, David Garcia TREC #824721, Mainstay Brokerage LLC. LERA MLS
- $195,0004 bd2 ba1.1k sqft10130 Amber Coral, San Antonio, TX 78245For SaleMLS ID #1997158, Cynthia Vasquez TREC #513471, Mission Real Estate Group. LERA MLS
- $277,7773 bd2 ba1.6k sqft8602 TIMBER PL, San Antonio, TX 78250For SaleMLS ID #1999702, Sara Woolford TREC #536170, Hill Country Retreat Realty LLC. LERA MLS
- $249,0003 bd3 ba1.6k sqft10123 SILVER BR, San Antonio, TX 78254For SaleMLS ID #2003615, Jamie Taylor TREC #820541, eXp Realty. LERA MLS
- $272,0003 bd2 ba1.7k sqft9410 Bendell, San Antonio, TX 78250For SaleMLS ID #2003109, Myra Ramirez TREC #641569, 1st Choice West. LERA MLS
