OPEN HOUSE, SATURDAY, AUGUST 8TH FROM 10AM-1PM!! Welcome home to this beautifully updated 3-bedroom, 2.5-bath residence nestled on a quiet cul-de-sac in the desirable Silverbrook community! Offering 1,698 square feet of thoughtfully designed living space, this move-in ready home features fresh interior paint, brand-new carpet, and stylishly updated bathrooms. The spacious kitchen is complete with granite countertops, ample cabinetry, and an open layout that flows seamlessly into the main living and dining areas-perfect for everyday living and entertaining. A brand-new sliding glass door fills the home with natural light and provides easy access to the backyard, where you'll find a convenient storage shed for all your outdoor equipment and hobbies. Located in the highly sought-after Northside ISD, this home offers an unbeatable combination of comfort, updates, and convenience. Enjoy quick access to shopping, dining, major highways, and everyday amenities while still enjoying the privacy of a cul-de-sac location. With modern updates already completed and an exceptional location, this Silverbrook gem is ready for its next owner. Schedule your private showing today!
For sale
$249,000
10123 SILVER BR, San Antonio, TX 78254
3beds
1,698sqft
:
Get pre-qualified$1,828/mo
Single Family Residence
Built in 1999
5,706 Square Feet Lot
$246,200 Zestimate®
$147/sqft
$21/mo HOA
What's special
Stylishly updated bathroomsFresh interior paintGranite countertopsBrand-new carpetSpacious kitchenModern updates already completedAmple cabinetry
- 13 days |
- 434 |
- 43 |
Zillow last checked:
Listing updated:
Listed by:
Jamie Taylor TREC #820541 (210) 240-7255,
eXp Realty
Source: LERA MLS,MLS#: 2003615
Facts & features
Interior
Bedrooms & bathrooms
- Bedrooms: 3
- Bathrooms: 3
- Full bathrooms: 2
- 1/2 bathrooms: 1
Primary bedroom
- Level: Upper
- Area: 240
- Dimensions: 15 x 16
Bedroom 2
- Area: 143
- Dimensions: 11 x 13
Bedroom 3
- Area: 99
- Dimensions: 11 x 9
Primary bathroom
- Features: Tub/Shower Combo
- Area: 60
- Dimensions: 12 x 5
Kitchen
- Area: 154
- Dimensions: 14 x 11
Living room
- Area: 195
- Dimensions: 13 x 15
Heating
- Central, Electric
Cooling
- Central Air
Appliances
- Included: Range, Refrigerator, Dishwasher
- Laundry: Main Level, Washer Hookup, Dryer Connection
Features
- One Living Area, Two Eating Areas, Utility Room Inside, All Bedrooms Upstairs, Ceiling Fan(s)
- Flooring: Carpet, Ceramic Tile
- Windows: Window Coverings
- Has basement: No
- Has fireplace: No
- Fireplace features: Not Applicable
Interior area
- Total interior livable area: 1,698 sqft
Property
Parking
- Total spaces: 2
- Parking features: Two Car Garage
- Garage spaces: 2
Features
- Levels: Two
- Stories: 2
- Pool features: None
Lot
- Size: 5,706 Square Feet
Details
- Parcel number: 156640350600
Construction
Type & style
- Home type: SingleFamily
- Property subtype: Single Family Residence
Materials
- Brick, Fiber Cement
- Foundation: Slab
- Roof: Composition
Condition
- Pre-Owned
- New construction: No
- Year built: 1999
Details
- Builder name: KB
Utilities & green energy
- Sewer: Sewer System
- Water: Water System
Community & HOA
Community
- Features: Playground
- Subdivision: Silverbrook
HOA
- Has HOA: Yes
- HOA fee: $250 annually
- HOA name: SILVERBROOK ASSOCIATION, INC.
Location
- Region: San Antonio
Financial & listing details
- Price per square foot: $147/sqft
- Tax assessed value: $262,060
- Annual tax amount: $6,001
- Price range: $249K - $249K
- Date on market: 7/28/2026
- Cumulative days on market: 14 days
- Listing terms: Conventional,FHA,VA Loan,Cash
Estimated market value
$246,200
$234,000 - $259,000
$1,701/mo
Price history
| Date | Event | Price |
|---|---|---|
| 7/28/2026 | Listed for sale | $249,000-4.2%$147/sqft |
Source:  LERA MLS #2003615 Report a problem LERA MLS #2003615 Report a problem | ||
| 12/10/2022 | Sold | -- |
Source: LERA MLS #1641853 Report a problem | ||
| 11/8/2022 | Contingent | $260,000$153/sqft |
Source: LERA MLS #1641853 Report a problem | ||
| 10/30/2022 | Price change | $260,000-1.9%$153/sqft |
Source: LERA MLS #1641853 Report a problem | ||
| 10/21/2022 | Price change | $265,000-1.9%$156/sqft |
Source: LERA MLS #1641853 Report a problem | ||
| 10/18/2022 | Price change | $270,000-0.9%$159/sqft |
Source: LERA MLS #1641853 Report a problem | ||
| 10/16/2022 | Price change | $272,500-0.9%$160/sqft |
Source: LERA MLS #1641853 Report a problem | ||
| 9/30/2022 | Listed for sale | $275,000+86.3%$162/sqft |
Source: LERA MLS #1641853 Report a problem | ||
| 11/3/2015 | Sold | -- |
Source:  Central Texas MLS #214984 Report a problem Central Texas MLS #214984 Report a problem | ||
| 10/9/2015 | Pending sale | $147,600$87/sqft |
Source: Texas Platinum Properties #214984 Report a problem | ||
| 10/1/2015 | Price change | $147,600$87/sqft |
Source: Texas Platinum Properties #214984 Report a problem | ||
| 9/28/2015 | Listed for sale | -- |
Source: Texas Platinum Properties #214984 Report a problem | ||
Public tax history
| Year | Property taxes | Tax assessment |
|---|---|---|
| 2025 | $6,002 +0.7% | $262,060 +0.7% |
| 2024 | $5,961 -5.2% | $260,330 -5% |
| 2023 | $6,291 +11.8% | $273,910 +20.5% |
| 2022 | $5,625 +18.6% | $227,250 +19.1% |
| 2021 | $4,744 | $190,790 +4.1% |
| 2020 | $4,744 +0.6% | $183,220 +1.3% |
| 2019 | $4,717 | $180,820 +9.8% |
| 2018 | $4,717 +7.9% | $164,700 +1% |
| 2017 | $4,372 +6.8% | $163,100 +7% |
| 2016 | $4,095 +27.2% | $152,480 +10.5% |
| 2015 | $3,219 | $138,040 +8.7% |
| 2014 | $3,219 | $126,980 +9.8% |
| 2013 | -- | $115,660 +1% |
| 2012 | -- | $114,550 -0.9% |
| 2011 | -- | $115,560 -3.2% |
| 2010 | -- | $119,370 +0.7% |
| 2009 | -- | $118,500 +0.7% |
| 2008 | -- | $117,620 -1.2% |
| 2007 | -- | $119,040 +12.2% |
| 2006 | -- | $106,060 +5.8% |
| 2005 | -- | $100,290 |
| 2004 | -- | -- |
| 2003 | -- | -- |
| 2002 | -- | -- |
| 2001 | -- | -- |
| 2000 | -- | -- |
Find assessor info on the county website
Monthly payment
Est. payment
Payment breakdown
Explore the cost of this home by adjusting the details. Changes won't be saved.Climate risks
Neighborhood: Silverbrook
Nearby schools
GreatSchools rating
- 7/10Nichols Elementary SchoolGrades: PK-5Distance: 0.6 mi
- 5/10Stevenson Middle SchoolGrades: 6-8Distance: 1.4 mi
- 9/10O'Connor High SchoolGrades: 9-12Distance: 1.7 mi
Schools provided by the listing agent
- Elementary: Nichols
- Middle: Stevenson
- High: O'connor
- District: Northside
Source: LERA MLS. This data may not be complete. We recommend contacting the local school district to confirm school assignments for this home.
- $241,2003 bd2 ba1.4k sqft10119 Silver Br, San Antonio, TX 78254Off Market
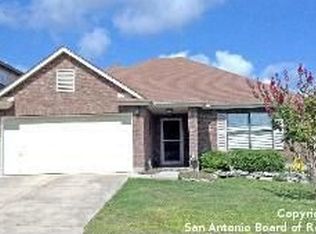
- $271,6003 bd3 ba2k sqft10127 Silver Br, San Antonio, TX 78254Off Market

- $320,4005 bd2 ba2.8k sqft10115 Silver Br, San Antonio, TX 78254Off Market
- $264,6003 bd2 ba2.1k sqft10131 Silver Br, San Antonio, TX 78254Off Market
- $256,1003 bd2 ba1.6k sqft10122 Silverwagon, San Antonio, TX 78254Off Market
- $291,2003 bd3 ba2.1k sqft10126 Silverwagon, San Antonio, TX 78254Off Market
- $261,3003 bd3 ba2.1k sqft10118 Silverwagon, San Antonio, TX 78254Off Market
- $243,1003 bd2 ba1.4k sqft10130 Silverwagon, San Antonio, TX 78254Off Market
A local agent can set up tours, give advice and negotiate with sellers.
A local lender can help you make sure your offer is ready when you are.
Similar homes
- $259,9003 bd2 ba1.4k sqft9218 woodheather, San Antonio, TX 78254For Sale

 MLS ID #2004119, Jeremy Shaw TREC #454202, Collective Realty. LERA MLS
 - $242,0003 bd3 ba2.3k sqft9235 Encino Village, San Antonio, TX 78250For Sale
 MLS ID #2006226, Shaylie Stroud TREC #602457, S. Porter Group LLC. LERA MLS
 - $250,0003 bd2 ba1.5k sqft9550 Bare Back Trail, San Antonio, TX 78250For Sale
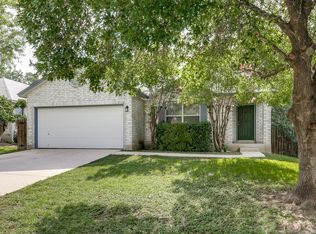 MLS ID #1995367, Dylan Thomas TREC #701275, Davidson Properties, Inc.. LERA MLS
 - $290,0004 bd3 ba2.1k sqft9503 BRAUN CRK, San Antonio, TX 78254For Sale
 MLS ID #1972843, Juanita Sepulveda TREC #812228, Keller Williams City-View. LERA MLS
 - $240,0003 bd2 ba1.4k sqft2619 Jade Hill, San Antonio, TX 78251For SaleMLS ID #2003969, Stephen Meza TREC #710613, Real Broker, LLC. LERA MLS
- $259,5003 bd3 ba1.5k sqft7942 LAS OLAS BLVD, San Antonio, TX 78250For SaleMLS ID #1968665, Kent Uphoff TREC #680739, Global Realty Group. LERA MLS
- $275,0004 bd2 ba1.6k sqft10514 Appaloosa Bay, San Antonio, TX 78254For SaleMLS ID #1932844, Tina Bagley TREC #714661, Weichert Realtors Strategic Alliance. LERA MLS
- $265,0003 bd3 ba2.5k sqft12115 Glendale Park, San Antonio, TX 78254For SaleMLS ID #1972995, Emily Morales TREC #742086, TriPoint Realty LLC. LERA MLS
- $235,0003 bd3 ba1.5k sqft7223 PINE BR, San Antonio, TX 78250For SaleMLS ID #1967632, Allyson Gofron TREC #697943, Keller Williams Legacy. LERA MLS
- $245,0002 bd2 ba1.2k sqft5139 Cactus Thorn, San Antonio, TX 78253For SaleMLS ID #2006447, Carlos Gradiz TREC #647944, Texas Premier Realty. LERA MLS
- $215,0003 bd2 ba1.3k sqft7418 Banister Pass, San Antonio, TX 78254For SaleMLS ID #1997827, Jaime Pena TREC #663629, 1st Choice Realty Group. LERA MLS
- $259,9904 bd3 ba1.8k sqft7363 Corian Park Dr., San Antonio, TX 78249For SaleMLS ID #1993552, Gerard Kolodejcak TREC #704431, Texas Portfolio Realty. LERA MLS
- $245,0003 bd2 ba1.4k sqft6019 Wexford Pl, San Antonio, TX 78240For SaleMLS ID #1995084, Dana Phillips TREC #584558, Phillips & Associates Realty. LERA MLS
- $1,7753 bd3 ba1.8k sqft1302 Bobcat Pass, San Antonio, TX 78251For RentLERA MLS
- $277,5003 bd3 ba2.2k sqft12006 DOVE RNCH, San Antonio, TX 78254For SaleMLS ID #1956865, Bea Flores TREC #586655, Sovereign Real Estate Group. LERA MLS
- $220,0003 bd3 ba1.6k sqft5007 Kenton Trace, San Antonio, TX 78240For SaleMLS ID #2005337, Martin Ahumada TREC #706870, ERA Brokers Consolidated. LERA MLS
- $299,0003 bd2 ba1.7k sqft5114 Gemsbuck Chase, San Antonio, TX 78251For SaleMLS ID #2004404, Daniel Lopez TREC #515530, Integrity Realty. LERA MLS
- $259,0003 bd2 ba1.4k sqft8624 Wood Falls Dr, San Antonio, TX 78251For SaleMLS ID #1959492, Matthew Ridings TREC #586176, PMI Birdy Properties, CRMC. LERA MLS
- $235,0003 bd2 ba1.5k sqft7927 HILLTOP CRST, San Antonio, TX 78251For SaleMLS ID #1970418, Robert Cruzzi TREC #570826, VAHOMESOFTX LLC. LERA MLS
- $250,0003 bd2 ba1.1k sqft7400 BARRYHILL ST, San Antonio, TX 78238For SaleMLS ID #1996859, Antonia Flores TREC #457118, Keller Williams Heritage. LERA MLS
