Welcome to 9235 Encino Village, where comfort, style, and functionality come together in one exceptional home. Featuring a bright, open-concept floor plan, this beautifully maintained residence offers spacious living areas, quality custom finishes, and thoughtful upgrades throughout. The heart of the home is the well-appointed kitchen, complete with granite countertops, ample cabinet space, and an open layout that flows seamlessly into the dining and living areas-perfect for entertaining or everyday living. Custom touches, including dimmable lighting, allow you to create the perfect ambiance for any occasion. Retreat to the oversized primary suite, offering plenty of room to unwind. The luxurious en-suite bathroom features dual vanities, a spacious layout, and a large walk-in closet designed to accommodate all your storage needs. Generously sized secondary bedrooms provide flexibility for family, guests, or a home office. Conveniently located near shopping, dining, parks, and major highways, this home is also situated within a highly rated school district, making it an excellent choice for families. Move-in ready and filled with modern features, 9235 Encino Village is ready for its next owners to create lasting memories. Investor purchase only until 1/15/2027.
Pending
$242,000
9235 Encino Village, San Antonio, TX 78250
3beds
2,301sqft
Single Family Residence
Built in 1995
4,791 Square Feet Lot
$241,100 Zestimate®
$105/sqft
$25/mo HOA
What's special
Modern featuresBright open-concept floor planThoughtful upgrades throughoutGranite countertopsBeautifully maintained residenceLarge walk-in closetLuxurious en-suite bathroom
- 18 days |
- 175 |
- 28 |
Likely to sell faster than
Zillow last checked:
Listing updated:
Listed by:
Shaylie Stroud TREC #602457 (210) 325-5687,
S. Porter Group LLC
Source: LERA MLS,MLS#: 2006226
Facts & features
Interior
Bedrooms & bathrooms
- Bedrooms: 3
- Bathrooms: 3
- Full bathrooms: 2
- 1/2 bathrooms: 1
Primary bedroom
- Level: Upper
- Area: 256
- Dimensions: 16 x 16
Bedroom 2
- Area: 110
- Dimensions: 11 x 10
Bedroom 3
- Area: 120
- Dimensions: 12 x 10
Primary bathroom
- Features: Tub/Shower Separate, Double Vanity, Soaking Tub
- Area: 100
- Dimensions: 10 x 10
Dining room
- Area: 160
- Dimensions: 16 x 10
Kitchen
- Area: 192
- Dimensions: 16 x 12
Living room
- Area: 288
- Dimensions: 18 x 16
Heating
- Central, Electric
Cooling
- Ceiling Fan(s), Central Air
Appliances
- Included: Cooktop, Self Cleaning Oven, Microwave, Disposal, Dishwasher, Vented Exhaust Fan, High Efficiency Water Heater
- Laundry: Washer Hookup, Dryer Connection
Features
- Two Living Area, Eat-in Kitchen, Two Eating Areas, Loft, All Bedrooms Upstairs, High Ceilings, Open Floorplan, High Speed Internet, Walk-In Closet(s), Ceiling Fan(s), Chandelier, Wet Bar, Solid Counter Tops, Programmable Thermostat
- Flooring: Carpet, Ceramic Tile
- Windows: Skylight(s)
- Has basement: No
- Number of fireplaces: 1
- Fireplace features: Living Room
Interior area
- Total interior livable area: 2,301 sqft
Property
Parking
- Total spaces: 1
- Parking features: One Car Garage, Attached, Utility Area in Garage
- Attached garage spaces: 1
Features
- Levels: Two
- Stories: 2
- Patio & porch: Patio
- Pool features: None, Community
- Fencing: Privacy
Lot
- Size: 4,791 Square Feet
- Residential vegetation: Mature Trees (ext feat)
Details
- Parcel number: 187860861900
Construction
Type & style
- Home type: SingleFamily
- Property subtype: Single Family Residence
Materials
- Brick
- Foundation: Slab
- Roof: Composition
Condition
- As-Is,Pre-Owned
- New construction: No
- Year built: 1995
Utilities & green energy
- Electric: CPS
- Gas: CPS
- Sewer: CITY, Sewer System
- Water: SAWS, Water System
- Utilities for property: Cable Available
Community & HOA
Community
- Features: Tennis Court(s), Clubhouse, Playground, Jogging Trails, Basketball Court, Volleyball Court
- Security: Smoke Detector(s), Prewired
- Subdivision: Emerald Valley
HOA
- Has HOA: Yes
- HOA fee: $300 annually
- HOA name: GREAT NORTHWEST
Location
- Region: San Antonio
Financial & listing details
- Price per square foot: $105/sqft
- Tax assessed value: $300,040
- Annual tax amount: $6,871
- Price range: $242K - $242K
- Date on market: 8/6/2026
- Cumulative days on market: 18 days
- Listing terms: Conventional,Cash,Investors OK
Estimated market value
$241,100
$229,000 - $253,000
$1,897/mo
Price history
| Date | Event | Price |
|---|---|---|
| 8/20/2026 | Pending sale | $242,000$105/sqft |
Source:  LERA MLS #2006226 Report a problem LERA MLS #2006226 Report a problem | ||
| 8/11/2026 | Contingent | $242,000$105/sqft |
Source: LERA MLS #2006226 Report a problem | ||
| 8/6/2026 | Listed for sale | $242,000+21.1%$105/sqft |
Source: LERA MLS #2006226 Report a problem | ||
| 2/26/2023 | Listing removed | -- |
Source: Zillow Rentals Report a problem | ||
| 2/5/2023 | Listed for rent | $1,800+12.5%$1/sqft |
Source: Zillow Rentals Report a problem | ||
| 7/5/2020 | Listing removed | $1,600$1/sqft |
Source: S. Porter Group LLC #1466461 Report a problem | ||
| 6/27/2020 | Listed for rent | $1,600$1/sqft |
Source: S. Porter Group LLC #1466461 Report a problem | ||
| 3/12/2017 | Listing removed | $199,900$87/sqft |
Source: CENTURY 21 Northside #1208802 Report a problem | ||
| 2/27/2017 | Price change | $199,900-7%$87/sqft |
Source: CENTURY 21 Northside #1208802 Report a problem | ||
| 1/18/2017 | Price change | $215,000-4.4%$93/sqft |
Source: CENTURY 21 Northside #1208802 Report a problem | ||
| 11/4/2016 | Listed for sale | $225,000$98/sqft |
Source: CENTURY 21 Northside #1208802 Report a problem | ||
Public tax history
| Year | Property taxes | Tax assessment |
|---|---|---|
| 2025 | $6,871 -5% | $300,040 -5.1% |
| 2024 | $7,236 -2.2% | $316,000 -1.9% |
| 2023 | $7,398 -0.2% | $322,100 +7.6% |
| 2022 | $7,410 +31% | $299,350 +34.9% |
| 2021 | $5,655 | $221,920 +1.6% |
| 2020 | $5,655 +2.2% | $218,410 +3% |
| 2019 | $5,534 | $212,140 +46.7% |
| 2018 | $5,534 +74.1% | $144,640 +10% |
| 2017 | $3,180 +11% | $131,491 +10% |
| 2016 | $2,865 +16.5% | $119,537 +9.9% |
| 2015 | $2,459 | $108,720 +10% |
| 2014 | $2,459 | $98,841 +10.1% |
| 2013 | -- | $89,810 -1.3% |
| 2012 | -- | $90,960 -1.8% |
| 2011 | -- | $92,590 -3.9% |
| 2010 | -- | $96,320 -0.9% |
| 2009 | -- | $97,240 -6.1% |
| 2008 | -- | $103,550 +4.8% |
| 2007 | -- | $98,830 +6.5% |
| 2006 | -- | $92,770 +11.9% |
| 2005 | -- | $82,900 |
| 2004 | -- | -- |
| 2003 | -- | -- |
| 2002 | -- | -- |
| 2001 | -- | -- |
| 2000 | -- | -- |
Find assessor info on the county website
Monthly payment
Est. payment
Payment breakdown
Explore the cost of this home by adjusting the details. Changes won't be saved.Climate risks
Neighborhood: Great Northwest
Nearby schools
GreatSchools rating
- 6/10Northwest Crossing Elementary SchoolGrades: PK-5Distance: 0.6 mi
- 4/10Zachry Middle SchoolGrades: 6-8Distance: 0.8 mi
- 6/10Taft High SchoolGrades: 9-12Distance: 2.4 mi
Schools provided by the listing agent
- Elementary: Northwest Crossing
- Middle: Zachry H. B.
- High: Taft
- District: Northside
Source: LERA MLS. This data may not be complete. We recommend contacting the local school district to confirm school assignments for this home.
- $200,3003 bd2 ba1.2k sqft9231 Encino Vlg, San Antonio, TX 78250Off Market

- $205,3003 bd2 ba1.4k sqft9239 Encino Vlg, San Antonio, TX 78250Off Market
- $191,0003 bd2 ba1k sqft9227 Encino Vlg, San Antonio, TX 78250Off Market
- $204,1004 bd2 ba1.2k sqft9243 Encino Vlg, San Antonio, TX 78250Off Market
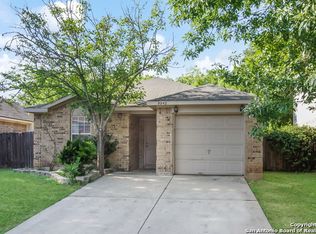
- $--5 bd3 ba1.8k sqft9223 Encino Vlg, San Antonio, TX 78250Sold
- $--3 bd2 ba1k sqft9247 Encino Vlg, San Antonio, TX 78250Sold
- $206,1003 bd2 ba1.3k sqft9234 Encino Vlg, San Antonio, TX 78250Off Market
- $216,5004 bd3 ba1.4k sqft9230 Encino Vlg, San Antonio, TX 78250Off Market
A local agent can set up tours, give advice and negotiate with sellers.
A local lender can help you make sure your offer is ready when you are.
Similar homes
- $235,0005 bd3 ba1.8k sqft7627 Branston, San Antonio, TX 78250For Sale
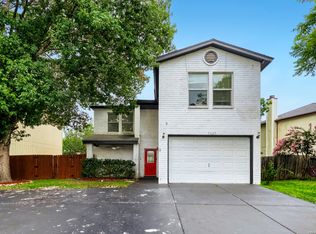
 MLS ID #2007542, Mark Mitzenmacher TREC #493988, San Antonio Elite Realty. LERA MLS
 - $255,0003 bd3 ba2k sqft10703 Cat Mountain, San Antonio, TX 78251For Sale
 MLS ID #2006685, Christina Casey TREC #508589, Liberty Management, Inc.. LERA MLS
 - $249,9003 bd2 ba1.4k sqft9218 woodheather, San Antonio, TX 78254For Sale
 MLS ID #2004119, Jeremy Shaw TREC #454202, Collective Realty. LERA MLS
 - $209,0003 bd2 ba1.6k sqft5030 Timber Wind, San Antonio, TX 78250For Sale
 MLS ID #1995823, Christopher Cisneros TREC #642303, Proper Realty. LERA MLS
 - $284,9003 bd3 ba1.3k sqft8922 Silent Cross, San Antonio, TX 78250For SaleMLS ID #1973453, Ryan Hillyer TREC #585020, Jadestone Real Estate. LERA MLS
- $240,0003 bd2 ba1.4k sqft2619 Jade Hill, San Antonio, TX 78251For SaleMLS ID #2003969, Stephen Meza TREC #710613, Real Broker, LLC. LERA MLS
- $239,9004 bd3 ba2k sqft11606 Barrow, San Antonio, TX 78253For SaleMLS ID #2003204, Christian Wallace TREC #680577, LKV Realty, LLC. LERA MLS
- $249,0003 bd3 ba2.1k sqft9106 BEECH GRV, San Antonio, TX 78245For SaleMLS ID #2007007, Steven Rico TREC #599299, TRU Real Estate Group. LERA MLS
- $310,4493 bd3 ba1.9k sqft6122 RIDGEBROOK ST, San Antonio, TX 78250For SaleMLS ID #1999205, Addison Lozano TREC #737850, Rise Realty Group & Associates LLC. LERA MLS
- $232,5003 bd2 ba1.4k sqft9627 Summer Vail, San Antonio, TX 78251For SaleMLS ID #1966775, Joe Burrage TREC #533172, Keller Williams Heritage. LERA MLS
- $270,0004 bd3 ba2.8k sqft706 Empresario Dr, San Antonio, TX 78253For SaleMLS ID #2010855, Cortney Gill TREC #477798, GSG Property Management. LERA MLS
- $245,0002 bd2 ba1.2k sqft5139 Cactus Thorn, San Antonio, TX 78253For SaleMLS ID #2006447, Carlos Gradiz TREC #647944, Texas Premier Realty. LERA MLS
- $219,0003 bd3 ba1.3k sqft14 KENROCK RDG, San Antonio, TX 78254For SaleMLS ID #2002393, Deborah Margozewitz TREC #412967, Phyllis Browning Company. LERA MLS
- $299,0003 bd2 ba1.7k sqft5114 Gemsbuck Chase, San Antonio, TX 78251For SaleMLS ID #2004404, Daniel Lopez TREC #515530, Integrity Realty. LERA MLS
- $249,9003 bd3 ba2.1k sqft2242 Mobeetie Trail, San Antonio, TX 78245For SaleMLS ID #1995733, Maria Ferreira TREC #674152, eXp Realty. LERA MLS
- $243,0003 bd2 ba1.4k sqft7626 Meadow Lawn, San Antonio, TX 78251For SaleMLS ID #1950222, Cynthia Trevino TREC #679238, True Valor Realty. LERA MLS
- $280,0003 bd2 ba1.8k sqft10954 Geneva Moon, San Antonio, TX 78254For SaleMLS ID #1993947, Francisco Ramirez TREC #800673, Keller Williams City-View. LERA MLS
- $275,0003 bd3 ba1.8k sqft12033 Silver Lining, San Antonio, TX 78254For SaleMLS ID #2005008, Maria Alcala TREC #745298, 1st Choice Realty Group. LERA MLS
- $305,0004 bd3 ba2.2k sqft9946 Sable Arrow, San Antonio, TX 78251For SaleMLS ID #1992466, Dominic Fuentes TREC #743642, Phyllis Browning Company. LERA MLS
- $239,9993 bd2 ba1.2k sqft10206 Cedarbend, San Antonio, TX 78245For SaleMLS ID #1940881, Mayra Hernandez TREC #808757, Real Broker, LLC. LERA MLS
