Click the Virtual Tour link to view the 3D walkthrough. Spacious traditional two-story home featuring an open floor plan designed for comfortable living and entertaining. The inviting living room showcases a fireplace and flows seamlessly into the kitchen, complete with a casual dining area perfect for everyday meals and gatherings. A secondary bedroom on the first floor offers flexibility for guests, a home office, or multi-generational living. Upstairs, you'll find the primary suite with a full bathroom and dual closet areas, along with the remaining secondary bedrooms. Step outside to enjoy the covered patio and fenced backyard, providing a great space for relaxing, entertaining, or outdoor activities. With its functional layout and generous living spaces, this home is one you won't want to miss. Discounted rate options and no lender fee future refinancing may be available for qualified buyers of this home.
For sale
Price cut: $10K (7/14)
$265,000
7627 Branston, San Antonio, TX 78250
5beds
1,898sqft
:
Get pre-qualified$1,944/mo
Single Family Residence
Built in 1991
4,965 Square Feet Lot
$271,000 Zestimate®
$140/sqft
$21/mo HOA
What's special
Covered patio
- 54 days |
- 266 |
- 44 |
Zillow last checked:
Listing updated:
Listed by:
Mark Mitzenmacher TREC #493988 (210) 364-2311,
Orchard Brokerage
Source: LERA MLS,MLS#: 1990884
Facts & features
Interior
Bedrooms & bathrooms
- Bedrooms: 5
- Bathrooms: 3
- Full bathrooms: 2
- 1/2 bathrooms: 1
Primary bedroom
- Level: Upper
- Area: 234
- Dimensions: 13 x 18
Bedroom 2
- Area: 195
- Dimensions: 13 x 15
Bedroom 3
- Area: 99
- Dimensions: 9 x 11
Bedroom 4
- Area: 99
- Dimensions: 9 x 11
Bedroom 5
- Area: 99
- Dimensions: 9 x 11
Primary bathroom
- Features: Shower Only
- Area: 99
- Dimensions: 11 x 9
Dining room
- Area: 130
- Dimensions: 13 x 10
Kitchen
- Area: 130
- Dimensions: 13 x 10
Living room
- Area: 285
- Dimensions: 15 x 19
Heating
- Central, Electric
Cooling
- Central Air
Appliances
- Laundry: Washer Hookup, Dryer Connection
Features
- One Living Area, Liv/Din Combo, Ceiling Fan(s)
- Flooring: Ceramic Tile, Vinyl
- Windows: Window Coverings
- Has basement: No
- Number of fireplaces: 1
- Fireplace features: One
Interior area
- Total interior livable area: 1,898 sqft
Video & virtual tour
Property
Parking
- Total spaces: 1
- Parking features: One Car Garage
- Garage spaces: 1
Features
- Levels: Two
- Stories: 2
- Pool features: None
Lot
- Size: 4,965 Square Feet
Details
- Parcel number: 187001170200
Construction
Type & style
- Home type: SingleFamily
- Property subtype: Single Family Residence
Materials
- Siding
- Foundation: Slab
- Roof: Composition
Condition
- Pre-Owned
- New construction: No
- Year built: 1991
Utilities & green energy
- Sewer: Sewer System
- Water: Water System
Community & HOA
Community
- Features: None
- Subdivision: Northwest Crossing
HOA
- Has HOA: Yes
- HOA fee: $250 annually
- HOA name: MANDATORY
Location
- Region: San Antonio
Financial & listing details
- Price per square foot: $140/sqft
- Tax assessed value: $334,410
- Annual tax amount: $6,404
- Price range: $265K - $265K
- Date on market: 6/11/2026
- Cumulative days on market: 55 days
- Listing terms: Conventional,FHA,VA Loan,Cash
Estimated market value
$271,000
$257,000 - $285,000
$1,825/mo
Price history
| Date | Event | Price |
|---|---|---|
| 7/14/2026 | Price change | $265,000-3.6%$140/sqft |
Source:  LERA MLS #1990884 Report a problem LERA MLS #1990884 Report a problem | ||
| 6/11/2026 | Listed for sale | $275,000+17%$145/sqft |
Source: LERA MLS #1990884 Report a problem | ||
| 3/18/2026 | Sold | -- |
Source: Public Record Report a problem | ||
| 12/11/2025 | Listing removed | $235,000$124/sqft |
Source: LERA MLS #1925475 Report a problem | ||
| 11/29/2025 | Listed for sale | $235,000+2.2%$124/sqft |
Source: LERA MLS #1925475 Report a problem | ||
| 6/5/2020 | Sold | -- |
Source: LERA MLS #1427369 Report a problem | ||
| 2/26/2020 | Price change | $230,000-4.2%$121/sqft |
Source: CENTURY 21 Northside #1427369 Report a problem | ||
| 12/5/2019 | Listed for sale | $240,000+29.7%$126/sqft |
Source: Century 21 Northside #1427369 Report a problem | ||
| 5/8/2017 | Sold | -- |
Source: LERA MLS #44006_1228048 Report a problem | ||
| 3/3/2017 | Listed for sale | $185,000$97/sqft |
Source: RE/MAX North-San Antonio #1228048 Report a problem | ||
Public tax history
| Year | Property taxes | Tax assessment |
|---|---|---|
| 2025 | $5,445 +5.9% | $332,292 +10% |
| 2024 | $5,141 +8.9% | $302,084 +10% |
| 2023 | $4,719 -12.1% | $274,622 +10% |
| 2022 | $5,368 +16.8% | $249,656 +10% |
| 2021 | $4,595 | $226,960 +27.9% |
| 2020 | $4,595 +3.1% | $177,490 +3.9% |
| 2019 | $4,458 | $170,890 +5.5% |
| 2018 | $4,458 +13.2% | $162,000 +10.3% |
| 2017 | $3,937 +2.1% | $146,870 +2.3% |
| 2016 | $3,855 +26.2% | $143,560 +3.2% |
| 2015 | $3,055 | $139,160 +22.9% |
| 2014 | $3,055 | $113,200 +7.5% |
| 2013 | -- | $105,280 -3.5% |
| 2012 | -- | $109,110 -5.3% |
| 2011 | -- | $115,230 -0.9% |
| 2010 | -- | $116,320 -0.9% |
| 2009 | -- | $117,420 -2.5% |
| 2008 | -- | $120,370 +2.8% |
| 2007 | -- | $117,120 +9.5% |
| 2006 | -- | $107,000 +5.8% |
| 2005 | -- | $101,100 |
| 2004 | -- | -- |
| 2003 | -- | -- |
| 2002 | -- | -- |
| 2001 | -- | -- |
| 2000 | -- | -- |
Find assessor info on the county website
Monthly payment
Est. payment
Payment breakdown
Explore the cost of this home by adjusting the details. Changes won't be saved.Climate risks
Neighborhood: Northwest Crossing
Nearby schools
GreatSchools rating
- 6/10Northwest Crossing Elementary SchoolGrades: PK-5Distance: 0.2 mi
- 4/10Zachry Middle SchoolGrades: 6-8Distance: 1.5 mi
- 6/10Taft High SchoolGrades: 9-12Distance: 2.4 mi
Schools provided by the listing agent
- Elementary: Northwest Crossing
- Middle: Zachry H. B.
- High: Taft
- District: Northside
Source: LERA MLS. This data may not be complete. We recommend contacting the local school district to confirm school assignments for this home.
- $218,7003 bd3 ba1.6k sqft7623 Branston, San Antonio, TX 78250Off Market

- $212,2003 bd2 ba1.8k sqft7631 Branston, San Antonio, TX 78250Off Market
- $228,3004 bd2 ba1.4k sqft7619 Branston, San Antonio, TX 78250Off Market
- $222,3003 bd3 ba1.6k sqft7635 Branston, San Antonio, TX 78250Off Market
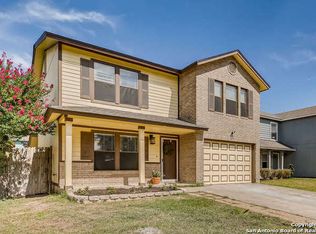
- $--3 bd3 ba1.5k sqft7638 Chatsworth, San Antonio, TX 78250Sold
- $217,1003 bd2 ba1.4k sqft7634 Chatsworth, San Antonio, TX 78250Off Market
- $235,7004 bd2 ba1.7k sqft7642 Chatsworth, San Antonio, TX 78250Off Market
- $--3 bd2 ba1k sqft7615 Branston, San Antonio, TX 78250Sold
A local agent can set up tours, give advice and negotiate with sellers.
A local lender can help you make sure your offer is ready when you are.
Similar homes
- $249,9874 bd2 ba1.8k sqft7423 Hardesty, San Antonio, TX 78250For Sale
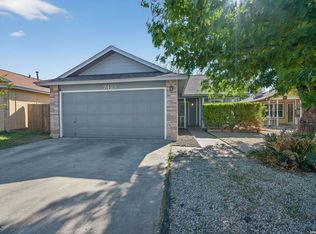
 MLS ID #1952734, Randy Elgin TREC #525639, Keller Williams Legacy. LERA MLS
 - $272,0003 bd2 ba1.7k sqft9410 Bendell, San Antonio, TX 78250For Sale
 MLS ID #2003109, Myra Ramirez TREC #641569, 1st Choice West. LERA MLS
 - $249,9003 bd2 ba1.4k sqft7334 Windbridge, San Antonio, TX 78250For Sale
 MLS ID #1998814, Michael Berryman TREC #645021, Coldwell Banker D'Ann Harper, REALTOR. LERA MLS
 - $258,5003 bd3 ba1.5k sqft9315 Gillcross Way, San Antonio, TX 78250For Sale
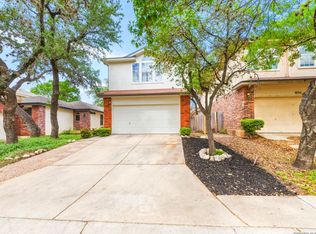 MLS ID #1958453, Paola Seifer TREC #620280, Kuper Sotheby's Int'l Realty. LERA MLS
 - $280,0003 bd3 ba2k sqft8510 Wood Falls, San Antonio, TX 78251For SaleMLS ID #2005211, Veronica Ryan TREC #700526, Brininstool Properties. LERA MLS
- $215,0004 bd2 ba1.1k sqft5907 CLIFF TRAIL DR, San Antonio, TX 78250For SaleMLS ID #2004371, Amanda Lackey TREC #628132, Option One Real Estate. LERA MLS
- $315,0003 bd3 ba1.8k sqft9574 Vallecito Pass, San Antonio, TX 78250For SaleMLS ID #1994551, Yvonne Whitzel TREC #490122, YW Realty Group. LERA MLS
- $249,0003 bd3 ba1.6k sqft10123 SILVER BR, San Antonio, TX 78254For SaleMLS ID #2003615, Jamie Taylor TREC #820541, eXp Realty. LERA MLS
- $299,9003 bd2 ba1.7k sqft8342 TIMBERWILDE ST, San Antonio, TX 78250For SaleMLS ID #1994226, Tracy Milam TREC #635634, 5th Stream Realty. LERA MLS
- $225,0003 bd2 ba1.4k sqft9135 Rue De Lis, San Antonio, TX 78250For SaleMLS ID #1941814, Thomas Phillips TREC #510092, Coldwell Banker D'Ann Harper. LERA MLS
- $275,0003 bd3 ba1.8k sqft8903 Gallop Leap, San Antonio, TX 78254For SaleMLS ID #1970691, Julia Conner TREC #398316, Better Homes and Gardens Winans. LERA MLS
- $315,4493 bd3 ba1.9k sqft6122 RIDGEBROOK ST, San Antonio, TX 78250For SaleMLS ID #1999205, Addison Lozano TREC #737850, Rise Realty Group & Associates LLC. LERA MLS
- $287,5004 bd3 ba2.1k sqft1626 FIRWICK DR, San Antonio, TX 78253For SaleMLS ID #1970568, Robert Contreras TREC #730241, Keller Williams Heritage. LERA MLS
- $264,5004 bd3 ba2.1k sqft9046 Camino Rey, San Antonio, TX 78245For SaleMLS ID #1963874, Misty Rodriguez TREC #526210, Phillips & Associates Realty. LERA MLS
- $275,0003 bd3 ba1.6k sqft8234 GRISSOM CIRCLE, San Antonio, TX 78251For SaleMLS ID #1920171, Bert Taddei TREC #644898, Santino Properties Realty. LERA MLS
- $259,9883 bd3 ba1.7k sqft10739 Bobcat Rise, San Antonio, TX 78251For SaleMLS ID #1930788, Omar Jackson TREC #600181, Coldwell Banker D'Ann Harper, REALTOR. LERA MLS
- $245,0003 bd2 ba1.4k sqft6019 Wexford Pl, San Antonio, TX 78240For SaleMLS ID #1995084, Dana Phillips TREC #584558, Phillips & Associates Realty. LERA MLS
- $299,9993 bd3 ba2k sqft6703 Karnes Leaf, San Antonio, TX 78253For SaleMLS ID #1990397, Shane Neal TREC #608871, eXp Realty. LERA MLS
- $275,0003 bd2 ba1.9k sqft7501 Linkside, San Antonio, TX 78240For SaleMLS ID #1893080, Justin Garcia TREC #709809, Niva Realty. LERA MLS
- $250,0003 bd2 ba1.1k sqft7400 BARRYHILL ST, San Antonio, TX 78238For SaleMLS ID #1996859, Antonia Flores TREC #457118, Keller Williams Heritage. LERA MLS
